
Laura Reeves
Coastal Alabama Real Estate
(251) 319-4917
151 Total Sales
6 in Stapleton
$190K - $215K Price Range

Estimated Value: $689,000 - $749,719
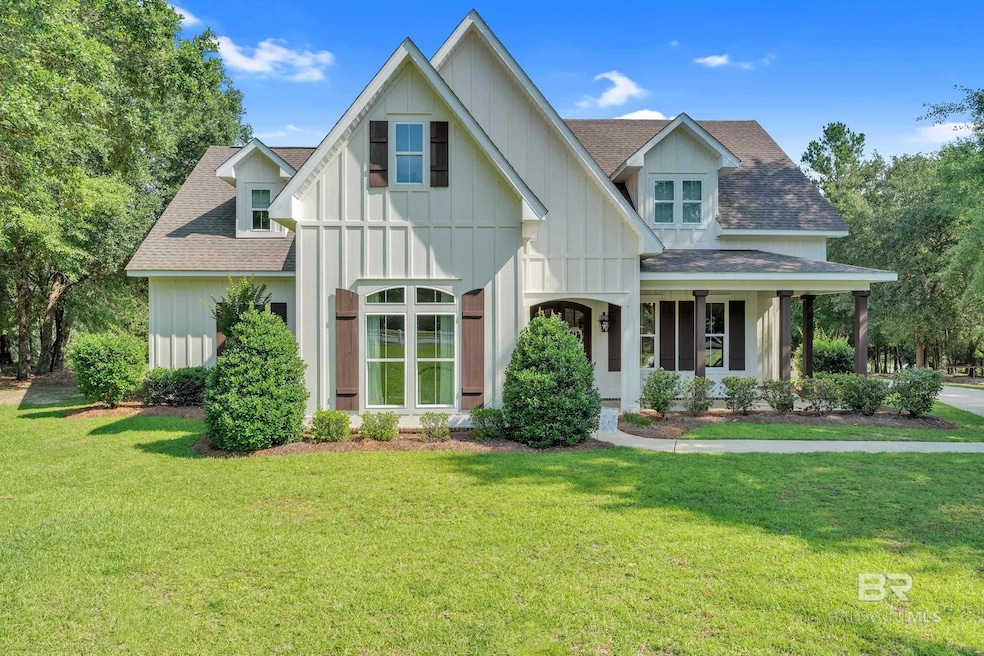
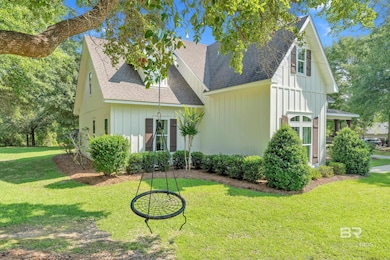
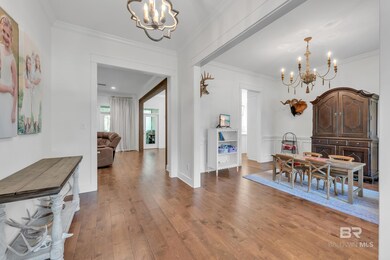
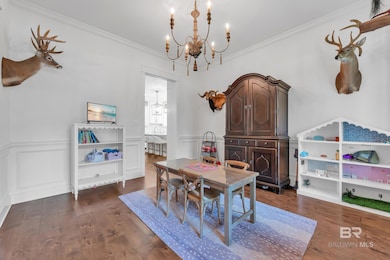
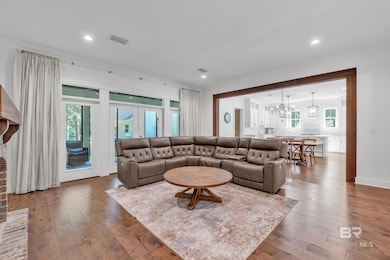
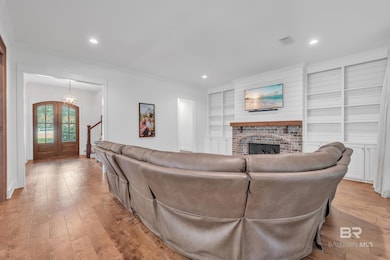
Welcome to your dream home! This elegant 4-bedroom, 3.5-bathroom residence combines timeless style with thoughtful design and luxurious finishes—perfectly situated on just over one peaceful acre. From the moment you arrive, the bright white exterior and classic architecture invite you in. Inside, the heart of the home is a chef’s dream kitchen, complete with gleaming marble countertops, high-end appliances, a spacious island, and custom cabinetry—designed for entertaining and everyday living. The main level features a spacious open-concept layout, highlighted by soaring ceilings and abundant natural light. The master suite is a true retreat, boasting high ceilings and a spa-like marble bathroom with a freestanding soaking tub, a walk-in tile shower with a rainfall head, and elegant double vanities. Upstairs, you’ll find two generously sized bedrooms connected by a stylish Jack & Jill bathroom featuring a tile tub/shower with glass shower doors. A large playroom with a built-in office area offers the perfect space for kids, work, or creativity. Need more room? The expansive attic is ready to be finished into additional living space to suit your vision. Outside, enjoy the serenity of your private backyard from the covered porch, complete with a cozy fireplace—ideal for relaxing evenings or entertaining guests. And for those needing extra storage or a retreat of their own, the detached two-car garage has been transformed into the ultimate man cave.This home offers it all—luxury, space, functionality, and future potential. Don’t miss your chance to own this one-of-a-kind property. *Listing Agent is related to Seller* Buyer to verify all information during due diligence.
Last Agent to Sell the Property
Waters Edge Realty Brokerage Phone: 251-213-0981 License #117655-1 Listed on: 06/09/2025
We collect this data history from publicly available records. To have your information removed, we recommend requesting removal directly through your county’s website.
Laura Reeves
Coastal Alabama Real Estate
(251) 319-4917
151 Total Sales
6 in Stapleton
$190K - $215K Price Range
Shannon Hesse Smart
South Coast Properties
(659) 202-6915
166 Total Sales
3 in Stapleton
$259,900 Price Range
Michelle Bigler
Bayside Real Estate Group
(251) 277-7792
123 Total Sales
1 in Stapleton
$790,000 Price
Sheila Jones
Coastal Alabama Real Estate
(251) 607-1498
121 Total Sales
2 in Stapleton
$142K - $230K Price Range
Kristen Meador
Bellator Real Estate, LLC
(251) 644-6788
158 Total Sales
3 in Stapleton
$156K - $559K Price Range
Tracy Womack
RE/MAX Paradise
(251) 318-8261
139 Total Sales
5 in Stapleton
$370K - $462K Price Range
We collect this data history from publicly available records. To have your information removed, we recommend requesting removal directly through your county’s website.
| Date | Buyer | Sale Price | Title Company |
|---|---|---|---|
| $679,331 | None Listed On Document | ||
| -- | None Listed On Document | ||
| -- | None Available | ||
| $37,000 | Alt | ||
| -- | Rels |
We collect this data history from publicly available records. To have your information removed, we recommend requesting removal directly through your county’s website.
| Date | Status | Borrower | Loan Amount |
|---|---|---|---|
| Open | $279,331 | ||
| Previous Owner | $366,000 | ||
| Previous Owner | $324,000 |
We collect this data history from publicly available records. To have your information removed, we recommend requesting removal directly through your county’s website.
| Date | Event | Price | List to Sale | Price per Sq Ft |
|---|---|---|---|---|
| 07/25/2025 07/25/25 | Sold | $679,331 | -5.6% | $175 / Sq Ft |
| 06/25/2025 06/25/25 | Pending | -- | -- | -- |
| 06/23/2025 06/23/25 | Price Changed | $719,900 | -4.0% | $186 / Sq Ft |
| 06/09/2025 06/09/25 | For Sale | $750,000 | -- | $194 / Sq Ft |
We collect this data history from publicly available records. To have your information removed, we recommend requesting removal directly through your county’s website.
| Year | Tax Paid | Tax Assessment Tax Assessment Total Assessment is a certain percentage of the fair market value that is determined by local assessors to be the total taxable value of land and additions on the property. | Land | Improvement |
|---|---|---|---|---|
| 2025 | $2,223 | $75,720 | $3,880 | $71,840 |
| 2024 | $2,074 | $70,780 | $4,100 | $66,680 |
| 2023 | $2,383 | $81,060 | $4,000 | $77,060 |
| 2022 | $1,637 | $56,200 | $0 | $0 |
| 2021 | $1,507 | $51,340 | $0 | $0 |
| 2020 | $1,410 | $48,620 | $0 | $0 |
| 2019 | $1,459 | $50,260 | $0 | $0 |
| 2018 | $1,360 | $90,640 | $0 | $0 |
| 2017 | $2,618 | $86,860 | $0 | $0 |
| 2016 | $336 | $11,200 | $0 | $0 |
| 2015 | $210 | $7,000 | $0 | $0 |
| 2014 | $199 | $6,640 | $0 | $0 |
| 2013 | -- | $6,640 | $0 | $0 |
Seller's Agent in 2025
Amber Peed
Waters Edge Realty
(251) 215-1783
14 Total Sales
Buyer's Agent in 2025
Kasey D Wiggins
Delta Realty LLC
(251) 776-0112
68 Total Sales
Source: Baldwin REALTORS®
MLS Number: 380465
APN: 28-08-33-0-000-001.072
Disclaimer: Certain information contained herein is derived from information provided by parties other than Homes.com. All information provided is deemed reliable, but is not guaranteed to be accurate and should be independently verified.
IDX information is provided exclusively for personal, non-commercial use, and may not be used for any purpose other than to identify prospective properties consumers may be interested in purchasing. Information is deemed reliable but not guaranteed.
Ask me questions while you tour the home.