
Kimberly Peterson
Coldwell Banker Realty
(913) 386-5646
62 Total Sales
7 in Apache Junction
$65K - $805K Price Range
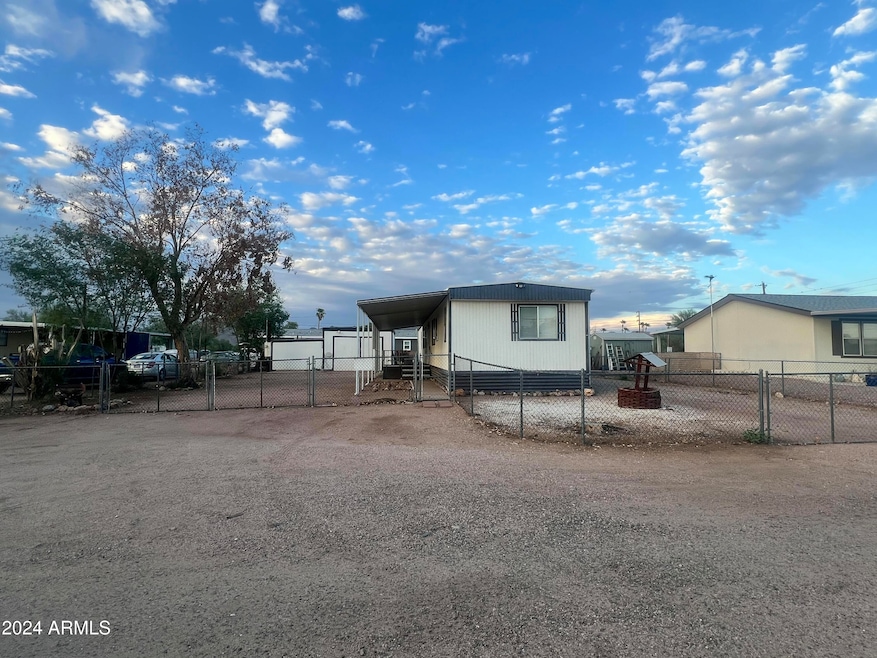

SELLER FINANCE OPTION, You own the land, No HOA! Back on market buyer could not perform. This home offers a fantastic opportunity for those looking to create their dream space. Nestled on its own spacious lot, this property is brimming with potential! Imagine the possibilities as you design your perfect living environment. You'll appreciate the added bonus of a private workshop on-site—ideal for DIY projects. With ample parking space available, there's room for all your toys, ensuring convenience for your active lifestyle. Don't miss out on this unique opportunity. Roof was recently replaced and newer HVAC. All information and facts need to be verified by buyers. Listing agent related to seller.
Last Agent to Sell the Property
DeLex Realty License #SA710020000 Listed on: 11/01/2024
We collect this data history from publicly available records. To have your information removed, we recommend requesting removal directly through your county’s website.
Kimberly Peterson
Coldwell Banker Realty
(913) 386-5646
62 Total Sales
7 in Apache Junction
$65K - $805K Price Range
Wendy Meredith
The Realty Agency
(480) 376-1858
45 Total Sales
4 in Apache Junction
$18K - $468K Price Range
Sylvia Rios
Realty ONE Group
(480) 613-5282
11 Total Sales
1 in Apache Junction
$213,000 Price
Samantha Barr
eXp Realty
(855) 606-2947
70 Total Sales
1 in Apache Junction
$75,000 Price
Susan Bermudez
Simply Real Estate
(623) 432-8479
103 Total Sales
2 in Apache Junction
$206K - $380K Price Range
Pat Monahan
Citiea
(888) 614-7731
127 Total Sales
2 in Apache Junction
$328K - $387K Price Range
We collect this data history from publicly available records. To have your information removed, we recommend requesting removal directly through your county’s website.
| Date | Buyer | Sale Price | Title Company |
|---|---|---|---|
| $220,000 | Lawyers Title Of Arizona | ||
| Barreto Jose | $141,000 | Stewart Title & Trust Of Tucso | |
| Chesnut Don | -- | None Available |
We collect this data history from publicly available records. To have your information removed, we recommend requesting removal directly through your county’s website.
| Date | Status | Borrower | Loan Amount |
|---|---|---|---|
| Open | $216,015 | ||
| Previous Owner | -- | $100,000 |
We collect this data history from publicly available records. To have your information removed, we recommend requesting removal directly through your county’s website.
| Date | Event | Price | List to Sale | Price per Sq Ft | Prior Sale |
|---|---|---|---|---|---|
| 02/18/2025 02/18/25 | Sold | $220,000 | -4.3% | $220 / Sq Ft | |
| 11/16/2024 11/16/24 | Price Changed | $229,999 | -4.2% | $230 / Sq Ft | |
| 11/01/2024 11/01/24 | For Sale | $239,999 | +70.2% | $240 / Sq Ft | |
| 07/11/2024 07/11/24 | Sold | $141,000 | +4.4% | $141 / Sq Ft | View Prior Sale |
| 06/28/2024 06/28/24 | Pending | -- | -- | -- | |
| 06/27/2024 06/27/24 | For Sale | $135,000 | -- | $135 / Sq Ft |
We collect this data history from publicly available records. To have your information removed, we recommend requesting removal directly through your county’s website.
| Year | Tax Paid | Tax Assessment Tax Assessment Total Assessment is a certain percentage of the fair market value that is determined by local assessors to be the total taxable value of land and additions on the property. | Land | Improvement |
|---|---|---|---|---|
| 2025 | $330 | -- | ||
| 2024 | $264 | -- | ||
| 2023 | $276 | $6,708 | $6,230 | $478 |
| 2022 | $264 | $3,382 | $2,948 | $434 |
| 2021 | $272 | $3,372 | $0 | $0 |
| 2020 | $266 | $3,351 | $0 | $0 |
| 2019 | $254 | $1,887 | $0 | $0 |
| 2018 | $260 | $1,881 | $0 | $0 |
| 2017 | $267 | $1,884 | $0 | $0 |
| 2016 | $283 | $1,961 | $1,600 | $361 |
| 2014 | $302 | $1,979 | $1,400 | $579 |
BS
Seller's Agent in 2025
Bibiana Solis Quevedo
DeLex Realty
(480) 881-0953
19 Total Sales
Buyer's Agent in 2025
Carin Nguyen
Real Broker
(623) 223-1660
2,226 Total Sales
Buyer Co-Listing Agent in 2025
Armando Alvarado
Real Broker
(480) 205-1860
34 Total Sales
CC
Seller's Agent in 2024
Christina Chesnut
OMNI Homes International
Source: Arizona Regional Multiple Listing Service (ARMLS)
MLS Number: 6777384
Disclaimer: Certain information contained herein is derived from information provided by parties other than Homes.com. All information provided is deemed reliable, but is not guaranteed to be accurate and should be independently verified.
All information should be verified by the recipient and none is guaranteed as accurate by ARMLS
Listing Information presented by local MLS brokerage: Ten-X, local REALTOR®- Arlene Richardson - (888)-952-6393
Ask me questions while you tour the home.