
Kyle Baker
F.C. Tucker Company
(463) 217-4746
38 Total Sales
1 in Sheridan
$260,000 Price


Estimated Value: $363,713 - $372,000
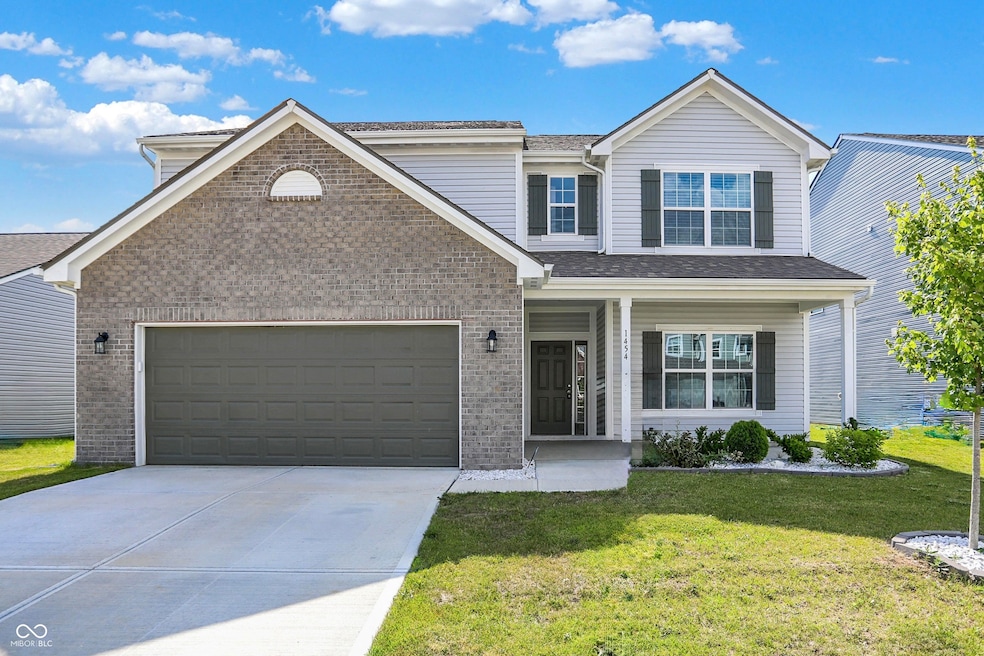
Welcome to your dream home in the beautiful Maple Run neighborhood of Sheridan, IN! This stunning 5-bedroom, 3-bathroom residence offers the perfect blend of spacious comfort and modern style, ideal for anyone who loves entertaining. Step inside to discover an open-concept layout with sun-filled living spaces, a gourmet kitchen featuring sleek appliances, ample storage, and a luxurious primary suite with a spa-inspired bathroom. With five generously sized bedrooms and three full baths, there's plenty of room for everyone to spread out and enjoy. The back yard is also fully fenced in to add safety & privacy. Enjoy the outdoors? You're just minutes from Grand Park Sports Campus-one of Indiana's premier destinations for sports and recreation-and the scenic Monon Trail, perfect for biking, jogging, or leisurely strolls. Maple Run is a friendly, established community known for its peaceful streets and welcoming neighbors. Nearby, you'll find local favorites like Sheridan Pizza King, Main Street Cafe, and the Sheridan Public Library. Quick access to US-31 means you're only a short drive from Westfield and Carmel's shopping, dining, and entertainment. Don't miss this rare opportunity to own a spacious, move-in-ready home in Maple Run-schedule your private tour today and experience the best of Sheridan living!
Last Buyer's Agent
Christy Brinkruff
Keller Williams Indy Metro NE
We collect this data history from publicly available records. To have your information removed, we recommend requesting removal directly through your county’s website.
Kyle Baker
F.C. Tucker Company
(463) 217-4746
38 Total Sales
1 in Sheridan
$260,000 Price
Russell Walker
Slate Realty, LLC
(844) 981-4046
46 Total Sales
1 in Sheridan
$230,000 Price
Emily Cordes
BluPrint Real Estate Group
(463) 223-3686
103 Total Sales
1 in Sheridan
$327,900 Price
Marjorie Jameson
Berkshire Hathaway Indiana Realty
(765) 896-4862
100 Total Sales
1 in Sheridan
$85,000 Price
Danielle Brock
F.C. Tucker Company
(844) 503-0547
19 Total Sales
1 in Sheridan
$350,000 Price
Lindsay Adams
Pillario Property Management LLC
(928) 615-8737
149 Total Sales
2 in Sheridan
$250K - $300K Price Range
We collect this data history from publicly available records. To have your information removed, we recommend requesting removal directly through your county’s website.
| Date | Buyer | Sale Price | Title Company |
|---|---|---|---|
| -- | Meridian Title | ||
| Joseph Andre | -- | Enterprise Title |
We collect this data history from publicly available records. To have your information removed, we recommend requesting removal directly through your county’s website.
| Date | Status | Borrower | Loan Amount |
|---|---|---|---|
| Open | $332,500 | ||
| Previous Owner | Joseph Andre | $269,445 |
We collect this data history from publicly available records. To have your information removed, we recommend requesting removal directly through your county’s website.
| Date | Event | Price | List to Sale | Price per Sq Ft |
|---|---|---|---|---|
| 07/30/2025 07/30/25 | Sold | $350,000 | -2.2% | $115 / Sq Ft |
| 07/07/2025 07/07/25 | Pending | -- | -- | -- |
| 06/09/2025 06/09/25 | Price Changed | $357,900 | -0.6% | $118 / Sq Ft |
| 05/22/2025 05/22/25 | For Sale | $359,900 | -- | $119 / Sq Ft |
We collect this data history from publicly available records. To have your information removed, we recommend requesting removal directly through your county’s website.
| Year | Tax Paid | Tax Assessment Tax Assessment Total Assessment is a certain percentage of the fair market value that is determined by local assessors to be the total taxable value of land and additions on the property. | Land | Improvement |
|---|---|---|---|---|
| 2025 | $3,953 | $354,900 | $25,800 | $329,100 |
| 2024 | $3,501 | $345,300 | $25,800 | $319,500 |
| 2023 | $3,536 | $310,700 | $25,800 | $284,900 |
| 2022 | $146 | $25,800 | $25,800 | $0 |
Seller's Agent in 2025
Lora Reynolds
Epique Inc
(317) 496-6291
697 Total Sales
Seller Co-Listing Agent in 2025
Amber Hannock
Epique Inc
(765) 749-2937
34 Total Sales
CB
Buyer's Agent in 2025
Christy Brinkruff
Keller Williams Indy Metro NE
Source: MIBOR Broker Listing Cooperative®
MLS Number: 22040416
APN: 29-05-06-002-056.000-002
Disclaimer: Certain information contained herein is derived from information provided by parties other than Homes.com. All information provided is deemed reliable, but is not guaranteed to be accurate and should be independently verified.
All data is obtained from various sources and may not have been verified by broker or MLS GRID. Supplied Open House Information is subject to change without notice. All information should be independently reviewed and verified for accuracy. Properties may or may not be listed by the office/agent presenting the information. Some IDX listings have been excluded from this website.
Listings courtesy of MIBOR Broker Listing Cooperative® as distributed by MLS GRID.
Based on information submitted to the MLS GRID
Ask me questions while you tour the home.