
Seller's Agent in 2016
Lyle Wilks
First Call Realty of Montg
(334) 425-0022
98 Total Sales
Estimated Value: $358,425
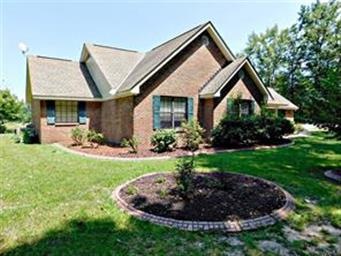
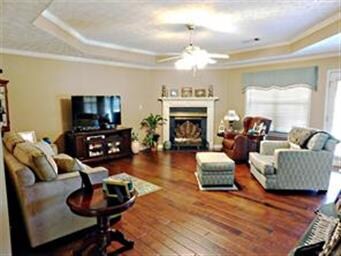
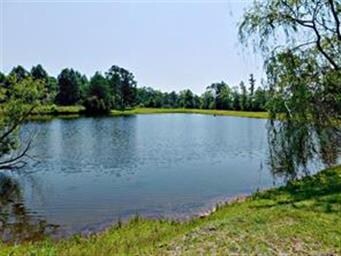
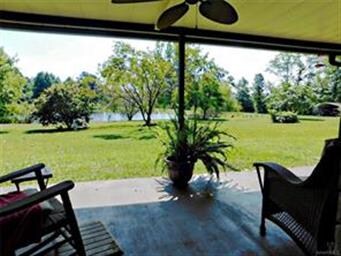
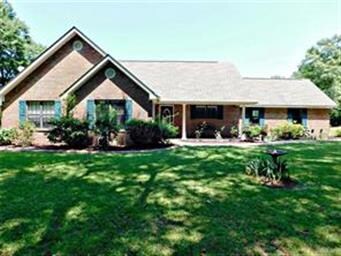
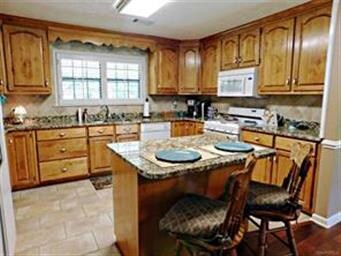
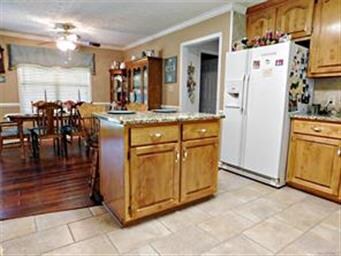
This is the setting you have been searching for! Stunning home nestled away in the beautiful land of Elmore County! Pull down the front drive pass the fenced pasture with barn and be welcomed by the breathtaking views of the pond! Park in the attached garage and step into a immaculate home. You will notice warm hard wood throughout with boastful stepped ceilings. The high end finishes on this home are sure to catch your eye! Granite counter tops in the kitchen with accented tile back splash offers plenty of space in the kitchen. The rooms are great size and the master bath is huge! Complete with tub and double vanity, the master suite has direct access to the back patio offering stunning views. The home has 2 detached storage sheds with power and another workshop that is wired for electricity. This home has plenty of room in a very private setting. Call for your appointment today!
Last Agent to Sell the Property
First Call Realty of Montg License #0107175 Listed on: 06/27/2016
Last Buyer's Agent
Ralph Calloway
Century 21 Brandt Wright, Inc. License #0016851
We collect this data history from publicly available records. To have your information removed, we recommend requesting removal directly through your county’s website.
We collect this data history from publicly available records. To have your information removed, we recommend requesting removal directly through your county’s website.
| Date | Buyer | Sale Price | Title Company |
|---|---|---|---|
| $219,900 | -- | ||
| Lambert Jeanette | $5,000 | -- |
We collect this data history from publicly available records. To have your information removed, we recommend requesting removal directly through your county’s website.
| Date | Event | Price | List to Sale | Price per Sq Ft |
|---|---|---|---|---|
| 10/04/2016 10/04/16 | Sold | $219,900 | -2.2% | $129 / Sq Ft |
| 07/11/2016 07/11/16 | Pending | -- | -- | -- |
| 06/27/2016 06/27/16 | For Sale | $224,900 | -- | $132 / Sq Ft |
We collect this data history from publicly available records. To have your information removed, we recommend requesting removal directly through your county’s website.
| Year | Tax Paid | Tax Assessment Tax Assessment Total Assessment is a certain percentage of the fair market value that is determined by local assessors to be the total taxable value of land and additions on the property. | Land | Improvement |
|---|---|---|---|---|
| 2025 | $801 | $31,760 | $0 | $0 |
| 2024 | $801 | $30,220 | $0 | $0 |
| 2023 | $763 | $301,760 | $78,070 | $223,690 |
| 2022 | $605 | $25,716 | $5,565 | $20,151 |
| 2021 | $463 | $20,236 | $5,565 | $14,671 |
| 2020 | $467 | $20,366 | $5,565 | $14,801 |
| 2019 | $446 | $18,609 | $4,628 | $13,981 |
| 2018 | $472 | $20,100 | $4,163 | $15,937 |
| 2017 | $344 | $19,540 | $4,165 | $15,375 |
| 2016 | $0 | $19,100 | $4,163 | $14,937 |
| 2014 | -- | $197,010 | $57,600 | $139,410 |
Seller's Agent in 2016
Lyle Wilks
First Call Realty of Montg
(334) 425-0022
98 Total Sales
RC
Buyer's Agent in 2016
Ralph Calloway
Century 21 Brandt Wright, Inc.
Source: Montgomery Area Association of REALTORS®
MLS Number: 404960
APN: 11-06-23-4-001-003000-0
Disclaimer: Certain information contained herein is derived from information provided by parties other than Homes.com. All information provided is deemed reliable, but is not guaranteed to be accurate and should be independently verified.
Information is deemed reliable, but not guaranteed. Listing Information Copyright 2026 Multiple Listing Service, Inc. of Montgomery Area Association of REALTORS® Inc. The information being provided is for consumers' personal, non-commercial use and will not be used for any purpose other than to identify prospective properties consumers may be interested in purchasing. The data relating to real estate for sale on this web site comes in part from the IDX Program of the Multiple Listing Service, Inc. of Montgomery Area Association of REALTORS® Inc. Real estate listings held by brokerage firms other than Ten-X are governed by MLS Rules and Regulations and detailed information about them includes the name of the listing companies.
Ask me questions while you tour the home.