
Debbie Bertelson
Edina Realty, Inc
(320) 316-2401
73 Total Sales
1 in Willmar
$69,000 Price


Estimated Value: $372,000 - $409,000
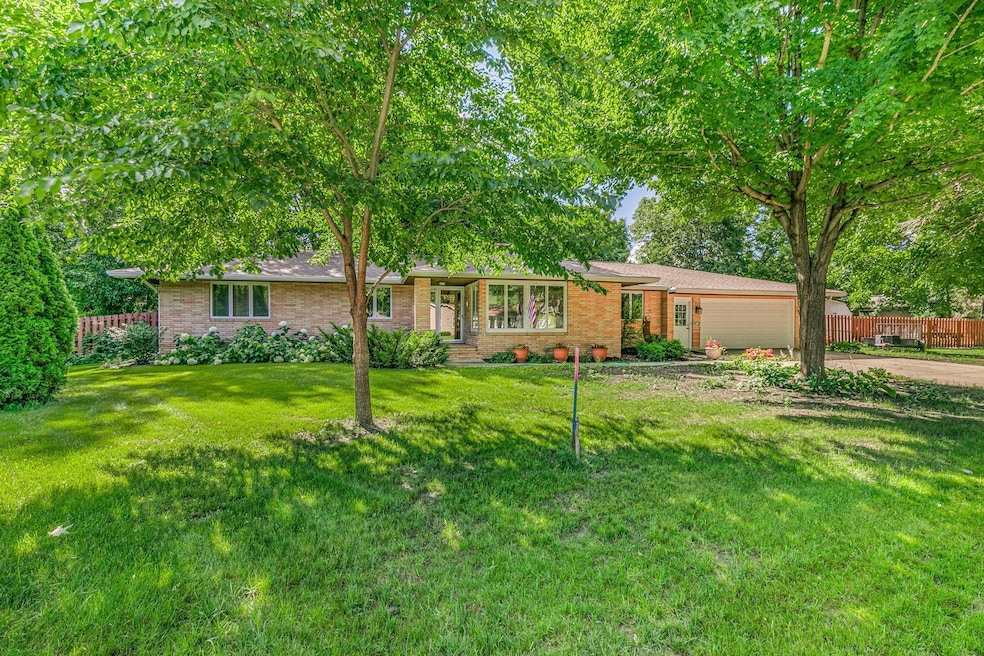
Charming 4-Bedroom, 4-Bath Home with Spacious Backyard & Finished Basement
Nestled on a quiet street, this inviting 4-bedroom, 4-bathroom home offers both comfort and functionality. Enjoy ample living space with a large family room in the partly finished basement, perfect for entertaining or relaxing. The home features two cozy fireplaces, ideal for those chilly evenings.
Step outside to a beautifully maintained, large fenced-in backyard with a nice deck—perfect for outdoor gatherings or peaceful retreats. Need extra space for hobbies or storage? The property includes a handy storage shed and a spacious basement workshop for all your projects.
Don’t miss the opportunity to make this charming home your own—schedule a tour today!
We collect this data history from publicly available records. To have your information removed, we recommend requesting removal directly through your county’s website.
Debbie Bertelson
Edina Realty, Inc
(320) 316-2401
73 Total Sales
1 in Willmar
$69,000 Price
Ryan Platzke
Coldwell Banker Realty - Southwest Regional
(651) 615-9289
859 Total Sales
1 in Willmar
$215,000 Price
Penny Markwardt
RE/MAX Results
(320) 613-2658
63 Total Sales
3 in Willmar
$130K - $195K Price Range
Artemisa Boston
eXp Realty
(612) 255-5850
1,079 Total Sales
1 in Willmar
$165,000 Price
Matt Imdieke
Central MN Realty LLC
(320) 640-1572
546 Total Sales
4 in Willmar
$110K - $340K Price Range
Joseph Clark
eXp Realty
(612) 294-0819
124 Total Sales
1 in Willmar
$151,000 Price
We collect this data history from publicly available records. To have your information removed, we recommend requesting removal directly through your county’s website.
| Date | Buyer | Sale Price | Title Company |
|---|---|---|---|
| $379,000 | -- | ||
| Anderson Frederick | $354,000 | -- | |
| Ronald C Buchanan | -- | -- | |
| Buchanan Ronald C | $192,000 | Quality Title |
We collect this data history from publicly available records. To have your information removed, we recommend requesting removal directly through your county’s website.
| Date | Status | Borrower | Loan Amount |
|---|---|---|---|
| Previous Owner | $172,800 |
We collect this data history from publicly available records. To have your information removed, we recommend requesting removal directly through your county’s website.
| Date | Event | Price | List to Sale | Price per Sq Ft | Prior Sale |
|---|---|---|---|---|---|
| 10/10/2025 10/10/25 | Sold | $379,000 | -2.6% | $125 / Sq Ft | |
| 08/05/2025 08/05/25 | Pending | -- | -- | -- | |
| 07/29/2025 07/29/25 | Price Changed | $389,000 | -2.8% | $128 / Sq Ft | |
| 07/21/2025 07/21/25 | For Sale | $400,000 | +108.3% | $132 / Sq Ft | |
| 11/14/2014 11/14/14 | Sold | $192,000 | -16.2% | $53 / Sq Ft | View Prior Sale |
| 10/20/2014 10/20/14 | Pending | -- | -- | -- | |
| 09/08/2014 09/08/14 | For Sale | $229,000 | -- | $63 / Sq Ft |
We collect this data history from publicly available records. To have your information removed, we recommend requesting removal directly through your county’s website.
| Year | Tax Paid | Tax Assessment Tax Assessment Total Assessment is a certain percentage of the fair market value that is determined by local assessors to be the total taxable value of land and additions on the property. | Land | Improvement |
|---|---|---|---|---|
| 2025 | $4,860 | $335,400 | $42,000 | $293,400 |
| 2024 | $4,494 | $316,900 | $42,000 | $274,900 |
| 2023 | $3,578 | $314,700 | $42,000 | $272,700 |
| 2022 | $3,050 | $272,500 | $42,000 | $230,500 |
| 2021 | $2,944 | $230,900 | $42,000 | $188,900 |
| 2020 | $2,862 | $226,000 | $38,900 | $187,100 |
| 2019 | $2,708 | $220,500 | $38,900 | $181,600 |
| 2018 | $2,630 | $209,800 | $38,900 | $170,900 |
| 2017 | $2,696 | $207,800 | $38,900 | $168,900 |
| 2016 | $2,554 | $1,893 | $0 | $0 |
| 2015 | -- | $0 | $0 | $0 |
| 2014 | -- | $0 | $0 | $0 |
Seller's Agent in 2025
Dawn Witt
Edina Realty
(320) 235-7072
77 Total Sales
Buyer's Agent in 2025
Nicole Dahl
Edina Realty
(320) 262-2380
111 Total Sales
BB
Seller's Agent in 2014
Betty Bollig
EDINA REALTY-Willmar
JV
Buyer's Agent in 2014
Jane Vikse
Jane Vikse Real Estate
Source: NorthstarMLS
MLS Number: 6745055
APN: 95-080-0090
Disclaimer: Certain information contained herein is derived from information provided by parties other than Homes.com. All information provided is deemed reliable, but is not guaranteed to be accurate and should be independently verified.
All data is obtained from various sources and may not have been verified by broker or MLS GRID. Supplied Open House Information is subject to change without notice. All information should be independently reviewed and verified for accuracy. Properties may or may not be listed by the office/agent presenting the information. Some IDX listings have been excluded from this website.
Listings courtesy of NorthstarMLS as distributed by MLS GRID.
Based on information submitted to the MLS GRID
Ask me questions while you tour the home.