
Melissa Wright
Carolina Mountain Sales
(828) 484-4654
126 Total Sales
1 in Brevard
$450,000 Price


Estimated Value: $370,539
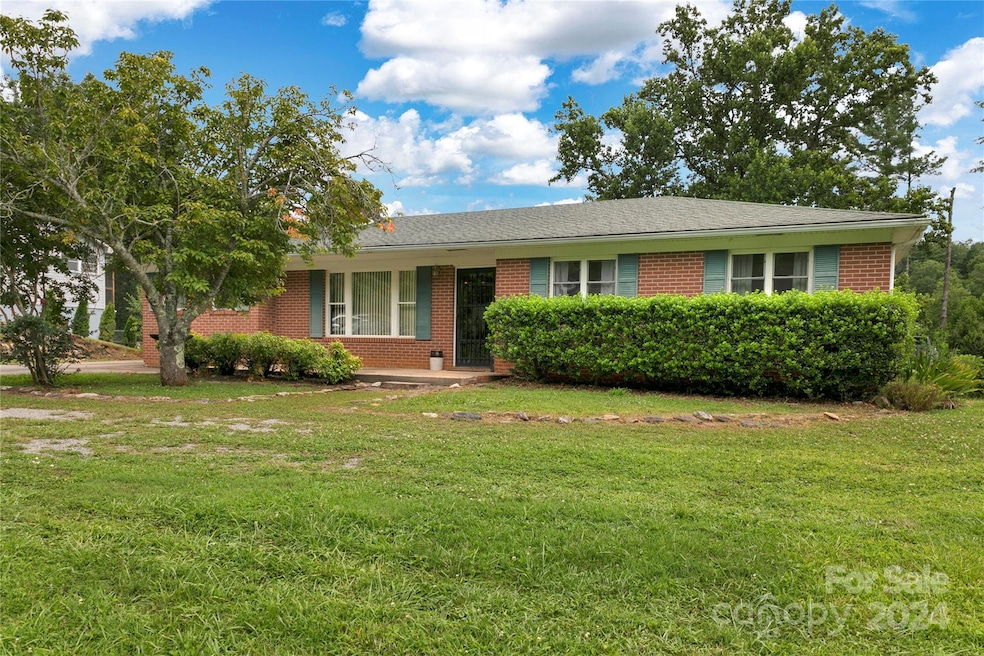
***Seller is installing a new roof and just installed a hot water heater. This conveniently located ranch home is located 4 scenic miles to downtown Brevard and only a mile to the French Broad River access. Inside the home you will find an open floor plan with 3 bedrooms 2 baths and a large bonus room all on the main level. The homes features hardwood floors, updated windows, and a wood burning stove insert perfect for the cooler winter month. There is a large unfished basement with heating and cooling non included in the overall sq footage perfect for a shop area or future expansion. The back deck overlooks a large undeveloped piece of property perfect for viewing the local wildlife. The back yard is ideal for gardening with ample Southern Sun exposure. The back deck needs work please stay off porch for your safety there are a few rotten deck boards. Home being sold as is.
Last Agent to Sell the Property
Looking Glass Realty Brokerage Email: jason@lookingglassrealty.com License #278602 Listed on: 07/26/2024
We collect this data history from publicly available records. To have your information removed, we recommend requesting removal directly through your county’s website.
Melissa Wright
Carolina Mountain Sales
(828) 484-4654
126 Total Sales
1 in Brevard
$450,000 Price
David Lee
Keller Williams Mtn Partners, LLC
(828) 233-5085
96 Total Sales
2 in Brevard
$305K - $1.4M Price Range
Sarah Hysong
Connestee Falls Realty
(828) 522-9819
49 Total Sales
46 in Brevard
$8K - $1.3M Price Range
Zach Penland
NextHome Partners
(828) 672-2239
88 Total Sales
1 in Brevard
$200,000 Price
Jason Shepherd
Looking Glass Realty
(828) 672-6998
162 Total Sales
79 in Brevard
$38K - $1.4M Price Range
Katie Myers
Realty ONE Group Pivot Hendersonville
(828) 672-6668
83 Total Sales
1 in Brevard
$780,000 Price
We collect this data history from publicly available records. To have your information removed, we recommend requesting removal directly through your county’s website.
| Date | Buyer | Sale Price | Title Company |
|---|---|---|---|
| $355,000 | None Listed On Document | ||
| Smith Linda Dixon | -- | -- |
We collect this data history from publicly available records. To have your information removed, we recommend requesting removal directly through your county’s website.
| Date | Status | Borrower | Loan Amount |
|---|---|---|---|
| Open | $255,000 | ||
| Closed | Mosley-Babb Jeannie Ruth | $255,000 |
We collect this data history from publicly available records. To have your information removed, we recommend requesting removal directly through your county’s website.
| Date | Event | Price | List to Sale | Price per Sq Ft |
|---|---|---|---|---|
| 05/14/2025 05/14/25 | Sold | $355,000 | -1.1% | $233 / Sq Ft |
| 01/30/2025 01/30/25 | Price Changed | $359,000 | +2.9% | $235 / Sq Ft |
| 11/04/2024 11/04/24 | Price Changed | $349,000 | -2.5% | $229 / Sq Ft |
| 09/21/2024 09/21/24 | Price Changed | $358,000 | -3.0% | $235 / Sq Ft |
| 07/26/2024 07/26/24 | For Sale | $369,000 | -- | $242 / Sq Ft |
We collect this data history from publicly available records. To have your information removed, we recommend requesting removal directly through your county’s website.
| Year | Tax Paid | Tax Assessment Tax Assessment Total Assessment is a certain percentage of the fair market value that is determined by local assessors to be the total taxable value of land and additions on the property. | Land | Improvement |
|---|---|---|---|---|
| 2025 | $1,897 | $394,900 | $30,000 | $364,900 |
| 2024 | $787 | $239,160 | $30,000 | $209,160 |
| 2023 | $787 | $239,160 | $30,000 | $209,160 |
| 2022 | $787 | $239,160 | $30,000 | $209,160 |
| 2021 | $1,562 | $239,160 | $30,000 | $209,160 |
| 2020 | $943 | $135,450 | $0 | $0 |
| 2019 | $936 | $135,450 | $0 | $0 |
| 2018 | $767 | $135,450 | $0 | $0 |
| 2017 | $767 | $135,450 | $0 | $0 |
| 2016 | $745 | $135,450 | $0 | $0 |
| 2015 | $618 | $146,480 | $30,000 | $116,480 |
| 2014 | $618 | $146,480 | $30,000 | $116,480 |
Seller's Agent in 2025
Jason Shepherd
Looking Glass Realty
(828) 423-9010
162 Total Sales
Buyer's Agent in 2025
Catherine Craven
Looking Glass Realty
(843) 452-9454
56 Total Sales
Source: Canopy MLS
MLS Number: 4162965
APN: 8574-65-8856-000
Disclaimer: Certain information contained herein is derived from information provided by parties other than Homes.com. All information provided is deemed reliable, but is not guaranteed to be accurate and should be independently verified.
All data is obtained from various sources and may not have been verified by broker or MLS GRID. Supplied Open House Information is subject to change without notice. All information should be independently reviewed and verified for accuracy. Properties may or may not be listed by the office/agent presenting the information. Some IDX listings have been excluded from this website.
Based on information submitted to the MLS GRID
Listings courtesy of Canopy MLS as distributed by MLS GRID
Ask me questions while you tour the home.