
Carrie Paquette
BHHS Vermont Realty Group/S Burlington
(802) 455-4880
64 Total Sales
3 in New North End
$395K - $410K Price Range
Estimated Value: $443,988
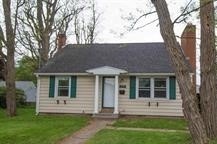
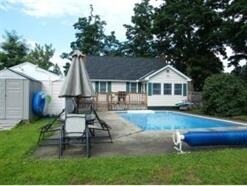
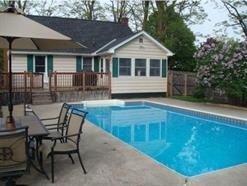
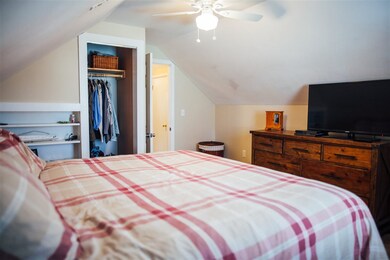
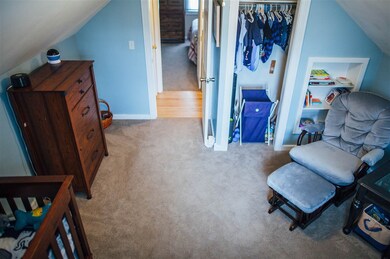
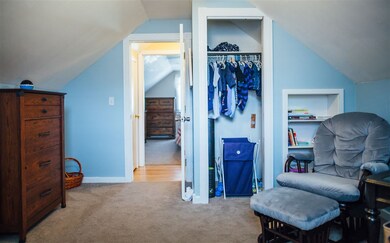

Enjoy this bright and charming Cape in the desirable New North End of Burlington. This home features refinished hardwood floors, new carpeting, fresh paint throughout and updated kitchen. Enjoy gatherings in dining room with bay window, cozy living room with stylish woodburning fireplace and master on the first floor. Upstairs boasts two additional bedrooms, plenty of storage throughout the home. Fully fenced yard with beautiful inground pool- think summer and detached one car garage. Close proximity to shopping, Burlington Bike Bath, Lake Champlain Beaches and dog park.
Last Agent to Sell the Property
BHHS Vermont Realty Group/S Burlington License #081.0134214 Listed on: 04/13/2018
Last Buyer's Agent
Rebecca Lemire
Coldwell Banker Hickok and Boardman License #082.0134093
We collect this data history from publicly available records. To have your information removed, we recommend requesting removal directly through your county’s website.
Carrie Paquette
BHHS Vermont Realty Group/S Burlington
(802) 455-4880
64 Total Sales
3 in New North End
$395K - $410K Price Range
Matt Havers
FLAT FEE REAL ESTATE
(802) 992-1868
187 Total Sales
5 in New North End
$350K - $518K Price Range
Sue Walsh
BHHS Vermont Realty Group/Middlebury
(802) 392-2832
68 Total Sales
1 in New North End
$295,000 Price
Voyo Savich
KW Vermont
(802) 392-2366
36 Total Sales
1 in New North End
$506,600 Price
Jeffrey Whalen
Flex Realty
(802) 810-8739
7 Total Sales
1 in New North End
$385,000 Price
Lipkin Audette Team
Coldwell Banker Hickok and Boardman
(802) 760-2977
1,055 Total Sales
46 in New North End
$317K - $633K Price Range
We collect this data history from publicly available records. To have your information removed, we recommend requesting removal directly through your county’s website.
| Date | Buyer | Sale Price | Title Company |
|---|---|---|---|
| -- | -- | ||
| -- | -- | ||
| $234,900 | -- | ||
| $201,900 | -- | ||
| $141,450 | -- | ||
| -- | -- | ||
| $110,000 | -- |
We collect this data history from publicly available records. To have your information removed, we recommend requesting removal directly through your county’s website.
| Date | Event | Price | List to Sale | Price per Sq Ft | Prior Sale |
|---|---|---|---|---|---|
| 06/28/2018 06/28/18 | Sold | $280,000 | +1.8% | $195 / Sq Ft | |
| 05/09/2018 05/09/18 | Pending | -- | -- | -- | |
| 05/03/2018 05/03/18 | Price Changed | $275,000 | -1.8% | $192 / Sq Ft | |
| 04/24/2018 04/24/18 | Price Changed | $280,000 | -2.7% | $195 / Sq Ft | |
| 04/13/2018 04/13/18 | For Sale | $287,900 | +15.2% | $201 / Sq Ft | |
| 02/24/2017 02/24/17 | Sold | $250,000 | 0.0% | $174 / Sq Ft | View Prior Sale |
| 02/17/2017 02/17/17 | Pending | -- | -- | -- | |
| 01/11/2017 01/11/17 | For Sale | $249,900 | -- | $174 / Sq Ft |
We collect this data history from publicly available records. To have your information removed, we recommend requesting removal directly through your county’s website.
| Year | Tax Paid | Tax Assessment Tax Assessment Total Assessment is a certain percentage of the fair market value that is determined by local assessors to be the total taxable value of land and additions on the property. | Land | Improvement |
|---|---|---|---|---|
| 2025 | $4,694 | $307,500 | $99,000 | $208,500 |
| 2024 | $7,432 | $307,500 | $99,000 | $208,500 |
| 2023 | $6,497 | $307,500 | $99,000 | $208,500 |
| 2022 | $6,450 | $307,500 | $99,000 | $208,500 |
| 2021 | $6,537 | $307,500 | $90,900 | $216,600 |
| 2020 | $6,004 | $203,000 | $69,800 | $133,200 |
| 2019 | $5,706 | $203,000 | $69,800 | $133,200 |
| 2018 | $5,449 | $203,000 | $69,800 | $133,200 |
| 2017 | $5,160 | $203,000 | $69,800 | $133,200 |
| 2016 | $5,283 | $203,000 | $69,800 | $133,200 |
| 2015 | $4,121 | $2,030 | $0 | $0 |
| 2014 | $4,121 | $2,030 | $0 | $0 |
| 2013 | $4,121 | $2,030 | $0 | $0 |
Seller's Agent in 2018
Robbi Handy Holmes
BHHS Vermont Realty Group/S Burlington
(802) 881-8193
8 in this area
137 Total Sales
R
Buyer's Agent in 2018
Rebecca Lemire
Coldwell Banker Hickok and Boardman
Seller's Agent in 2017
Erin Dupuis
Vermont Real Estate Company
(802) 310-3669
15 in this area
204 Total Sales
T
Buyer's Agent in 2017
The Jarvis a Realty Group
KW Vermont
Source: PrimeMLS
MLS Number: 4686010
APN: (035) 028-1-128-000
Disclaimer: Certain information contained herein is derived from information provided by parties other than Homes.com. All information provided is deemed reliable, but is not guaranteed to be accurate and should be independently verified.
Copyright 2026 PrimeMLS, Inc. All rights reserved. This information is deemed reliable, but not guaranteed. The data relating to real estate displayed on this display comes in part from the IDX Program of PrimeMLS. The information being provided is for consumers’ personal, non-commercial use and may not be used for any purpose other than to identify prospective properties consumers may be interested in purchasing.
Ask me questions while you tour the home.