NOT LISTED FOR SALE

1455 Surrey Loop Foley, AL 36535

Foley Area

Estimated Value: $305,882

3 Beds
2 Baths
1,607 Sq Ft
$190/Sq Ft Est. Value

Sale Details

Date Sold: March 13, 2020

Last sale price $194,000 $121 Per Sq Ft

Est. 58% increase in value since last sale

Current estimated payment $1,971 / mo

22 Days on Market

Highlights

  • Lake Front
  • Craftsman Architecture
  • Attached Garage
  • Gated Community
  • Front Porch
  • Views

About This Home

As of March 2020

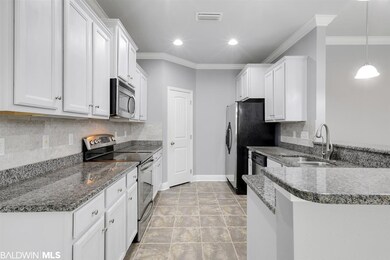
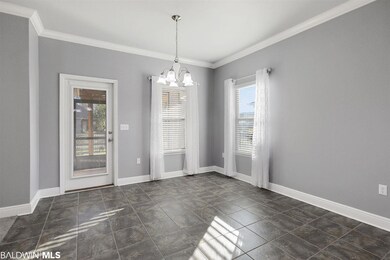

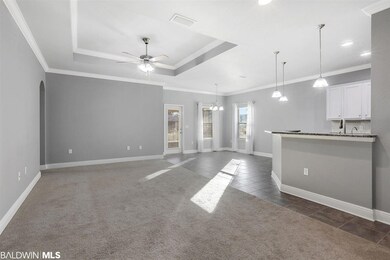
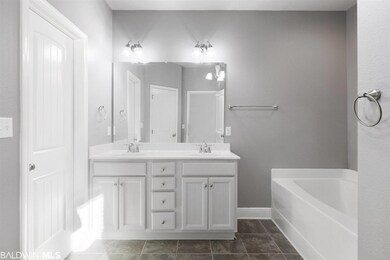
This LAKE FRONT home is located in the gated community of Cypress Gates. Cypress Gates is minutes from downtown Foley, the hospital, and the white sandy beaches! You can enjoy the lake views from the screened in back porch or the extended patio that features a beautiful pergola. This well maintained home has arched entryways, crown molding, and tray ceilings. The kitchen is equipped with granite counter tops, stainless appliances, tile backsplash, and pantry. The master is roomy and features a garden tub, separate shower, and walk in closet. Home also has a double car garage and all appliances to include washer/dryer convey.

Last Agent to Sell the Property

The Dusty Cole Team

RE/MAX on the Coast Brokerage Phone: 251-978-8600 Listed on: 01/21/2020

Last Buyer's Agent

Tom Stanton

EXIT Realty Gulf Shores License #11299

EXIT Realty Gulf Shores
Create a Home Valuation Report for This Property
The Home Valuation Report is an in-depth analysis detailing your home's value as well as a comparison with similar homes in the area

Home Details

Home Type

  • Single Family

Year Built

  • Built in 2013

Lot Details

  • 6,534 Sq Ft Lot
  • Lake Front
  • Fenced

HOA Fees

  • $42 Monthly HOA Fees

Parking

  • Attached Garage

Home Design

  • Craftsman Architecture
  • Composition Roof

Interior Spaces

  • 1,607 Sq Ft Home
  • 1-Story Property
  • Ceiling Fan
  • Property Views

Kitchen

  • Electric Range
  • Microwave
  • Dishwasher
  • Disposal

Flooring

  • Carpet
  • Tile

Bedrooms and Bathrooms

  • 3 Bedrooms
  • 2 Full Bathrooms

Laundry

  • Dryer
  • Washer

Outdoor Features

  • Patio
  • Front Porch

Schools

  • Foley Elementary School
  • Foley High School

Utilities

  • Heating Available

Listing and Financial Details

  • Assessor Parcel Number 54-04-20-3-000-001.035
  • Tax Block 59

Community Details

Overview

  • Association fees include management, common area maintenance

Security

  • Gated Community

Home Details

Home Type

Single Family

Year Built

Built in 2013

Lot Details

6,534 Sq Ft Lot

HOA Fees

$42 per month

Listing Details

  • Property Type: Residential
  • View: Direct Lake Front
  • Parcel Number: 54-04-20-3-000-001.035
  • Year Built: 2013
  • Property Sub-Type: Residential Detached
  • ResoCommunityFeatures: Gated, Other, More Than Two Pets Allowed
  • Reso Fencing: Fenced
  • ResoLotFeatures: Less Than 1 Acre
  • Lot Size Acres: 0.15
  • Attribution Contact: 251-978-8600
  • Co List Office Phone: 251-981-2400
  • MLS Status: Closed
  • Subdivision Name: Cypress Gates
  • Architectural Style: Craftsman
  • Reso Interior Features: Ceiling Fan(s), Termite Contract
  • Living Area: 1607
  • FeedTypes: BBO
  • BALDWIN_Media: [object Object],[object Object],[object Object],[object Object],[object Object],[object Object],[object Object],[object Object],[object Object],[object Object],[object Object],[object Object],[object Object],[object Object],[object Object],[object Object]
  • BALDWIN_Rooms: { "RoomKey": "RESO-PROP-21895782-ROOM-5", "RoomType": "Bedroom3", "RoomLevel": "Main", "RoomDimensions": "9x11" }, { "RoomKey": "RESO-PROP-21895782-ROOM-0", "RoomType": "BreakfastRoom", "RoomLevel": "Main", "RoomDimensions": "11x14" }, { "RoomKey": "RESO-PROP-21895782-ROOM-2", "RoomType": "LivingRoom", "RoomLevel": "Main", "RoomDimensions": "10x20" }, { "RoomKey": "RESO-PROP-21895782-ROOM-3", "RoomType": "PrimaryBedroom", "RoomLevel": "Main", "RoomDimensions": "11x18" }, { "RoomKey": "RESO-PROP-21895782-ROOM-1", "RoomType": "Kitchen", "RoomLevel": "Main", "RoomDimensions": "10x14" }, { "RoomKey": "RESO-PROP-21895782-ROOM-4", "RoomType": "Bedroom2", "RoomLevel": "Main", "RoomDimensions": "9x12" }
  • BALDWIN_SaleRent: ForSale
  • BALDWIN_DaysOnMls: 22
  • BALDWIN_OtherRooms: OtherSeeRemarks,UtilityRoomInside
  • BALDWIN_HeatCooling: CentralElectric
  • BALDWIN_IdxIncluded: true
  • BALDWIN_PropertyTax: 571.56
  • BALDWIN_SearchPrice: 194000
  • BALDWIN_SponsorUnitYN: false
  • BALDWIN_BoatFacilities: None
  • BALDWIN_ClientHitCount: 24
  • BALDWIN_ElevatorsTotal: 0
  • BALDWIN_AgentDisclosure: NotApplicable
  • BALDWIN_LivingRoomGroup: LivingRoom
  • BALDWIN_LotSizeComments: 60 X 105
  • BALDWIN_PowerProductionYN: false
  • BALDWIN_PropertyAmenities: Patio,Fenced,PorchBack,PorchOpen,PorchFront,CeilingFans,PorchScreened,TermiteContract,OtherSeeRemarks,AutomaticGarageDoor
  • BALDWIN_WaterPropertyType: LakeFrontBuilding
  • BALDWIN_AuctionOnlineBidYN: false
  • BALDWIN_CommunityAmenities: Gated,OtherSeeRemarks,MoreThanTwoPetsAllowed
  • BALDWIN_ConstructionStatus: Resale
  • BALDWIN_NumberOfFireplaces: 0
  • BALDWIN_GreenVerificationYN: false
  • BALDWIN_EnergySavingFeatures: CeilingFans
  • BALDWIN_AdditionalAmenityFees: 0
  • BALDWIN_ConstructionFoundation: Slab,WoodFrame
  • BALDWIN_AssociatedDocumentCount: 0
  • BALDWIN_AssociationManagementEmail: suzy0212@yahoo.com
  • Special Features: None
  • Property Sub Type: Detached

Interior Features

  • Appliances: Dryer, Washer, Disposal, Microwave, Dishwasher, Electric Range, Plumbed For Ice Maker
  • Full Bathrooms: 2
  • Total Bedrooms: 3
  • Fireplace: No
  • Flooring: Tile, Carpet
  • Stories: 1
  • BALDWIN_PrimaryBedBath: GardenTub,DoubleVanity,WalkInCloset,SeparateShower,FirstFloorPrimary
  • BALDWIN_PropertyInteriorStories: One

Exterior Features

  • Roof: Composition Shingle
  • View: Yes
  • Waterfront Features: Lake Front Building
  • Patio And Porch Features: Patio, Rear Porch, Porch Open, Front Porch, Porch Screened
  • BALDWIN_ExteriorFinish: Brick

Garage/Parking

  • Attached Garage: Yes
  • Parking Features: Attached, Double Garage, Garage Door Opener

Utilities

  • Utilities: Water City, Sewage City, Riviera Utilities
  • Heating: Electric
  • HeatingYN: Yes

Condo/Co-op/Association

  • Association Fee: 500
  • Association Fee Frequency: Annually
  • Phone: NA
  • Association: Yes

Fee Information

  • Association Fee Includes: Association Management, Common Area Maintenance

Green Features

Rental Info

  • Furnished: Unfurnished

Multi Family

Tax Info

  • Tax Block: 59

MLS Schools

  • Elementary School: Foley Elementary
  • HighSchool: Foley High

Ownership History

We collect this data history from publicly available records. To have your information removed, we recommend requesting removal directly through your county’s website.

Date Name Owned For Owner Type

Purchase Details

Listed on
Jan 21, 2020
Closed on
Mar 11, 2020
Sold by
Chrouser Andrea D and Lindsay Laura L
Bought by
Seller's Agent
The Dusty Cole Team
RE/MAX on the Coast
Buyer's Agent
Tom Stanton
EXIT Realty Gulf Shores
List Price
$198,000
Sold Price
$194,000
Premium/Discount to List
-$4,000
-2.02%
Current Estimated Value
$305,882

Home Financials for this Owner

Home Financials are based on the most recent Mortgage that was taken out on this home.
Estimated Appreciation
$111,882
Avg. Annual Appreciation
7.23%

Purchase Details

Closed on
Feb 20, 2019
Sold by
Chrouser Patrick
Bought by
Chrouser Patrick and Chrouser Andrea D

Purchase Details

Closed on
May 16, 2017
Sold by
Loven James Larry and Loven Vickie L
Bought by
Chrouser Patrick

Home Financials for this Owner

Home Financials are based on the most recent Mortgage that was taken out on this home.
Original Mortgage
$141,600
Interest Rate
4.1%
Mortgage Type
New Conventional

Purchase Details

Closed on
Apr 14, 2016
Sold by
Loven Vickie L and Loven James Larry
Bought by
Loven James Larry and Loven Vickie L

Purchase Details

Closed on
Jul 28, 2015
Sold by
Leech Naomi Estelle
Bought by
Loven Vickie L

Home Financials for this Owner

Home Financials are based on the most recent Mortgage that was taken out on this home.
Original Mortgage
$135,200
Interest Rate
3.37%
Mortgage Type
Adjustable Rate Mortgage/ARM

Purchase Details

Listed on
Dec 16, 2012
Closed on
Nov 6, 2013
Sold by
D R Horton Inc
Bought by
Leech Naomi Estelle
Seller's Agent
Non Member
Non Member Office
Buyer's Agent
Non Member
Non Member Office
List Price
$175,030
Sold Price
$175,030

Home Financials for this Owner

Home Financials are based on the most recent Mortgage that was taken out on this home.
Avg. Annual Appreciation
4.43%
Source: Public Records

Home Values in the Area

Source: Public Records

Average Home Value in this Area


Source: Public Records

Agents Specializing in Foley, AL

See All Agents

Purchase History

We collect this data history from publicly available records. To have your information removed, we recommend requesting removal directly through your county’s website.

Date Buyer Sale Price Title Company
$194,000 None Available
Chrouser Patrick $85,000 None Available
Chrouser Patrick $177,000 None Available
Loven James Larry $133,000 None Available
Loven Vickie L $169,000 None Available
Leech Naomi Estelle $160,000 None Available
Source: Public Records

Mortgage History

We collect this data history from publicly available records. To have your information removed, we recommend requesting removal directly through your county’s website.

Date Status Borrower Loan Amount
Previous Owner $141,600
Previous Owner Loven Vickie L $135,200
Previous Owner Leech Estelle $37,900
Source: Public Records

Property History

We collect this data history from publicly available records. To have your information removed, we recommend requesting removal directly through your county’s website.

Date Event Price List to Sale Price per Sq Ft Prior Sale
03/13/2020 03/13/20 Sold $194,000 -2.0% $121 / Sq Ft
02/12/2020 02/12/20 Pending -- -- --
01/21/2020 01/21/20 For Sale $198,000 +13.1% $123 / Sq Ft
11/06/2013 11/06/13 Sold $175,030 0.0% $111 / Sq Ft View Prior Sale
10/24/2013 10/24/13 Pending -- -- --
12/16/2012 12/16/12 For Sale $175,030 -- $111 / Sq Ft
Source: Baldwin REALTORS®

Tax History

We collect this data history from publicly available records. To have your information removed, we recommend requesting removal directly through your county’s website.

Year Tax Paid Tax Assessment Tax Assessment Total Assessment is a certain percentage of the fair market value that is determined by local assessors to be the total taxable value of land and additions on the property. Land Improvement
2025 -- $27,660 $4,740 $22,920
2024 -- $25,860 $3,860 $22,000
2023 $689 $26,700 $4,540 $22,160
2022 $0 $22,160 $0 $0
2021 $0 $19,340 $0 $0
2020 $479 $18,780 $0 $0
2019 $475 $18,640 $0 $0
2018 $572 $17,320 $0 $0
2017 $464 $18,220 $0 $0
2016 $441 $17,340 $0 $0
2015 $534 $16,180 $0 $0
2014 $1,158 $35,080 $0 $0
2013 -- $4,500 $0 $0
Source: Public Records

Agents Affiliated with this Home

  • Section Image
  • Section Image
See All Agents

Map

Source: Baldwin REALTORS®

MLS Number: 293668

Baldwin REALTORS®

APN: 54-04-20-3-000-001.035

Your Personal Tour Guide

Ask me questions while you tour the home.