
Michelle Bigler
Responds Quickly
Bayside Real Estate Group
(251) 277-7792
124 Total Sales
1 in Foley
$700,000 Price

Estimated Value: $319,522
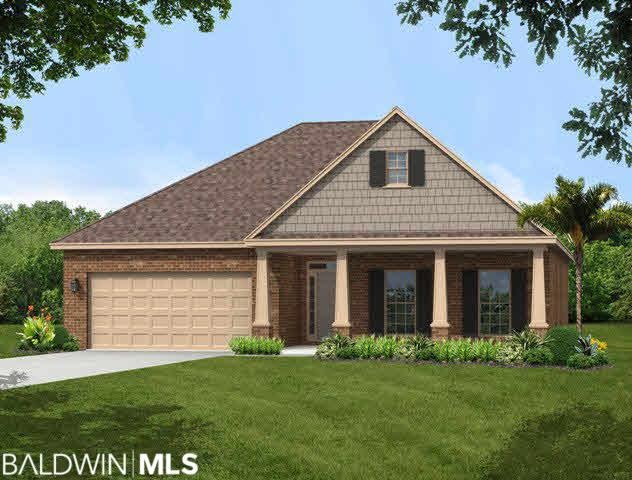
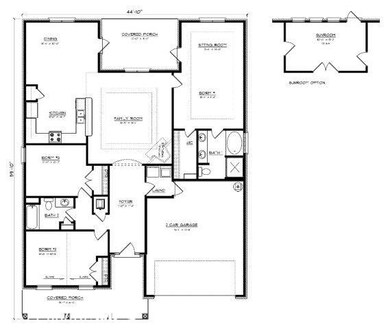
UNDER CONSTRUCTION...THE BONAVENTURE PLAN has an open family room to eat-in kitchen & spacious dining area. Covered back patio overlooking private back yard, plus large front porch. Black appliance package. vinyl plank flooring in foyer, family room, kitchen, dining area, laundry & bathrooms. Garden tub & separate shower in master bath. CYPRESS GATES IS A QUIET, GATED COMMUNITY TUCKED AWAY IN FOLEY, BUT CONVENINET TO EVERYTHING. THIS PEACEFUL COMMUNITY IS IMMACULATELY KEPT. THIS COULD BE YOUR OWN LITTLE PIECE OF HEAVEN,
Last Agent to Sell the Property
Michele M Murdock
DHI Realty of Alabama, LLC License #79651 Listed on: 05/04/2016
Last Buyer's Agent
Non Member
Non Member Office
We collect this data history from publicly available records. To have your information removed, we recommend requesting removal directly through your county’s website.
Michelle Bigler
Bayside Real Estate Group
(251) 277-7792
124 Total Sales
1 in Foley
$700,000 Price
Rita Sessions
EXIT Navigator Realty
(251) 336-5034
16 Total Sales
4 in Foley
$300K - $620K Price Range
Jordan G Bodenhamer
Young's Suncoast Realty
(251) 351-1705
28 Total Sales
6 in Foley
$150K - $380K Price Range
Lincoln Funk
Signature Properties
(251) 810-8593
97 Total Sales
29 in Foley
$221K - $3.4M Price Range
Andrea Richardson
MarMac Real Estate Coastal
(251) 664-0872
28 Total Sales
26 in Foley
$274K - $330K Price Range
Preston Niemeyer
Ashurst & Niemeyer, LLC
(251) 607-1522
79 Total Sales
1 in Foley
$775,000 Price
We collect this data history from publicly available records. To have your information removed, we recommend requesting removal directly through your county’s website.
| Date | Buyer | Sale Price | Title Company |
|---|---|---|---|
| $182,255 | Dhi |
We collect this data history from publicly available records. To have your information removed, we recommend requesting removal directly through your county’s website.
| Date | Event | Price | List to Sale | Price per Sq Ft |
|---|---|---|---|---|
| 08/31/2016 08/31/16 | Sold | $182,255 | 0.0% | $101 / Sq Ft |
| 07/15/2016 07/15/16 | Pending | -- | -- | -- |
| 05/04/2016 05/04/16 | For Sale | $182,255 | -- | $101 / Sq Ft |
We collect this data history from publicly available records. To have your information removed, we recommend requesting removal directly through your county’s website.
| Year | Tax Paid | Tax Assessment Tax Assessment Total Assessment is a certain percentage of the fair market value that is determined by local assessors to be the total taxable value of land and additions on the property. | Land | Improvement |
|---|---|---|---|---|
| 2025 | $829 | $32,000 | $4,760 | $27,240 |
| 2024 | $774 | $29,920 | $3,860 | $26,060 |
| 2023 | $796 | $30,740 | $4,540 | $26,200 |
| 2022 | $658 | $25,540 | $0 | $0 |
| 2021 | $577 | $22,300 | $0 | $0 |
| 2020 | $555 | $21,660 | $0 | $0 |
| 2019 | $549 | $21,440 | $0 | $0 |
| 2018 | $482 | $18,900 | $0 | $0 |
| 2017 | $488 | $19,140 | $0 | $0 |
| 2016 | $146 | $4,420 | $0 | $0 |
| 2015 | $102 | $3,080 | $0 | $0 |
| 2014 | $71 | $2,160 | $0 | $0 |
| 2013 | -- | $1,800 | $0 | $0 |
MM
Seller's Agent in 2016
Michele M Murdock
DHI Realty of Alabama, LLC
NM
Buyer's Agent in 2016
Non Member
Non Member Office
Source: Baldwin REALTORS®
MLS Number: 239343
APN: 54-04-20-3-000-001.050
Disclaimer: Certain information contained herein is derived from information provided by parties other than Homes.com. All information provided is deemed reliable, but is not guaranteed to be accurate and should be independently verified.
IDX information is provided exclusively for personal, non-commercial use, and may not be used for any purpose other than to identify prospective properties consumers may be interested in purchasing. Information is deemed reliable but not guaranteed.
Ask me questions while you tour the home.