
Regina Story
Realty Central - Selma Branch
(334) 375-8776
108 Total Sales
1 in Foley
$237,000 Price


Estimated Value: $282,091 - $308,000
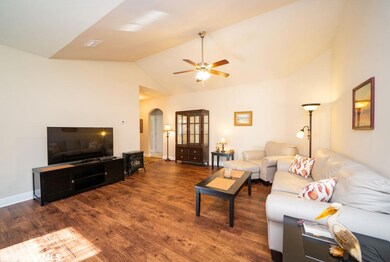
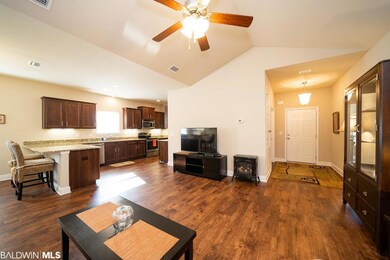
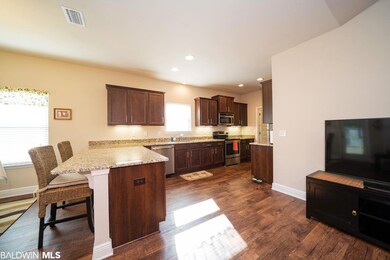
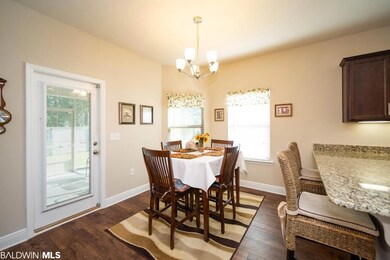
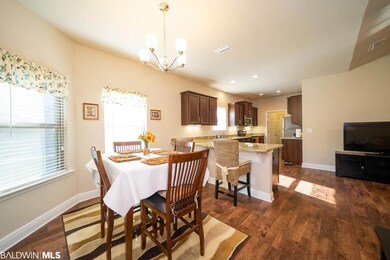
Charming 4 bedroom home located in the popular Cypress Gates subdivision. You will love the open floor plan and natural light that shines through this home! Kitchen showcases granite counter tops, stainless steel appliances and an eat-in breakfast bar. Master bath features 5 ft. shower and double vanities. This spacious home boasts 9 ft. ceilings throughout, a split bedroom plan, double car garage, and a large screened in porch to enjoy your summer nights. Built in 2016, this immaculately maintained home is GOLD FORTIFIED CERTIFIED. A must see and ready for you to move-in!
Last Agent to Sell the Property
ADAMS HOMES, LLC Brokerage Phone: 720-275-2207 License #115735 Listed on: 09/15/2018
We collect this data history from publicly available records. To have your information removed, we recommend requesting removal directly through your county’s website.
Regina Story
Realty Central - Selma Branch
(334) 375-8776
108 Total Sales
1 in Foley
$237,000 Price
Stephany Scheinert
Wellhouse Real Estate West LLC
(334) 758-0080
166 Total Sales
1 in Foley
$500,000 Price
Tracie Carter
Real Broker, LLC
(901) 666-6967
81 Total Sales
8 in Foley
$235K - $575K Price Range
Connie Glassford
Alabama Gulf Coast Properties
(251) 551-4682
87 Total Sales
9 in Foley
$199K - $435K Price Range
Rebecca Smith
IXL Real Estate, LLC
(251) 316-6982
75 Total Sales
5 in Foley
$15K - $254K Price Range
Brooks Beck
Beck Properties
(251) 220-9643
120 Total Sales
4 in Foley
$320K - $385K Price Range
We collect this data history from publicly available records. To have your information removed, we recommend requesting removal directly through your county’s website.
| Date | Buyer | Sale Price | Title Company |
|---|---|---|---|
| $176,000 | Professional Land Title Inc | ||
| $170,000 | None Available |
We collect this data history from publicly available records. To have your information removed, we recommend requesting removal directly through your county’s website.
| Date | Status | Borrower | Loan Amount |
|---|---|---|---|
| Open | $52,000 |
We collect this data history from publicly available records. To have your information removed, we recommend requesting removal directly through your county’s website.
| Date | Event | Price | List to Sale | Price per Sq Ft | Prior Sale |
|---|---|---|---|---|---|
| 11/20/2018 11/20/18 | Sold | $176,000 | 0.0% | $108 / Sq Ft | |
| 10/22/2018 10/22/18 | Pending | -- | -- | -- | |
| 10/22/2018 10/22/18 | Price Changed | $176,000 | -2.2% | $108 / Sq Ft | |
| 10/17/2018 10/17/18 | Price Changed | $180,000 | -1.6% | $110 / Sq Ft | |
| 10/16/2018 10/16/18 | Price Changed | $183,000 | -2.1% | $112 / Sq Ft | |
| 10/15/2018 10/15/18 | Price Changed | $187,000 | -2.0% | $114 / Sq Ft | |
| 09/21/2018 09/21/18 | For Sale | $190,900 | +12.3% | $117 / Sq Ft | |
| 05/26/2016 05/26/16 | Sold | $170,000 | -2.0% | $103 / Sq Ft | View Prior Sale |
| 05/02/2016 05/02/16 | Pending | -- | -- | -- | |
| 11/20/2015 11/20/15 | For Sale | $173,465 | -- | $105 / Sq Ft |
We collect this data history from publicly available records. To have your information removed, we recommend requesting removal directly through your county’s website.
| Year | Tax Paid | Tax Assessment Tax Assessment Total Assessment is a certain percentage of the fair market value that is determined by local assessors to be the total taxable value of land and additions on the property. | Land | Improvement |
|---|---|---|---|---|
| 2025 | -- | $28,280 | $4,740 | $23,540 |
| 2024 | -- | $26,440 | $3,860 | $22,580 |
| 2023 | $0 | $27,240 | $4,540 | $22,700 |
| 2022 | $0 | $22,740 | $0 | $0 |
| 2021 | $591 | $19,860 | $0 | $0 |
| 2020 | $591 | $19,280 | $0 | $0 |
| 2019 | $623 | $18,880 | $0 | $0 |
| 2018 | $548 | $16,600 | $0 | $0 |
| 2017 | $554 | $16,800 | $0 | $0 |
| 2016 | $146 | $4,420 | $0 | $0 |
| 2015 | $102 | $3,080 | $0 | $0 |
| 2014 | $71 | $2,160 | $0 | $0 |
| 2013 | -- | $1,800 | $0 | $0 |
Seller's Agent in 2018
Aspen Schmidt
ADAMS HOMES, LLC
(720) 275-2207
35 Total Sales
L
Buyer's Agent in 2018
Lew Bryant
Nichols Real Estate
(251) 752-1798
37 Total Sales
R
Seller's Agent in 2016
Renee Coleman
DHI Realty of Alabama, LLC
Buyer's Agent in 2016
Glee Barnhill
RE/MAX of Orange Beach
(251) 752-3864
21 Total Sales
Source: Baldwin REALTORS®
MLS Number: 274506
APN: 54-04-20-3-000-001.049
Disclaimer: Certain information contained herein is derived from information provided by parties other than Homes.com. All information provided is deemed reliable, but is not guaranteed to be accurate and should be independently verified.
IDX information is provided exclusively for personal, non-commercial use, and may not be used for any purpose other than to identify prospective properties consumers may be interested in purchasing. Information is deemed reliable but not guaranteed.
Ask me questions while you tour the home.