
Seller's Agent in 2025
Lisa Kusbel
Realty Executives
(219) 614-7277
30 Total Sales
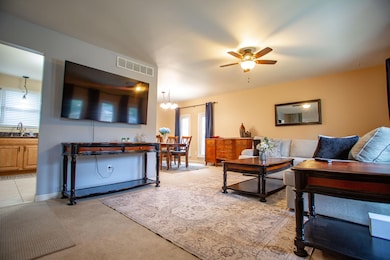

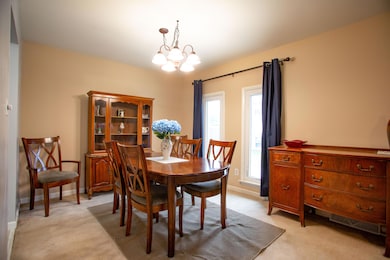
Estimated Value: $285,000 - $327,000
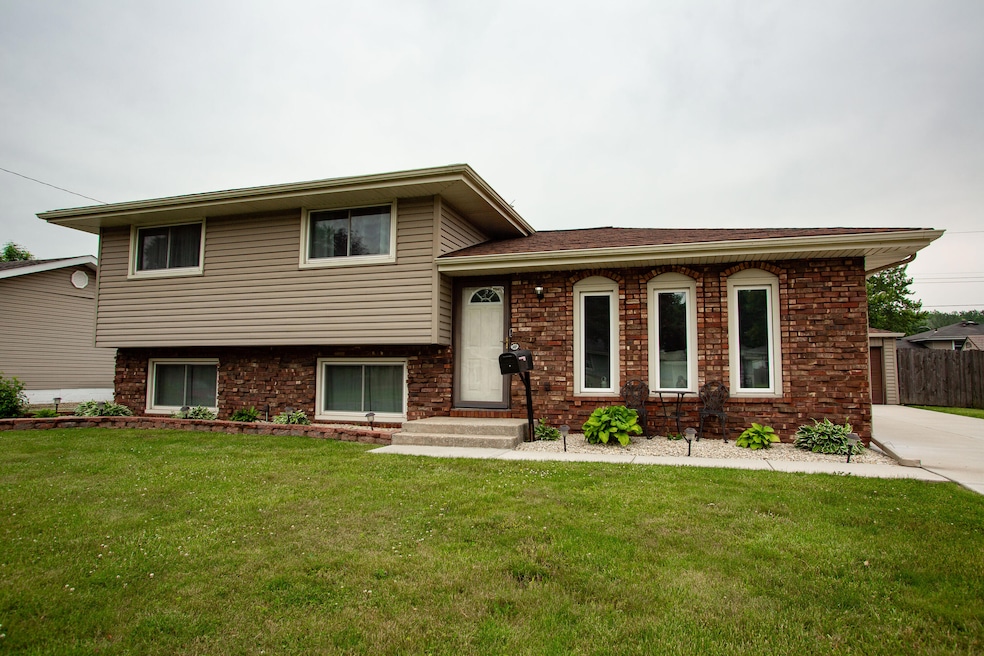
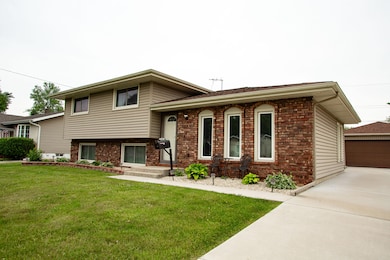
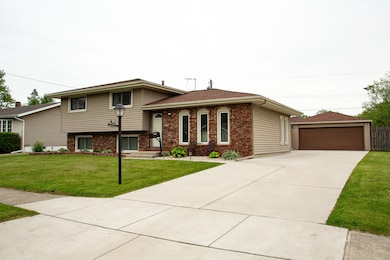
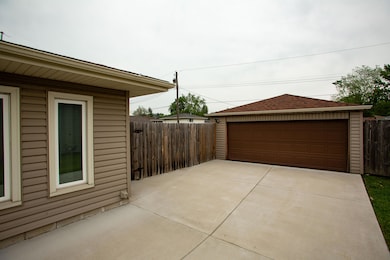
NEW PRICE IMPROVEMENT!!!This beautifully updated tri-level home is move-in ready and waiting for you! Offering 3 bedrooms, 1.75 baths, and a spacious 2-car garage, this home blends comfort and modern updates. The recently renovated kitchen boasts stainless steel appliances--including a newly added dishwasher--granite countertops, and rich wood soft-close cabinetry. The open-concept living and dining areas are filled with natural light, creating a warm and inviting space ideal for entertaining. Upstairs features the primary bedroom, two additional bedrooms, and a stylishly updated full bath. The lower level includes a second updated bath, laundry area, and a large flex room--perfect for a home office, gym, playroom, or guest suite. Step outside to a fully fenced backyard complete with a large patio and an electric post ready for a pool or gazebo. Additional storage is available in the attached garage and backyard shed. Don't miss this fantastic opportunity to own a thoughtfully updated home with room to grow!
Last Agent to Sell the Property
Realty Executives Premier License #RB16000552 Listed on: 06/03/2025
We collect this data history from publicly available records. To have your information removed, we recommend requesting removal directly through your county’s website.
We collect this data history from publicly available records. To have your information removed, we recommend requesting removal directly through your county’s website.
| Date | Buyer | Sale Price | Title Company |
|---|---|---|---|
| -- | Meridian Title | ||
| -- | Liberty Title |
We collect this data history from publicly available records. To have your information removed, we recommend requesting removal directly through your county’s website.
| Date | Status | Borrower | Loan Amount |
|---|---|---|---|
| Open | $286,150 | ||
| Closed | $250,800 | ||
| Previous Owner | $120,861 | ||
| Previous Owner | $57,300 | ||
| Previous Owner | $50,000 | ||
| Previous Owner | $45,000 |
We collect this data history from publicly available records. To have your information removed, we recommend requesting removal directly through your county’s website.
| Date | Event | Price | List to Sale | Price per Sq Ft | Prior Sale |
|---|---|---|---|---|---|
| 11/04/2025 11/04/25 | Sold | $295,000 | +1.8% | $181 / Sq Ft | |
| 10/05/2025 10/05/25 | Pending | -- | -- | -- | |
| 09/26/2025 09/26/25 | Price Changed | $289,900 | -2.6% | $178 / Sq Ft | |
| 09/12/2025 09/12/25 | Price Changed | $297,500 | -0.8% | $182 / Sq Ft | |
| 06/27/2025 06/27/25 | Price Changed | $299,900 | -1.6% | $184 / Sq Ft | |
| 06/03/2025 06/03/25 | For Sale | $304,900 | +14.8% | $187 / Sq Ft | |
| 06/24/2022 06/24/22 | Sold | $265,500 | 0.0% | $163 / Sq Ft | View Prior Sale |
| 05/15/2022 05/15/22 | Pending | -- | -- | -- | |
| 05/12/2022 05/12/22 | For Sale | $265,500 | -- | $163 / Sq Ft |
We collect this data history from publicly available records. To have your information removed, we recommend requesting removal directly through your county’s website.
| Year | Tax Paid | Tax Assessment Tax Assessment Total Assessment is a certain percentage of the fair market value that is determined by local assessors to be the total taxable value of land and additions on the property. | Land | Improvement |
|---|---|---|---|---|
| 2025 | $3,817 | $323,700 | $35,500 | $288,200 |
| 2024 | $11,079 | $299,900 | $35,500 | $264,400 |
| 2023 | $2,150 | $271,400 | $35,500 | $235,900 |
| 2022 | $2,150 | $181,900 | $33,100 | $148,800 |
| 2021 | $1,920 | $162,100 | $25,400 | $136,700 |
| 2020 | $1,883 | $156,500 | $25,400 | $131,100 |
| 2019 | $2,193 | $149,400 | $25,400 | $124,000 |
| 2018 | $2,261 | $142,200 | $25,400 | $116,800 |
| 2017 | $2,277 | $139,200 | $25,400 | $113,800 |
| 2016 | $2,124 | $135,500 | $25,400 | $110,100 |
| 2014 | $1,734 | $132,300 | $25,300 | $107,000 |
| 2013 | $1,713 | $131,200 | $25,400 | $105,800 |
Seller's Agent in 2025
Lisa Kusbel
Realty Executives
(219) 614-7277
30 Total Sales
Seller Co-Listing Agent in 2025
Jon Wolf
Realty Executives
(219) 508-5479
145 Total Sales
V
Buyer's Agent in 2025
Virginia Leal
Brokerworks Group
(708) 407-5404
7 Total Sales
Seller's Agent in 2022
Jessica Cardin
Realty Executives
(219) 252-8795
115 Total Sales
Seller Co-Listing Agent in 2022
Shanna Schweitzer
Banga Realty, LLC
(219) 427-2338
31 Total Sales
R
Buyer's Agent in 2022
Rosalie Black
Better Homes and Gardens Real
Source: Northwest Indiana Association of REALTORS®
MLS Number: 822242
APN: 45-12-02-303-010.000-018
Disclaimer: Certain information contained herein is derived from information provided by parties other than Homes.com. All information provided is deemed reliable, but is not guaranteed to be accurate and should be independently verified.
All data is obtained from various sources and may not have been verified by broker or MLS GRID. Supplied Open House Information is subject to change without notice. All information should be independently reviewed and verified for accuracy. Properties may or may not be listed by the office/agent presenting the information. Some IDX listings have been excluded from this website. Copyright 2026 Multiple Listing Service of the Northwest Indiana Realtors Association Multiple Listing Service (NIRA MLS). All rights reserved. IDX information is provided exclusively for personal, non-commercial use, and may not be used for any purpose other than to identify prospective properties consumers may be interested in purchasing. Information is deemed reliable but not guaranteed.
Listings courtesy of Northwest Indiana Association of REALTORS® as distributed by MLS GRID.
Based on information submitted to the MLS GRID
Ask me questions while you tour the home.