
Charlie Jaite
Keller Williams Citywide
(216) 208-8374
64 Total Sales
1 in Avon
$515,000 Price

Estimated Value: $386,751
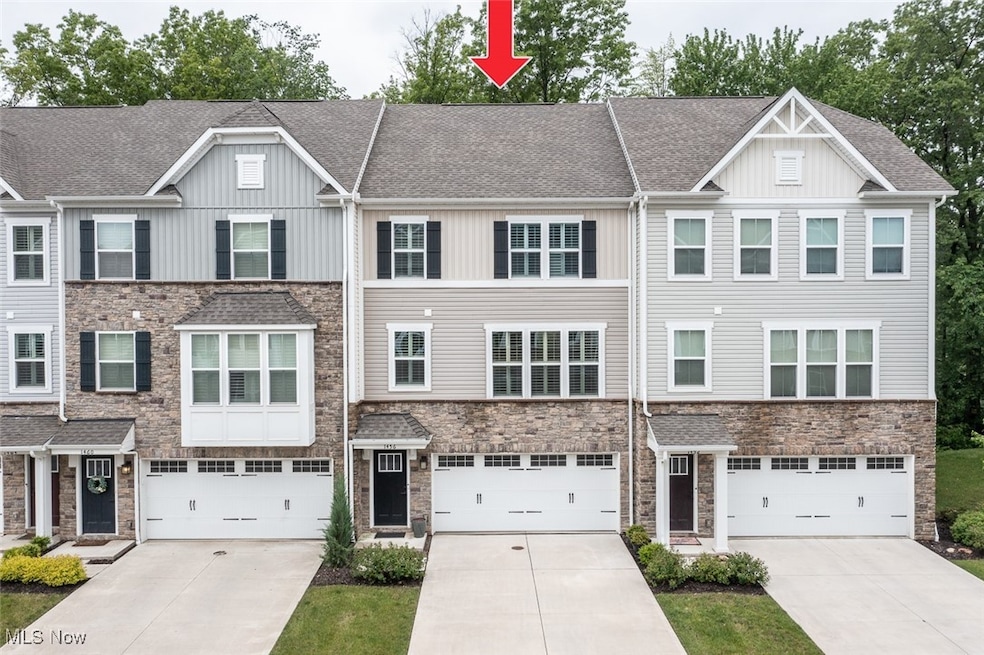
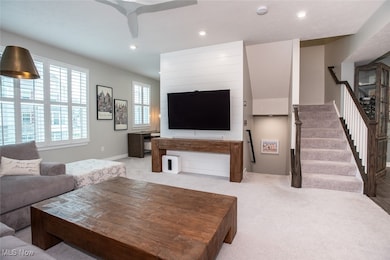
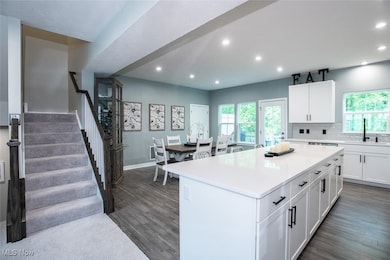
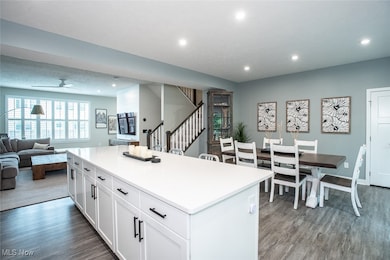
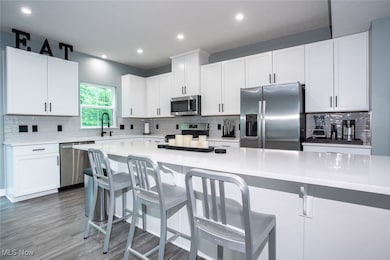
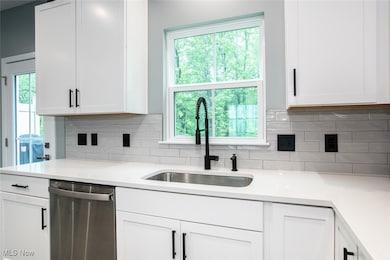
STOP searching! This is it! EXTREMELY well cared for townhouse and move in ready. So many high end features...where do you start? The entire home has been extended an additional 4 ft larger than the builder floorplan. The open living concept home is very welcoming with sellers choice of colors and ambiance. Large living room with enough space for a sectional and then some! Desk nook space and bathroom around the corner. Bathroom features the added touch of shiplap and pedestal sink. Chefs dream kitchen with super sized QUARTZ island and counters! Additional counter seating at island, ready for your larger groups when entertaining. Very modern kitchen with modern cut, larger subway tile backsplash. Huge dining area completes the open concept with higher ceiling than you'd expect, competing the first level. All stainless kitchen appliances. Walk out deck with composite, no fuss no muss planking! Enjoy the rare offering, (in this area) of wooded views for extra peace and privacy. Luxury vinyl planking and plantation shutters finish off the total look of this winning combination of luxury and comfort! As you venture to the second level you should note the larger size of the bedrooms 2 and 3. Enough to fit queen beds! The much sought after 2nd floor laundry area, with added folding counter! The gorgeous primary is HUGE! Perfectly placed lighting for over night-stands on either side of your king bed adds to the sophistication and yet quite luxury of the boudoir. Walk in closet. Enjoy the TWO sink vanity and tile shower of owners ensuite. QUARTS in ALL the bathrooms also! Planation shutters throughout. Lastly, the lower level is finished! Use it as extra living space or as in home gym as the sellers have. Another way to exit to the rear and also an entry from the garage. Are you ready for this? The garage is finished WITH SHIP LAP!!! Additional hidden storage space in garage. This home boasts the old saying...a place for everything and everything in its place.
Last Agent to Sell the Property
Howard Hanna Brokerage Email: kimkramer@howardhanna.com 216-570-7060 License #2010001432 Listed on: 05/20/2025
We collect this data history from publicly available records. To have your information removed, we recommend requesting removal directly through your county’s website.
Charlie Jaite
Keller Williams Citywide
(216) 208-8374
64 Total Sales
1 in Avon
$515,000 Price
Terrie Gerchak
EXP Realty, LLC.
(440) 571-7397
70 Total Sales
1 in Avon
$376,500 Price
Michael Giampietro
Vylla Home
(216) 677-5924
51 Total Sales
1 in Avon
$664,000 Price
Richard Kropf
Russell Real Estate Services
(440) 595-4993
109 Total Sales
1 in Avon
$380,000 Price
Daniel Gorey
2000 Professional Realty
(216) 859-4493
53 Total Sales
1 in Avon
$134,000 Price
Joy Lawrence
Howard Hanna
(440) 581-1282
47 Total Sales
3 in Avon
$275K - $732K Price Range
We collect this data history from publicly available records. To have your information removed, we recommend requesting removal directly through your county’s website.
| Date | Buyer | Sale Price | Title Company |
|---|---|---|---|
| $385,000 | None Listed On Document | ||
| $301,200 | Nvr Title Agency | ||
| -- | Nvr Title Agency |
We collect this data history from publicly available records. To have your information removed, we recommend requesting removal directly through your county’s website.
| Date | Status | Borrower | Loan Amount |
|---|---|---|---|
| Open | $308,000 | ||
| Previous Owner | $271,071 |
We collect this data history from publicly available records. To have your information removed, we recommend requesting removal directly through your county’s website.
| Date | Event | Price | List to Sale | Price per Sq Ft |
|---|---|---|---|---|
| 08/07/2025 08/07/25 | Sold | $385,000 | -0.5% | $182 / Sq Ft |
| 07/14/2025 07/14/25 | Pending | -- | -- | -- |
| 05/20/2025 05/20/25 | For Sale | $387,000 | -- | $183 / Sq Ft |
We collect this data history from publicly available records. To have your information removed, we recommend requesting removal directly through your county’s website.
| Year | Tax Paid | Tax Assessment Tax Assessment Total Assessment is a certain percentage of the fair market value that is determined by local assessors to be the total taxable value of land and additions on the property. | Land | Improvement |
|---|---|---|---|---|
| 2024 | $6,138 | $122,028 | $31,920 | $90,108 |
| 2023 | $5,950 | $105,140 | $19,373 | $85,768 |
| 2022 | $5,896 | $105,140 | $19,373 | $85,768 |
| 2021 | $0 | $15,498 | $15,498 | $0 |
Seller's Agent in 2025
Kim Kramer
Howard Hanna
(216) 570-7060
123 Total Sales
Buyer's Agent in 2025
Sofie Zhao
Plum Tree Realty, LLC
41 Total Sales
Source: MLS Now (Howard Hanna)
MLS Number: 5124811
APN: 04-00-009-703-017
Disclaimer: Certain information contained herein is derived from information provided by parties other than Homes.com. All information provided is deemed reliable, but is not guaranteed to be accurate and should be independently verified.
Certain information contained herein is derived from information provided by parties other than Homes.com. All information provided is deemed reliable, but is not guaranteed to be accurate and should be independently verified.
Ask me questions while you tour the home.