RENTED DEC 20, 2025

1456 E 9th St Unit 290 Casa Grande, AZ 85122

Casa Grande Area

Estimated Value: $235,443 - $1,111,000

3 Beds
2 Baths
1 Sq Ft
$538,148/Sq Ft Est. Value

Highlights

  • Mountain View
  • Heated Community Pool
  • Double Vanity
  • No HOA
  • Covered Patio or Porch
  • Breakfast Bar

About This Home

As of December 2025

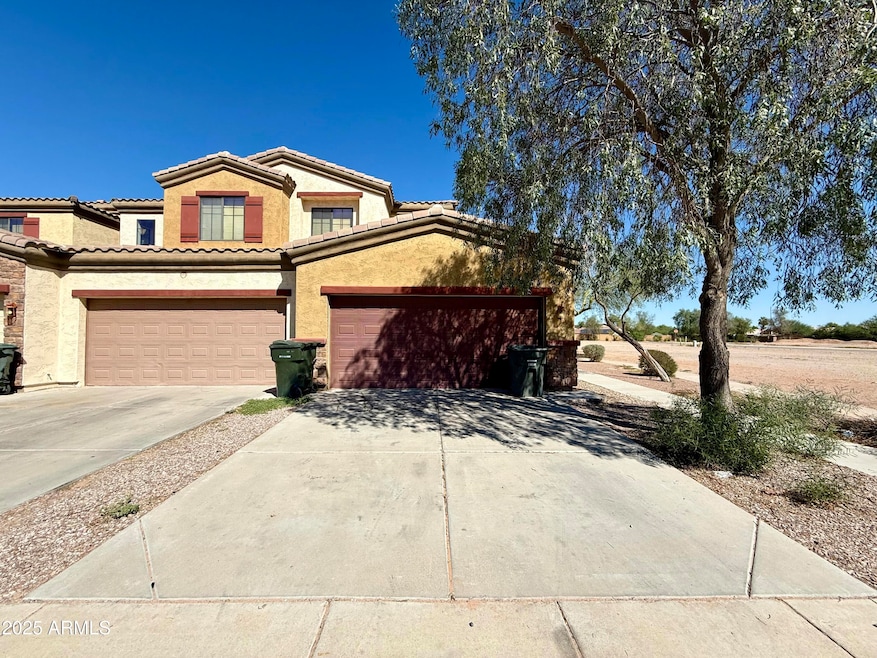
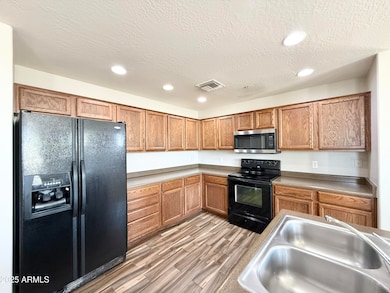
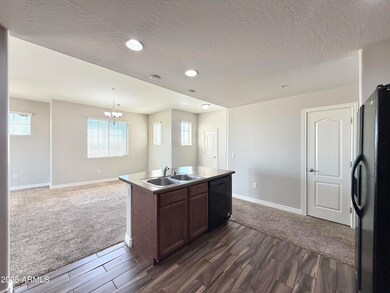
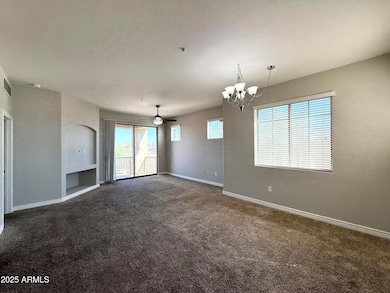
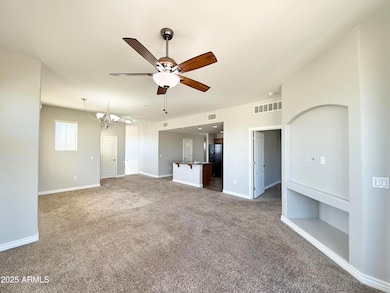
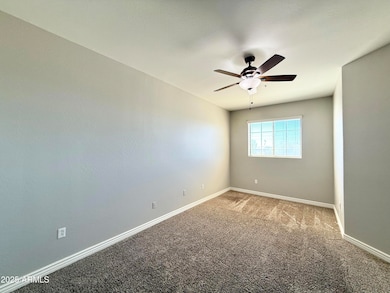
1,924 SQ FT! 3 bedroom, 2 bath home in Casa Grande's Praneet neighborhood. Charming kitchen with included appliances: Open floor plan with vaulted ceilings and plenty of natural sunlight! Neutral flooring throughout. This home offers 3 large bedrooms with walk in closet. Private 2 car garage! Community has a pool, spa, BBQ areas with covered pergolas, and a beautiful playground. Located in the desirable Praneet community. Great Casa Grande location with nearby schools, parks, dining, and entertainment.

Last Agent to Rent the Property

Alyssa Eddy

On Q Property Management License #SA679245000 Listed on: 11/10/2025

Last Renter's Agent

Alyssa Eddy

Keller Williams Realty Phoenix License #SA679245000

Create a Home Valuation Report for This Property
The Home Valuation Report is an in-depth analysis detailing your home's value as well as a comparison with similar homes in the area

Townhouse Details

Home Type

  • Townhome

Year Built

  • Built in 2008

Lot Details

  • 1,924 Sq Ft Lot
  • Desert faces the front and back of the property
  • Block Wall Fence

Parking

  • 1 Car Garage

Home Design

  • Wood Frame Construction
  • Tile Roof
  • Stucco

Interior Spaces

  • 2-Story Property
  • Mountain Views

Kitchen

  • Breakfast Bar
  • Kitchen Island

Bedrooms and Bathrooms

  • 3 Bedrooms
  • 2 Full Bathrooms
  • Double Vanity
  • Bathtub With Separate Shower Stall

Laundry

  • Laundry in unit
  • Washer Hookup

Outdoor Features

  • Covered Patio or Porch
  • Playground

Schools

  • Desert Willow Elementary School
  • Casa Grande Middle School
  • Casa Grande Union High School

Utilities

  • Central Air
  • Heating Available
  • High Speed Internet
  • Cable TV Available

Listing and Financial Details

  • Property Available on 12/22/25
  • $51 Move-In Fee
  • 12-Month Minimum Lease Term
  • $65 Application Fee
  • Tax Lot 290
  • Assessor Parcel Number 505-16-290

Community Details

Overview

  • No Home Owners Association
  • Built by Legacy Communities
  • Acacia Lofts Subdivision, Rembrandt Floorplan

Recreation

  • Heated Community Pool
  • Community Spa

Townhouse Details

Home Type

Townhome

Year Built

Built in 2008

Lot Details

1,924 Sq Ft Lot

Parking

1

Rental Info

  • Available Date: 2025-12-22

Listing Details

  • Cross Street: I-10 & MCCARTNEY RD EXIT 190
  • Legal Info Range: 06E
  • Property Type: Residential Lease
  • Basement: N
  • Parking Spaces Slab Parking Spaces: 1.0
  • Parking Spaces Total Covered Spaces: 1.0
  • Separate Den Office Sep Den Office: N
  • Year Built: 2008
  • Non Assistive Animals: Lessor Approval
  • Initial Move In Costs Admin Fee: 51.12
  • Initial Move In Costs Application Fee: 65.0
  • Lease Term Minimum Lease Term Months: 12
  • Master Model: Rembrandt
  • Property Sub Type: Townhouse
  • Horses: No
  • Lot Size Acres: 0.04
  • Subdivision Name: ACACIA LOFTS
  • Property Attached Yn: Yes
  • Structure Type: Clustered
  • Dining Area:Breakfast Bar: Yes
  • Technology:Cable TV Avail: Yes
  • Technology:High Speed Internet Available: Yes
  • Laundry Features Washer Hookup: Yes
  • Laundry Features Inside: Yes
  • Construction:Wood Frame: Yes
  • Water Source City Water2: Yes
  • Special Features: None

Interior Features

  • Basement YN: No
  • Furnished: Unfurnished
  • Spa Features: None
  • Full Bathrooms: 2
  • Total Bedrooms: 3
  • Fireplace: No
  • Interior Amenities: High Speed Internet, Double Vanity, Breakfast Bar, Kitchen Island, Pantry, Full Bth Master Bdrm, Separate Shwr & Tub
  • Living Area: 1.0
  • Stories: 2
  • Kitchen Features:Kitchen Island: Yes
  • Community Features:Community Spa Htd: Yes
  • Kitchen Features Pantry: Yes
  • Community Features:Children_squote_s Playgrnd: Yes
  • Master Bathroom:Double Vanity: Yes

Exterior Features

  • Fencing: Block
  • Exterior Features: Playground
  • Lot Features: Natural Desert Back, Natural Desert Front
  • Pool Private: No
  • View: Mountain(s)
  • Disclosures: None
  • Construction Type: Stucco, Wood Frame, Painted
  • Patio And Porch Features: Covered Patio(s), Patio
  • Roof: Tile
  • Exterior Features:Covered Patio(s): Yes
  • Exterior Features:Patio: Yes
  • Exterior Features Playground: Yes
  • General Property Description:Community Pool YN2: Yes
  • General Property Description:Private Pool YN2: No

Garage/Parking

  • Total Covered Spaces: 1.0
  • Garage Spaces: 1.0
  • Open Parking Spaces: 1.0

Utilities

  • Cooling: Central Air
  • Heating: Electric
  • Laundry Features: Washer Hookup, Inside
  • Cooling Y N: Yes
  • Heating Yn: Yes
  • Water Source: City Water
  • Heating:Electric: Yes

Condo/Co-op/Association

  • Community Features: Pool, Community Spa Htd
  • Association: No
  • Pets Allowed: Lessor Approval

Schools

  • Elementary School: Desert Willow Elementary School
  • High School: Casa Grande Union High School
  • Junior High Dist: Casa Grande Union High School District
  • Middle Or Junior School: Casa Grande Middle School

Lot Info

  • Lot Size Sq Ft: 1924.0
  • Parcel #: 505-16-290

Building Info

  • Builder Name: Legacy Communities

Tax Info

  • Tax Book Number: 505.00
  • Tax Lot: 290
  • Tax Map Number: 16.00

Property History

We collect this data history from publicly available records. To have your information removed, we recommend requesting removal directly through your county’s website.

Date Event Price List to Sale Price per Sq Ft
12/20/2025 12/20/25 Rented $1,549 +3.3% --
12/02/2025 12/02/25 Price Changed $1,499 -3.2% $1,499 / Sq Ft
11/10/2025 11/10/25 For Rent $1,549 -- --
Source: Arizona Regional Multiple Listing Service (ARMLS)

Agents Affiliated with this Home

  • Section Image
See All Agents

Map

Source: Arizona Regional Multiple Listing Service (ARMLS)

MLS Number: 6945470

Arizona Regional Multiple Listing Service (ARMLS)

APN: 505-16-290

Your Personal Tour Guide

Ask me questions while you tour the home.