
Karen Olmstead
Coldwell Banker Realty
(855) 852-0282
67 Total Sales
1 in Powells Creek
$382,500 Price

Estimated Value: $665,000 - $753,000
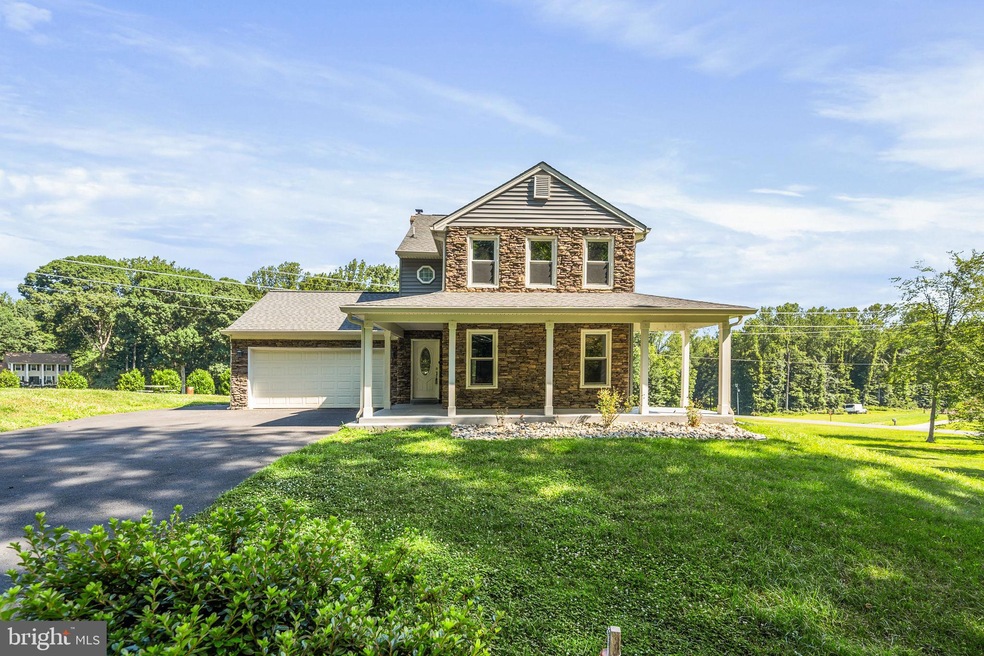
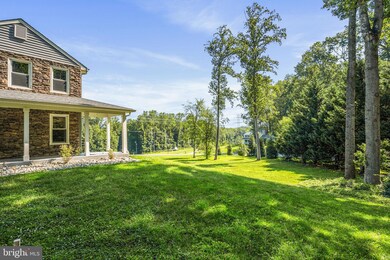
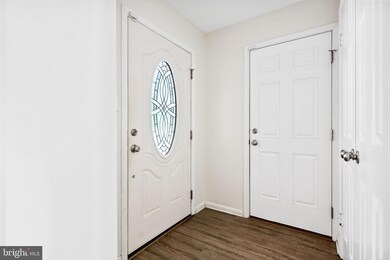
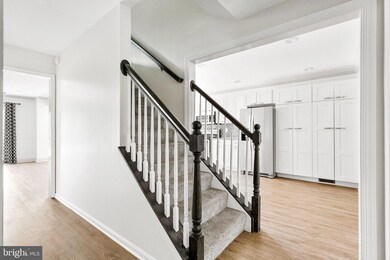
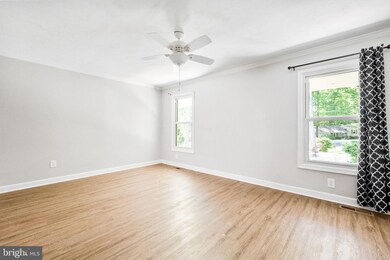
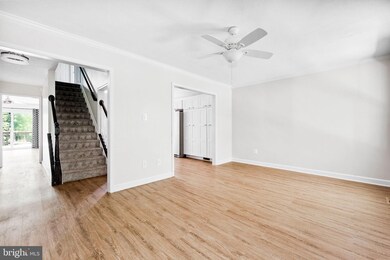
This 4-bedroom, 2.5-bath colonial sits on a beautifully landscaped lot in one of the most sought-after neighborhoods in the area. Tucked away on a street, the property offers a rare combination of privacy and community. Inside, you’ll love the updated kitchen featuring modern cabinetry, granite countertops, stainless steel appliances, and a spacious layout that flows seamlessly into the dining and living areas. The natural light pours in throughout the home, highlighting the warm finishes and well-designed spaces. The private back deck is perfect for unwinding or hosting friends and family. Upstairs, you’ll find four generously sized bedrooms, including a spacious primary suite with a walk-in closet and en-suite bath. Outside, the backyard is a showstopper—a flat, usable yard, ideal for summer barbecues, yard games, or simply relaxing on the weekends. Located in a friendly, established neighborhood with easy access to major commuter routes, shopping, dining, and top-rated schools.
Last Agent to Rent the Property
(855) 450-0442 dmvbroker@therealbrokerage.com Real Broker, LLC License #SP40002547 Listed on: 06/30/2025
Last Renter's Agent
(703) 580-0880 kimmunoz@c21redwood.com Century 21 Redwood Realty License #0225238988
We collect this data history from publicly available records. To have your information removed, we recommend requesting removal directly through your county’s website.
Karen Olmstead
Coldwell Banker Realty
(855) 852-0282
67 Total Sales
1 in Powells Creek
$382,500 Price
CallCathy Poungmalai
EXP Realty, LLC
(202) 410-2690
176 Total Sales
1 in Powells Creek
$783,000 Price
Victor Rhodes
Elite Realty
(571) 497-4827
38 Total Sales
1 in Powells Creek
$580,000 Price
Jim Wilkerson
Keystone Realty
(202) 902-7589
31 Total Sales
1 in Powells Creek
$660,000 Price
Patty Blackwelder
Samson Properties
(703) 215-2417
176 Total Sales
1 in Powells Creek
$805,000 Price
Wes Stearns
M.O. Wilson Properties
(703) 782-3072
344 Total Sales
11 in Powells Creek
$555K - $1.3M Price Range
We collect this data history from publicly available records. To have your information removed, we recommend requesting removal directly through your county’s website.
| Date | Buyer | Sale Price | Title Company |
|---|---|---|---|
| $249,900 | -- |
We collect this data history from publicly available records. To have your information removed, we recommend requesting removal directly through your county’s website.
| Date | Event | Price | List to Sale | Price per Sq Ft |
|---|---|---|---|---|
| 07/15/2025 07/15/25 | Rented | $3,300 | 0.0% | -- |
| 07/10/2025 07/10/25 | For Rent | $3,300 | 0.0% | -- |
| 07/08/2025 07/08/25 | For Rent | $3,300 | 0.0% | -- |
| 07/04/2025 07/04/25 | Under Contract | -- | -- | -- |
| 07/03/2025 07/03/25 | Under Contract | -- | -- | -- |
| 07/01/2025 07/01/25 | Under Contract | -- | -- | -- |
| 06/30/2025 06/30/25 | For Rent | $3,300 | -- | -- |
We collect this data history from publicly available records. To have your information removed, we recommend requesting removal directly through your county’s website.
| Year | Tax Paid | Tax Assessment Tax Assessment Total Assessment is a certain percentage of the fair market value that is determined by local assessors to be the total taxable value of land and additions on the property. | Land | Improvement |
|---|---|---|---|---|
| 2025 | $5,552 | $609,100 | $232,200 | $376,900 |
| 2024 | $5,552 | $558,300 | $212,200 | $346,100 |
| 2023 | $5,424 | $521,300 | $196,600 | $324,700 |
| 2022 | $5,648 | $510,000 | $191,100 | $318,900 |
| 2021 | $5,732 | $469,500 | $175,500 | $294,000 |
| 2020 | $6,541 | $422,000 | $158,300 | $263,700 |
| 2019 | $6,116 | $394,600 | $148,300 | $246,300 |
| 2018 | $4,877 | $403,900 | $151,000 | $252,900 |
| 2017 | $4,873 | $394,800 | $146,700 | $248,100 |
| 2016 | $4,785 | $391,300 | $143,900 | $247,400 |
| 2015 | $4,323 | $370,700 | $135,600 | $235,100 |
| 2014 | $4,323 | $345,100 | $125,600 | $219,500 |
Landlord's Agent in 2025
Aaron Nichols
Real Broker, LLC
(703) 915-9852
85 Total Sales
Tenant's Agent in 2025
Kimberly Munoz
Century 21 Redwood Realty
(816) 665-1400
9 in this area
30 Total Sales
Source: Bright MLS
MLS Number: VAPW2092774
APN: 7991-66-1608
Disclaimer: Certain information contained herein is derived from information provided by parties other than Homes.com. All information provided is deemed reliable, but is not guaranteed to be accurate and should be independently verified.
The data relating to real estate for sale on this website appears in part through the BRIGHT Internet Data Exchange program, a voluntary cooperative exchange of property listing data between licensed real estate brokerage firms, and is provided by BRIGHT through a licensing agreement.
Listing information is from various brokers who participate in the Bright MLS IDX program and not all listings may be visible on the site.
The property information being provided on or through the website is for the personal, non-commercial use of consumers and such information may not be used for any purpose other than to identify prospective properties consumers may be interested in purchasing.
Some properties which appear for sale on the website may no longer be available because they are for instance, under contract, sold or are no longer being offered for sale.
Property information displayed is deemed reliable but is not guaranteed.
Copyright 2026 Bright MLS, Inc.
Ask me questions while you tour the home.