NOT LISTED FOR SALE

14575 Emigrant Trail River Pines, CA 95675

Estimated Value: $334,337

2 Beds
1 Bath
829 Sq Ft
$403/Sq Ft Est. Value

Sale Details

Date Sold: April 22, 2024

Last sale price $349,000 $421 Per Sq Ft

Est. 4% decrease in value since last sale

Current estimated payment $2,128 / mo

6 Days on Market

Highlights

  • River Access
  • River View
  • Wood Burning Stove
  • Horses Allowed On Property
  • Deck
  • Secluded Lot

About This Home

As of April 2024

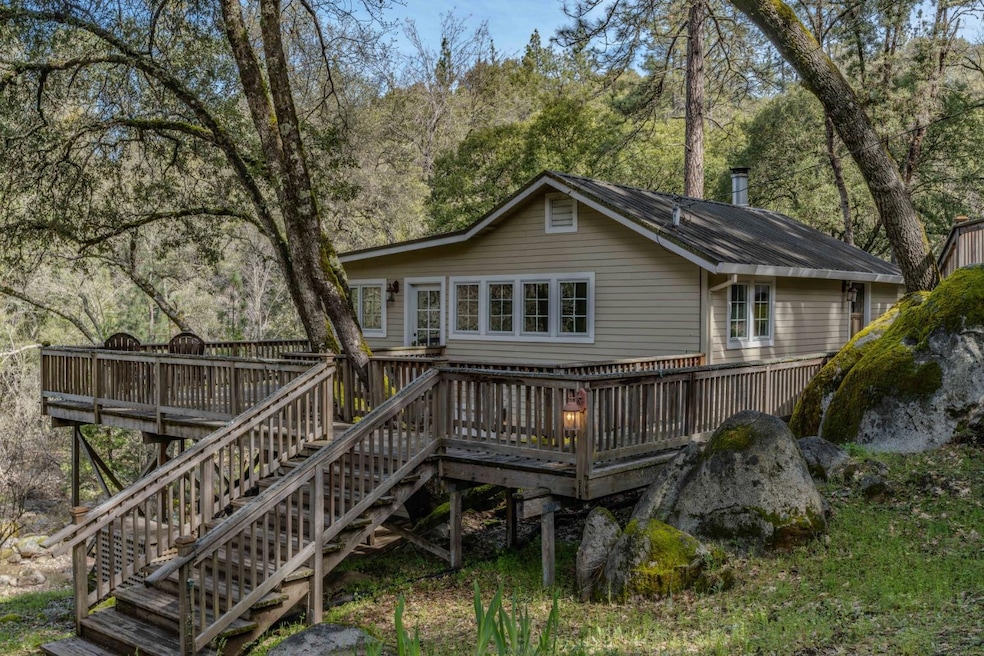
Beautiful home in an ABSOLUTELY GEORGOUS setting along the south fork of the Consumnes River. This property sits on 1.31 acres of usable land, with nearly 400 feet of accessible river frontage and is at the end of the River Pines community on Emigrant Trail. River views from the two bedrooms, kitchen, office, and decks. Its oversized garage with interior workshop provides for ample storage and space for all of your hobbies, or possible to convert to an ADU. Enjoy dining al fresco on the deck with the beautiful river and meadow views. This house has custom windows throughout and is filled with natural light. It has cement hardboard siding, metal roof, and a newer central heating and air conditioning system. All hardwood flooring. Ample parking on the site for your vehicles and equipment. Partial basement with laundry and storage. Must see in person!!

Last Agent to Sell the Property

Russell Robinson

eXp Realty of Northern CA, INC License #01773505 Listed on: 03/14/2024

eXp Realty of Northern CA, INC

Last Buyer's Agent

Charles Barwis

Real Estate Solutions License #02023094

Home Details

Home Type

  • Single Family

Year Built

  • Built in 1930

Lot Details

  • 1.31 Acre Lot
  • River Front
  • Partially Fenced Property
  • Wire Fence
  • Secluded Lot
  • Irregular Lot
  • Zoning described as R1A

Parking

  • 2 Car Detached Garage
  • Extra Deep Garage
  • Workshop in Garage

Property Views

  • River
  • Woods
  • Pasture

Home Design

  • Cabin
  • Concrete Foundation
  • Pillar, Post or Pier Foundation
  • Raised Foundation
  • Frame Construction
  • Metal Roof
  • Cement Siding
  • Concrete Perimeter Foundation

Interior Spaces

  • 829 Sq Ft Home
  • 1 Fireplace
  • Wood Burning Stove
  • Double Pane Windows
  • Combination Dining and Living Room
  • Den
  • Workshop
  • Storage Room
  • Laundry Room
  • Wood Flooring
  • Carbon Monoxide Detectors

Kitchen

  • Free-Standing Electric Oven
  • Free-Standing Electric Range
  • Free-Standing Freezer
  • Dishwasher
  • Ceramic Countertops
  • Disposal

Bedrooms and Bathrooms

  • 2 Bedrooms
  • Main Floor Bedroom
  • Separate Bedroom Exit
  • 1 Full Bathroom
  • Jetted Tub in Primary Bathroom
  • Bathtub with Shower
  • Window or Skylight in Bathroom

Basement

  • Partial Basement
  • Laundry in Basement

Outdoor Features

  • River Access
  • Balcony
  • Deck
  • Shed

Utilities

  • Central Heating and Cooling System
  • 220 Volts
  • Property is located within a water district
  • Electric Water Heater
  • Cable TV Available

Additional Features

  • Energy-Efficient Insulation
  • Pasture
  • Horses Allowed On Property

Community Details

  • No Home Owners Association
  • Net Lease

Listing and Financial Details

  • Assessor Parcel Number 014-042-054-000

Home Details

Home Type

Single Family

Year Built

Built in 1930

Lot Details

1.31 Acres

Parking

2

Listing Details

  • Property Type: Residential
  • Subtype Description: Detached
  • Property Subtype 1: Single Family Residence
  • Remodeled Updated: Unknown
  • Year Built: 1930
  • Architectural Style: Cabin
  • ResoPropertyType: Residential
  • Special Features: None
  • Property Sub Type: Detached
  • Stories: 0

Interior Features

  • Appliances: Dishwasher, Disposal, Electric Water Heater, Free Standing Electric Oven, Free Standing Electric Range, Free Standing Freezer
  • Fireplace Features: Wood Stove
  • Fireplaces: 1
  • Flooring: Wood
  • Master Bathroom Features: Jetted Tub
  • Master Bedroom Features: Balcony, Outside Access
  • Total Bathrooms: 1
  • Bathroom Features: Tub w/Shower Over, Window
  • Basement: Partial
  • Dining Room Features: Dining/Living Combo
  • Kitchen Features: Ceramic Counter
  • Living Room Features: Deck Attached, View
  • Room Type: Den, Storage, Kitchen, Laundry, Workshop
  • Main Level: Bedroom(s), Living Room, Dining Room, Full Bath(s), Kitchen
  • Price Per Square Foot: 420.99
  • Square Footage: 829.00
  • Window Features: Dual Pane Full

Exterior Features

  • Other Structures: Shed(s)
  • Construction Materials: Cement Siding, Frame
  • Exterior Features: Balcony
  • Fencing: Partial, Chain Link, Wire
  • Foundation: Pillar/Post/Pier, Raised, Concrete
  • Frontage Type: River
  • Home Warranty: No
  • Horse Property: Yes
  • Listing Price: 349000.00
  • Lot Features: River Access, Secluded, Shape Irregular
  • New Construction: No
  • Patio And Porch Features: Uncovered Deck
  • Pool: No
  • Road Surface Type: Asphalt
  • Roof: Metal
  • Spa: No
  • Topography: Downslope,Forest,Hillside,Level,Trees ManyDownslope,Forest,Hillside,Level,Trees Many
  • View Description: Pasture, River, Water, Woods
  • Land Use: Pasture

Garage/Parking

  • Garage Spaces: 2.00
  • Parking Features: 24'+ Deep Garage, Detached, Workshop in Garage

Utilities

  • Security: Carbon Mon Detector
  • Sewer: Public Sewer
  • Utilities: Cable Connected
  • Cooling: Central
  • Electric: 220 Volts
  • Heating: Central, Wood Stove
  • Laundry Features: In Basement
  • Water Source: Meter on Site, Water District, Public

Condo/Co-op/Association

  • Association: No
  • Senior Community: No

Fee Information

  • Land Lease: No

Schools

  • Senior High School District: Amador Unified

Lot Info

  • Horse Amenities: Pasture
  • Zoning Description: R1A
  • Irrigation: None
  • Lot Size Acres: 1.3100
  • Lot Size Sq Ft: 57064.00
  • ResoLotSizeUnits: Acres

Green Features

  • Energy Efficient: Insulation

Rental Info

  • Lease Type: Net

Multi Family

Tax Info

  • Assessor Parcel Number: 014-042-054-000
  • Bonds/Assessments/Taxes: Unknown

MLS Schools

  • School District (County): Amador

Ownership History

We collect this data history from publicly available records. To have your information removed, we recommend requesting removal directly through your county’s website.

Date Name Owned For Owner Type

Purchase Details

Listed on
Mar 14, 2024
Closed on
Apr 11, 2024
Sold by
Bought by
Seller's Agent
Russell Robinson
eXp Realty of Northern CA, INC
Buyer's Agent
Charles Barwis
Real Estate Solutions
List Price
$349,000
Sold Price
$349,000
Views
61
Current Estimated Value
$334,337

Home Financials for this Owner

Home Financials are based on the most recent Mortgage that was taken out on this home.
Estimated Appreciation
-$14,663
Avg. Annual Appreciation
-1.88%
Original Mortgage
$331,550
Interest Rate
0.0688%
Mortgage Type
New Conventional

Purchase Details

Closed on
Feb 28, 2003
Sold by
Bought by

Home Financials for this Owner

Home Financials are based on the most recent Mortgage that was taken out on this home.
Original Mortgage
$55,000
Interest Rate
0.0585%
Mortgage Type
Seller Take Back
Source: Public Records
Create a Home Valuation Report for This Property
The Home Valuation Report is an in-depth analysis detailing your home's value as well as a comparison with similar homes in the area

Purchase History

We collect this data history from publicly available records. To have your information removed, we recommend requesting removal directly through your county’s website.

Date Buyer Sale Price Title Company
$349,000 Placer Title Company
$60,000 Amador Title Co
Source: Public Records

Mortgage History

We collect this data history from publicly available records. To have your information removed, we recommend requesting removal directly through your county’s website.

Date Status Borrower Loan Amount
Open $331,550
Previous Owner $55,000
Source: Public Records

Property History

We collect this data history from publicly available records. To have your information removed, we recommend requesting removal directly through your county’s website.

Date Event Price List to Sale Price per Sq Ft
04/22/2024 04/22/24 Sold $349,000 0.0% $421 / Sq Ft
03/20/2024 03/20/24 Pending -- -- --
03/14/2024 03/14/24 For Sale $349,000 -- $421 / Sq Ft
Source: MetroList

Tax History

We collect this data history from publicly available records. To have your information removed, we recommend requesting removal directly through your county’s website.

Year Tax Paid Tax Assessment Tax Assessment Total Assessment is a certain percentage of the fair market value that is determined by local assessors to be the total taxable value of land and additions on the property. Land Improvement
2026 $3,671 $363,099 $124,848 $238,251
2025 $1,883 $355,980 $122,400 $233,580
2024 $1,883 $186,297 $63,882 $122,415
2023 $1,845 $182,645 $62,630 $120,015
2022 $1,787 $179,064 $61,402 $117,662
2021 $1,751 $175,554 $60,199 $115,355
2020 $1,733 $173,755 $59,582 $114,173
2019 $1,698 $170,349 $58,414 $111,935
2018 $1,664 $167,010 $57,269 $109,741
2017 $1,631 $163,737 $56,147 $107,590
2016 $1,597 $160,528 $55,047 $105,481
2015 -- $158,118 $54,221 $103,897
2014 -- $155,021 $53,159 $101,862
Source: Public Records

Agents Affiliated with this Home

  • Section Image
  • Section Image
See All Agents

Map

Source: MetroList

MLS Number: 224024161

MetroList

APN: 014-042-054-000

Your Personal Tour Guide

Ask me questions while you tour the home.