
K'Ci Brown
Responds Quickly
Hatchett & Co. Real Estate
(325) 400-2882
49 Total Sales
1 in Westwood Richland
$215,500 Price
Estimated Value: $188,000 - $264,985
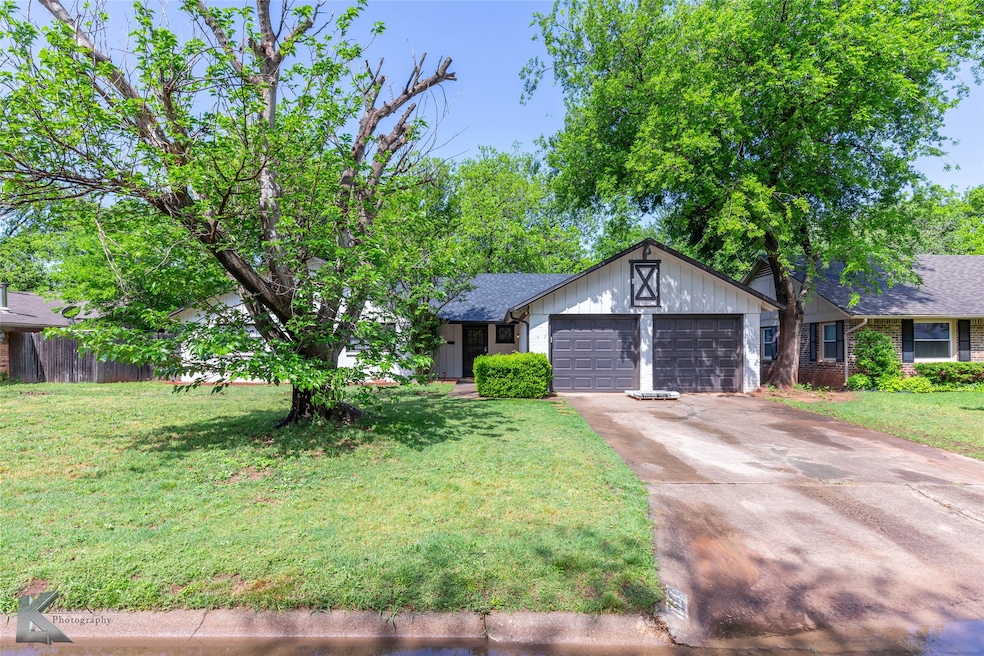
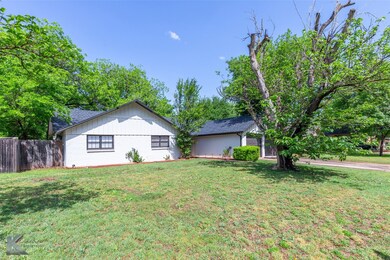
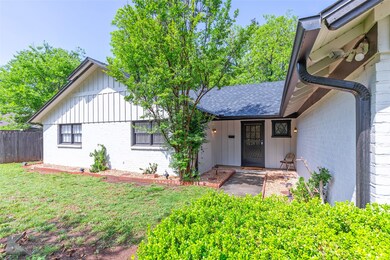
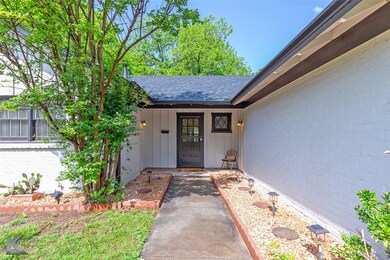
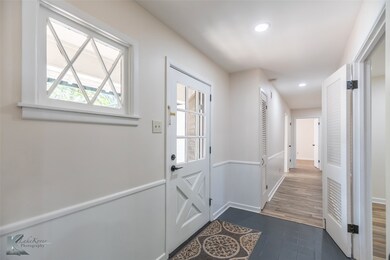
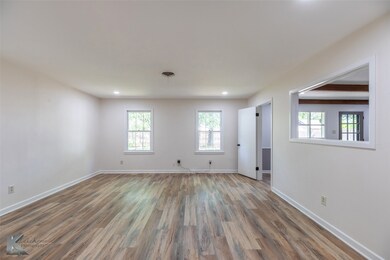
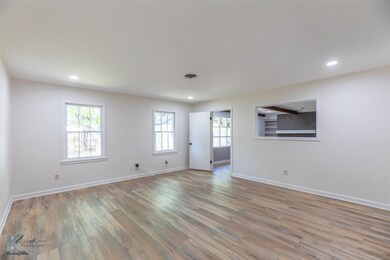
Welcome to this beautifully updated 3-bedroom, 2-bath home that combines modern style with timeless charm. Step inside to find a spacious open-concept living area with stunning luxury vinyl plank flooring and fresh, tasteful paint throughout. The inviting living space flows effortlessly into the dining area, highlighted by gorgeous exposed beams and a cozy wood-burning fireplace—perfect for relaxing or entertaining guests. The fully updated kitchen features matching butcher block countertops, stylish cabinetry, and a full suite of brand-new stainless steel appliances, including a refrigerator and built-in microwave. Both bathrooms have been thoughtfully renovated, with the primary bath showcasing a sleek new shower and the hall bath echoing the same contemporary design. Enjoy the outdoors in the expansive backyard, complete with a 10’x10’ workshop and a 6’ privacy fence—ideal for hobbies, storage, or simply relaxing in your own space. Additional upgrades include a brand-new roof, new gutters, and fresh exterior paint, ensuring both curb appeal and peace of mind. This move-in-ready gem offers a perfect blend of comfort, function, and style. Don’t miss your chance to call it home!
We collect this data history from publicly available records. To have your information removed, we recommend requesting removal directly through your county’s website.
K'Ci Brown
Hatchett & Co. Real Estate
(325) 400-2882
49 Total Sales
1 in Westwood Richland
$215,500 Price
Bubba Weckwerth
Whitten Real Estate
(325) 238-7740
114 Total Sales
4 in Westwood Richland
$125K - $150K Price Range
Zac Vines
KW SYNERGY*
(325) 999-5648
185 Total Sales
9 in Westwood Richland
$65K - $215K Price Range
Ashleigh Wright
Modern Day Living Re LLC
(567) 333-9781
54 Total Sales
2 in Westwood Richland
$125K - $140K Price Range
Brandi Smith
RE/MAX Big Country
(325) 455-2066
622 Total Sales
14 in Westwood Richland
$100K - $230K Price Range
Tina Irias
Real Broker (Big Co. Realty G
(325) 238-9553
163 Total Sales
12 in Westwood Richland
$18K - $290K Price Range
We collect this data history from publicly available records. To have your information removed, we recommend requesting removal directly through your county’s website.
| Date | Buyer | Sale Price | Title Company |
|---|---|---|---|
| -- | None Listed On Document | ||
| Collins Ramey | -- | None Listed On Document | |
| Structured Asset Inv Loan Tr | $132,770 | None Listed On Document | |
| Durrington Walls Llc | $65,000 | None Listed On Document | |
| Ashford Sheila | -- | None Available |
We collect this data history from publicly available records. To have your information removed, we recommend requesting removal directly through your county’s website.
| Date | Status | Borrower | Loan Amount |
|---|---|---|---|
| Open | $255,375 | ||
| Previous Owner | Ashford Sheila | $75,600 |
We collect this data history from publicly available records. To have your information removed, we recommend requesting removal directly through your county’s website.
| Date | Event | Price | List to Sale | Price per Sq Ft | Prior Sale |
|---|---|---|---|---|---|
| 06/26/2025 06/26/25 | Sold | -- | -- | -- | |
| 05/30/2025 05/30/25 | Pending | -- | -- | -- | |
| 05/17/2025 05/17/25 | Price Changed | $249,500 | -5.8% | $134 / Sq Ft | |
| 04/25/2025 04/25/25 | For Sale | $265,000 | +102.8% | $143 / Sq Ft | |
| 10/25/2024 10/25/24 | Sold | -- | -- | -- | View Prior Sale |
| 10/10/2024 10/10/24 | Pending | -- | -- | -- | |
| 09/10/2024 09/10/24 | Price Changed | $130,700 | -8.1% | $70 / Sq Ft | |
| 08/20/2024 08/20/24 | Price Changed | $142,200 | -7.5% | $76 / Sq Ft | |
| 08/01/2024 08/01/24 | For Sale | $153,700 | -- | $83 / Sq Ft |
We collect this data history from publicly available records. To have your information removed, we recommend requesting removal directly through your county’s website.
| Year | Tax Paid | Tax Assessment Tax Assessment Total Assessment is a certain percentage of the fair market value that is determined by local assessors to be the total taxable value of land and additions on the property. | Land | Improvement |
|---|---|---|---|---|
| 2026 | $2,983 | $252,501 | $14,682 | $237,819 |
| 2025 | $5,263 | $131,628 | $14,682 | $116,946 |
| 2023 | $5,263 | $205,678 | $5,506 | $200,172 |
| 2022 | $4,961 | $195,390 | $5,506 | $189,884 |
| 2021 | $4,618 | $171,191 | $5,506 | $165,685 |
| 2020 | $4,292 | $156,483 | $5,506 | $150,977 |
| 2019 | $3,923 | $151,826 | $4,588 | $147,238 |
| 2018 | $3,666 | $142,289 | $4,588 | $137,701 |
| 2017 | $3,452 | $138,889 | $4,588 | $134,301 |
| 2016 | $3,232 | $130,021 | $4,588 | $125,433 |
| 2015 | $2,653 | $128,359 | $4,588 | $123,771 |
| 2014 | $2,653 | $126,630 | $0 | $0 |
Seller's Agent in 2025
Gary Bone
Momentum Group Real Estate
(325) 201-8608
9 in this area
117 Total Sales
Seller Co-Listing Agent in 2025
Jay Sloan
Momentum Group Real Estate
(325) 513-1651
4 in this area
111 Total Sales
NL
Buyer's Agent in 2025
Non-NTREIS MLS Licensee
NON MLS
LB
Seller's Agent in 2024
Lori Brown
REALHome Services & Solutions
(678) 830-2332
1 in this area
797 Total Sales
CM
Buyer's Agent in 2024
Colby Marcee
Coldwell Banker Apex, REALTORS
(325) 864-5616
2 in this area
14 Total Sales
Source: North Texas Real Estate Information Systems (NTREIS)
MLS Number: 20916112
APN: 10490
Disclaimer: Certain information contained herein is derived from information provided by parties other than Homes.com. All information provided is deemed reliable, but is not guaranteed to be accurate and should be independently verified.
Listing information provided in part by the North Texas Real Estate Information Systems, Inc, for personal, non-commercial use by viewers of this site and may not be reproduced or redistributed. All information is deemed reliable but not guaranteed. Copyright © NTREIS 2026. All rights reserved
Ask me questions while you tour the home.