
Kelly Johnson
@properties Christie's International Real Estate
(202) 875-5198
70 Total Sales
4 in Lincoln Park
$150K - $715K Price Range


Estimated Value: $980,000 - $1,092,000
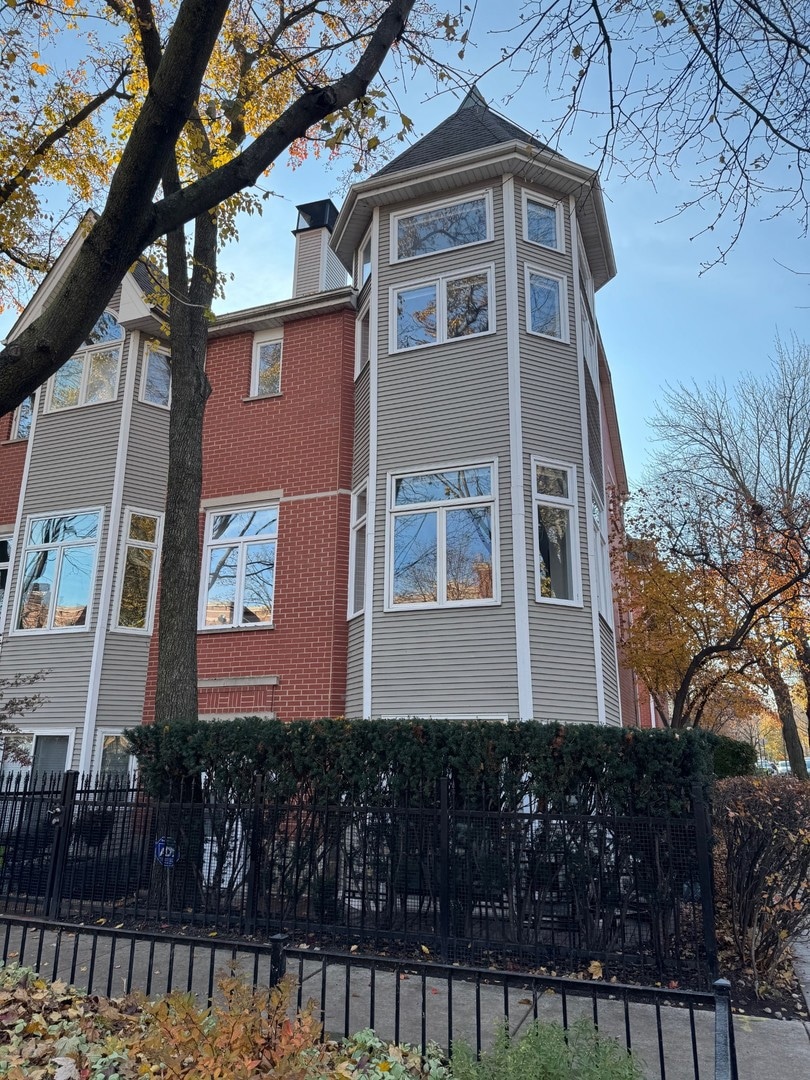
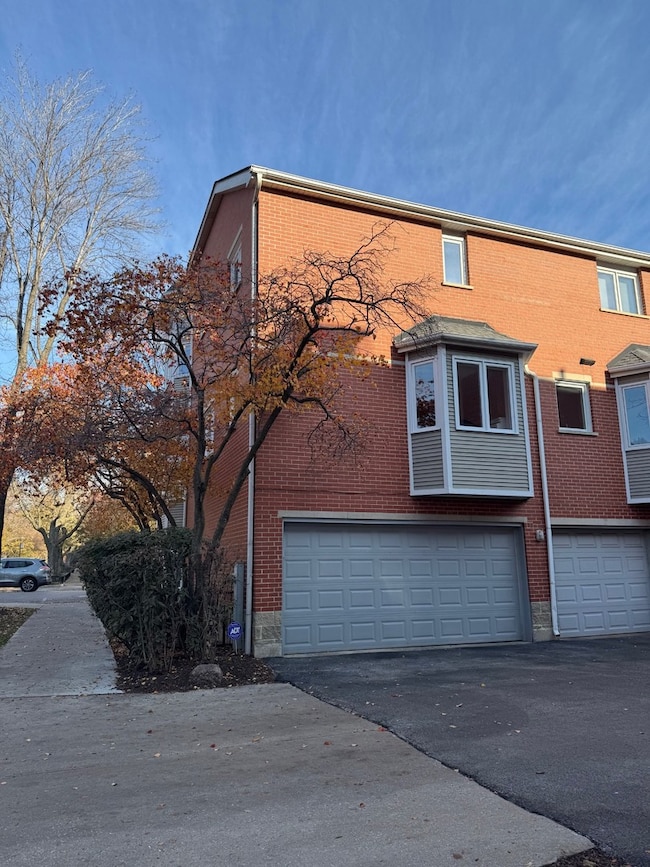
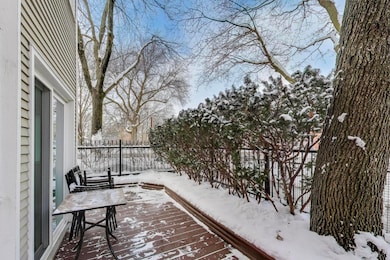
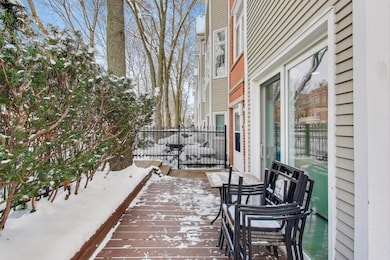
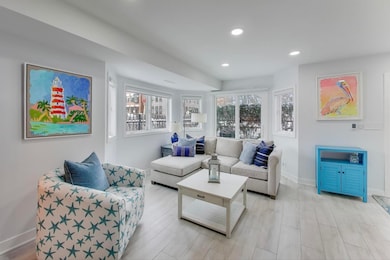
Stunning sun-drenched South, West and North facing corner townhouse directly across from Wrightwood Park, offering four levels of extensively updated living. The renovated, modern kitchen features Samsung Smart wi-Fi stainless steel appliances, tons of wood cabinets, gorgeous Cambria quartz white countertops and island and eat-in breakfast area. Spacious open floorplan of large dining and separate living space. Living space appointed with gas fireplace, which can be wood. Windows are suited with Bali motorized solar shade/blinds, all remote controlled. The dramatic turreted primary suite includes a luxurious spa-quality bath with double bowl vanity, marble rainfall shower, soaking tub. A second bedroom with its own ensuite bath and a vaulted third bedroom with exceptional flexibility, comfort and storage. The first-floor family room with new heated porcelain tile floors flows seamlessly to a private deck-perfect for entertaining or relaxing outdoors. A two-car garage with tons of storage completes this exceptional Lincoln Park home. List of upgrades in the additional information. Open Sat 12/6 and Sun 12/7 from 1-3pm.
Last Agent to Sell the Property
@properties Christie's International Real Estate License #475139191 Listed on: 12/04/2025
We collect this data history from publicly available records. To have your information removed, we recommend requesting removal directly through your county’s website.
Kelly Johnson
@properties Christie's International Real Estate
(202) 875-5198
70 Total Sales
4 in Lincoln Park
$150K - $715K Price Range
Syed Hashmi
Guidance Realty
(833) 908-3401
117 Total Sales
3 in Lincoln Park
$1.8M - $3.2M Price Range
Diane Boese
@properties Christie's International Real Estate
(708) 998-4377
52 Total Sales
2 in Lincoln Park
$1.3M - $1.6M Price Range
Darren Allen
Real Broker LLC
(224) 507-1815
292 Total Sales
1 in Lincoln Park
$540,000 Price
Rafay Qamar
Real Broker LLC
(833) 359-9113
1,069 Total Sales
20 in Lincoln Park
$174K - $1.6M Price Range
Martin Medenica
Martin Medenica
(312) 262-5566
30 Total Sales
1 in Lincoln Park
$173,000 Price
We collect this data history from publicly available records. To have your information removed, we recommend requesting removal directly through your county’s website.
| Date | Buyer | Sale Price | Title Company |
|---|---|---|---|
| $1,010,000 | Proper Title | ||
| $587,500 | Chicago Title Insurance Co | ||
| $493,000 | Chicago Title Insurance Comp | ||
| $156,666 | -- |
We collect this data history from publicly available records. To have your information removed, we recommend requesting removal directly through your county’s website.
| Date | Status | Borrower | Loan Amount |
|---|---|---|---|
| Previous Owner | $700,001 | ||
| Previous Owner | $382,000 | ||
| Previous Owner | $398,000 | ||
| Previous Owner | $406,000 | ||
| Previous Owner | $140,600 | ||
| Closed | $417,000 | ||
| Closed | $394,400 |
We collect this data history from publicly available records. To have your information removed, we recommend requesting removal directly through your county’s website.
| Date | Event | Price | List to Sale | Price per Sq Ft |
|---|---|---|---|---|
| 01/16/2026 01/16/26 | Sold | $1,010,000 | +1.0% | -- |
| 12/09/2025 12/09/25 | Pending | -- | -- | -- |
| 12/04/2025 12/04/25 | For Sale | $999,900 | -- | -- |
We collect this data history from publicly available records. To have your information removed, we recommend requesting removal directly through your county’s website.
| Year | Tax Paid | Tax Assessment Tax Assessment Total Assessment is a certain percentage of the fair market value that is determined by local assessors to be the total taxable value of land and additions on the property. | Land | Improvement |
|---|---|---|---|---|
| 2025 | $13,895 | $72,456 | $26,585 | $45,871 |
| 2024 | $13,228 | $72,456 | $26,585 | $45,871 |
| 2023 | $12,874 | $66,012 | $21,428 | $44,584 |
| 2022 | $12,874 | $66,012 | $21,428 | $44,584 |
| 2021 | $12,604 | $66,011 | $21,428 | $44,583 |
| 2020 | $10,911 | $52,081 | $10,291 | $41,790 |
| 2019 | $10,668 | $56,525 | $10,291 | $46,234 |
| 2018 | $10,487 | $56,525 | $10,291 | $46,234 |
| 2017 | $8,521 | $42,958 | $9,147 | $33,811 |
| 2016 | $8,104 | $42,958 | $9,147 | $33,811 |
| 2015 | $7,872 | $42,958 | $9,147 | $33,811 |
| 2014 | $8,442 | $45,500 | $7,754 | $37,746 |
| 2013 | $8,275 | $45,500 | $7,754 | $37,746 |
Seller's Agent in 2026
Heidie Maslo
@ Properties
(312) 617-2230
14 in this area
60 Total Sales
Buyer's Agent in 2026
Morgan Sage
Berkshire Hathaway HomeServices Chicago
(773) 551-4267
22 in this area
166 Total Sales
Source: Midwest Real Estate Data (MRED)
MLS Number: 12526039
APN: 14-29-312-044-1007
Disclaimer: Certain information contained herein is derived from information provided by parties other than Homes.com. All information provided is deemed reliable, but is not guaranteed to be accurate and should be independently verified.
All data is obtained from various sources and may not have been verified by broker or MLS GRID. Supplied Open House Information is subject to change without notice. All information should be independently reviewed and verified for accuracy. Properties may or may not be listed by the office/agent presenting the information. Some IDX listings have been excluded from this website.
Listings courtesy of Midwest Real Estate Data (MRED) as distributed by MLS GRID.
Based on information submitted to the MLS GRID
Ask me questions while you tour the home.