
Seller's Agent in 2022
Steve Johnson
Poplar Bluff Realty Inc
(573) 429-3685
112 Total Sales
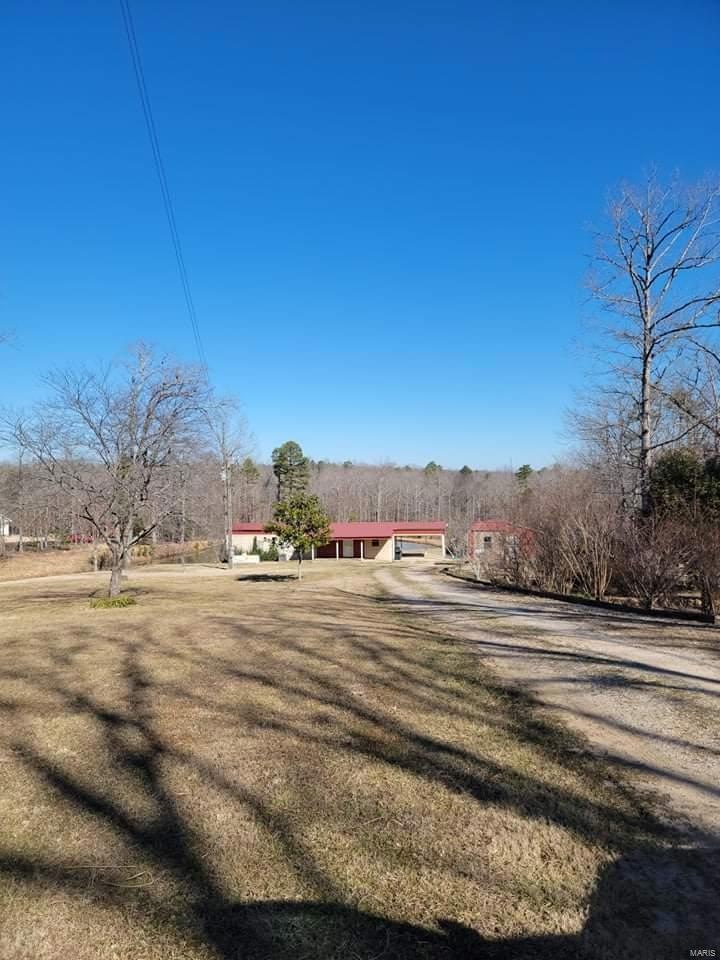

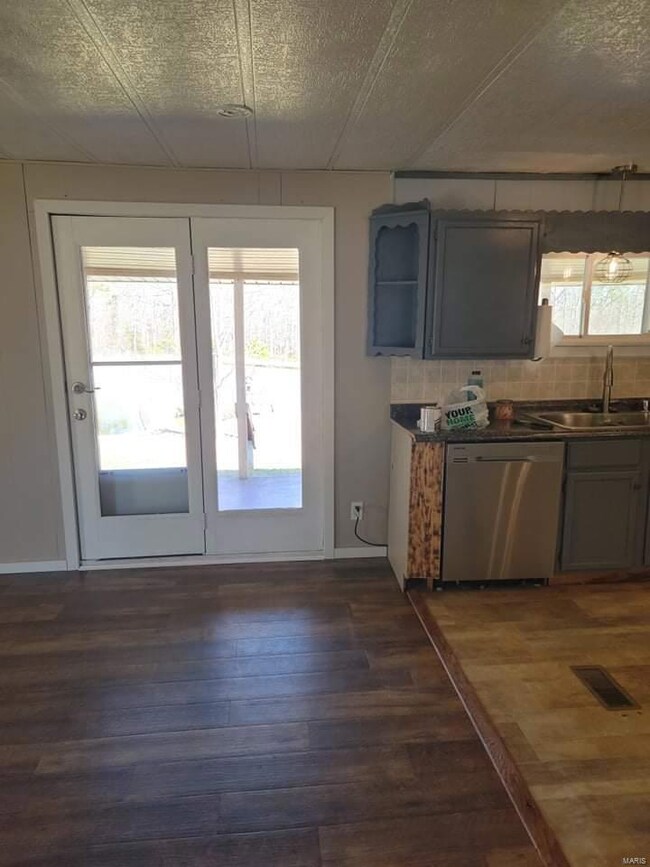
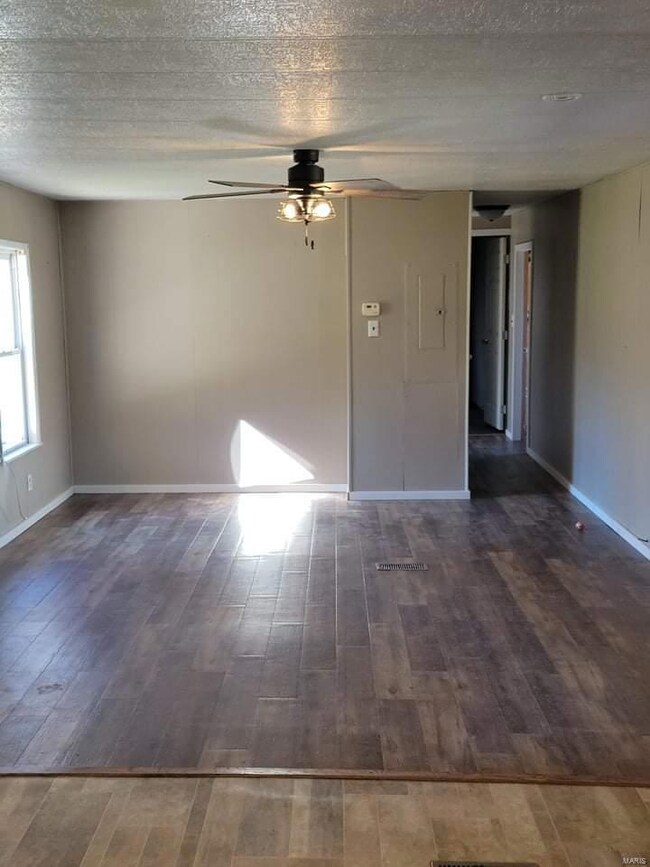
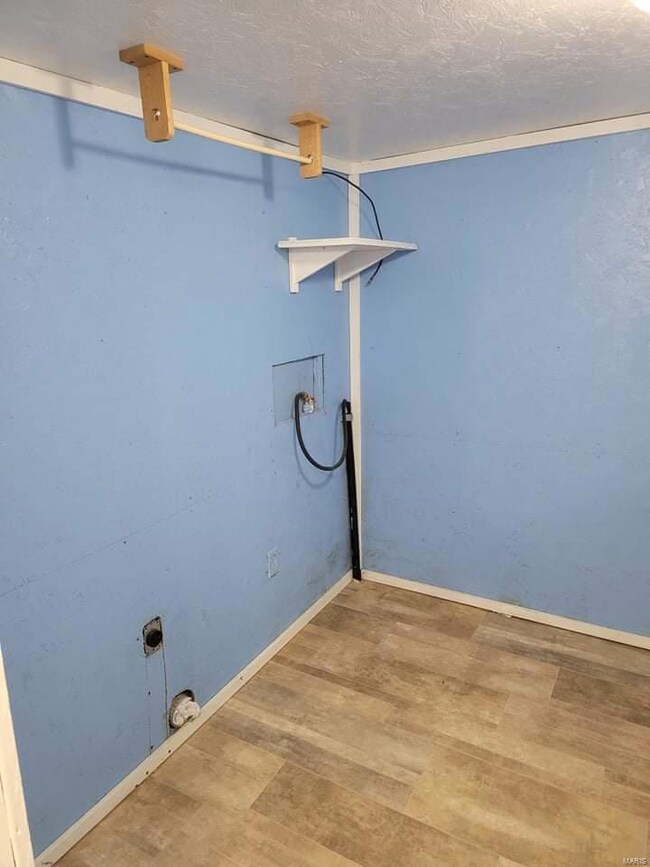
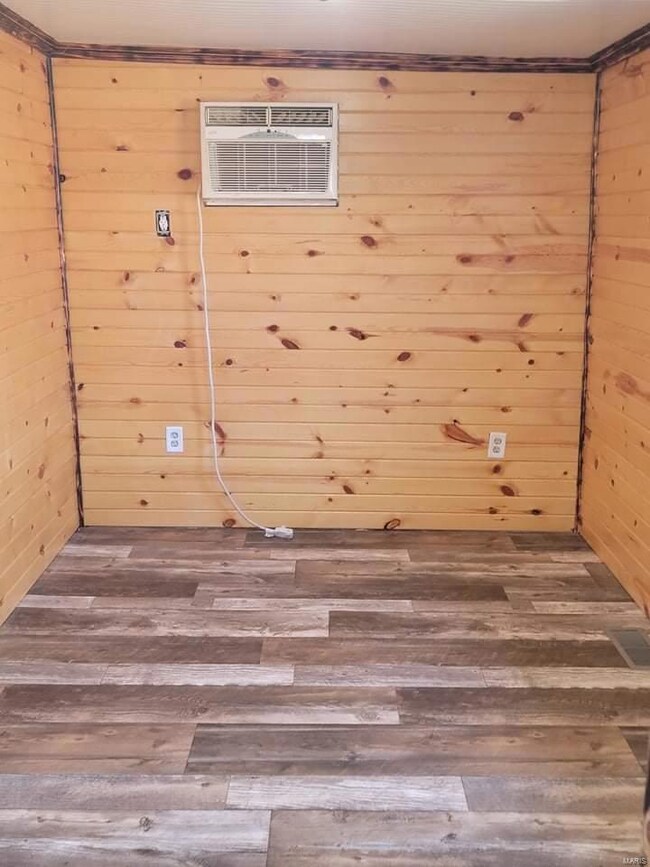
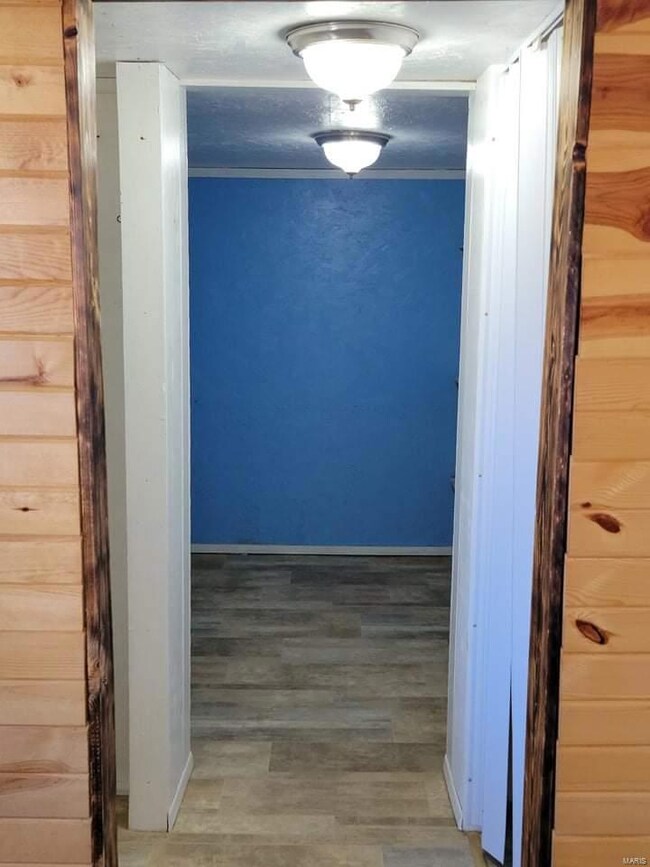
14593 Hwy PP, mobile home with addition and carport. This two bedroom, one bath home has a metal roof over everything including front and back porches. Recent updates include doors, windows, flooring, trim and pine car siding in bedroom. Other amenities are central heat and air, stainless steel appliances, private well and more. This home sits on a beautiful 4 acres with a stocked pond, multiple outbuildings including a 24X24 metal shop with concrete floor and electric, a fenced dog pen and insulated well house. This property is conveniently located in the country yet a mere 15 minutes from the heart of Poplar Bluff or 10 minutes from Ellsinore. It's partially wooded and borders 22 acres of National Forest to the east providing an abundance of wildlife which can be seen on some of the pics from the owners game cameras. This is a clean, well kept property with a lot to offer in this price range. Schedule your appointment today, this one won't last long.
Last Agent to Sell the Property
Poplar Bluff Realty Inc License #2012033043 Listed on: 02/26/2022
We collect this data history from publicly available records. To have your information removed, we recommend requesting removal directly through your county’s website.
| Date | Event | Price | List to Sale | Price per Sq Ft |
|---|---|---|---|---|
| 03/16/2022 03/16/22 | Sold | -- | -- | -- |
| 02/27/2022 02/27/22 | Pending | -- | -- | -- |
| 02/26/2022 02/26/22 | For Sale | $79,900 | -- | $89 / Sq Ft |
We collect this data history from publicly available records. To have your information removed, we recommend requesting removal directly through your county’s website.
| Year | Tax Paid | Tax Assessment Tax Assessment Total Assessment is a certain percentage of the fair market value that is determined by local assessors to be the total taxable value of land and additions on the property. | Land | Improvement |
|---|---|---|---|---|
| 2025 | $3,539 | $31,420 | $6,260 | $25,160 |
| 2024 | $3,539 | $28,880 | $5,750 | $23,130 |
| 2023 | $3,507 | $33,350 | $5,610 | $27,740 |
| 2022 | $3,072 | $24,330 | $5,770 | $18,560 |
| 2021 | $3,172 | $24,330 | $5,770 | $18,560 |
| 2020 | $3,101 | $24,270 | $5,930 | $18,340 |
| 2019 | $3,103 | $24,270 | $5,930 | $18,340 |
| 2018 | $2,377 | $18,120 | $5,400 | $12,720 |
| 2017 | $2,187 | $18,120 | $5,400 | $12,720 |
| 2016 | $1,895 | $15,320 | $3,020 | $12,300 |
| 2015 | $1,891 | $15,320 | $3,020 | $12,300 |
| 2014 | $1,519 | $11,990 | $2,390 | $9,600 |
Seller's Agent in 2022
Steve Johnson
Poplar Bluff Realty Inc
(573) 429-3685
112 Total Sales
Buyer's Agent in 2022
Patrick Krishna
EXP Realty, LLC
(573) 429-2073
87 Total Sales
Source: MARIS MLS
MLS Number: MIS22011479
Disclaimer: Certain information contained herein is derived from information provided by parties other than Homes.com. All information provided is deemed reliable, but is not guaranteed to be accurate and should be independently verified.
All data is obtained from various sources and may not have been verified by broker or MLS GRID. Supplied Open House Information is subject to change without notice. All information should be independently reviewed and verified for accuracy. Properties may or may not be listed by the office/agent presenting the information. Some IDX listings have been excluded from this website.
Listings courtesy of MARIS MLS as distributed by MLS GRID.
Based on information submitted to the MLS GRID
Ask me questions while you tour the home.