
Linda St.Clair
Keller Williams Realty Partners
(770) 800-8642
41 Total Sales
2 in Bridgemill
$610,000 Price Range
Estimated Value: $1,637,805
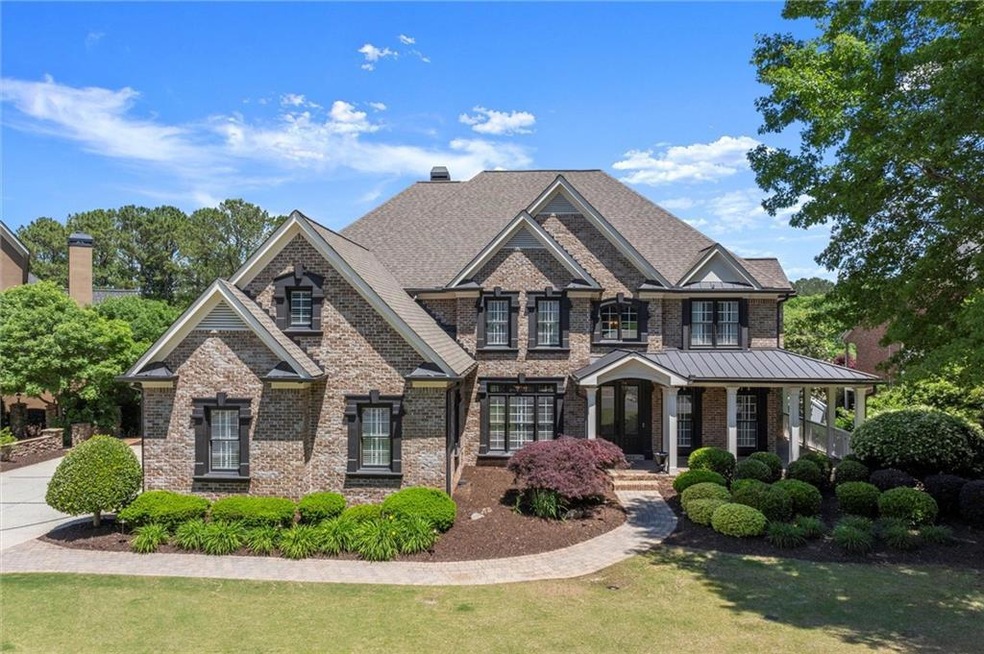
Truly one-of-a-kind, this exquisitely updated residence offers custom features and is nestled within the prestigious BridgeMill community in Canton, GA—offering resort-style living with premier swim, tennis, and golf amenities. Perfectly positioned on the scenic 13th hole of the BridgeMill Championship Golf Course.
Inside, a chef’s dream kitchen awaits, with a massive 7x11’ granite island, premium JennAir appliances to include a paneled French-door refrigerator from the Obsidian line, 48" professional-grade double range with six burners, grill, and dual ovens, complemented by a sleek Zephyr vent hood. Additional touches include a microwave drawer, paneled dishwasher, two refrigerator drawers, pellet ice machine and warming drawer. A dramatic two-story great room showcases a curved wall of windows, coffered ceiling, fireplace, and custom built-ins. Rich hardwood floors,vaulted beamed ceilings and a striking floor-to-ceiling stone fireplace in keeping room add warmth and character, while a private main-level guest suite offers comfort for visitors. It also offers a paneled home office with built-ins and a 3-car garage with epoxy floors. The owner's suite is a serene retreat with spa-inspired bath, dual rain showers, soaking tub, and a fully built-out custom walk-in closet with mini-fridge, and its own cozy fireplace. Two additional bedrooms feature private baths, customized closets and charming, unique layouts to include a loft sleeping area in one and a separate seating area in the other. A walk-up attic provides convenient additional storage.
The terrace level is an entertainer’s dream, offering cherry wood–paneled poker room with ventilation system, billiards lounge, climate-controlled wine cellar, movie room with 5 TVs, and a full bar —all enhanced by Savant smart home automation.
Step outside to your PebbleTec saltwater pool and spa invite relaxation year-round, surrounded by an elevated Trex deck, top-rated Rainaway Underdeck System, outdoor fireplace, firepit, inground trampoline and lush landscaping.
BridgeMill offers an 18-hole championship golf course, state-of-the-art fitness center with personal training, on-site restaurant, mini golf, basketball and volleyball courts, playground, and a welcoming, neighborly atmosphere. The two-acre aquatic center includes a water tower slide, diving well, hydro spa, splash fountain, lap lanes, play pool, and water volleyball area. For racquet sports enthusiasts, the BridgeMill Athletic Club features full-sized outdoor tennis courts — 8 clay, 13 hard — plus regulation pickleball courts. Different memberships are available based on your personal preferences.
Last Agent to Sell the Property
Keller Williams Realty Partners License #176027 Listed on: 05/07/2025
We collect this data history from publicly available records. To have your information removed, we recommend requesting removal directly through your county’s website.
Linda St.Clair
Keller Williams Realty Partners
(770) 800-8642
41 Total Sales
2 in Bridgemill
$610,000 Price Range
Joel Roberts
Keller Williams Rlty, First Atlanta
(470) 447-0278
159 Total Sales
3 in Bridgemill
$601K - $1.2M Price Range
Bonnie H Smith
Atlanta Fine Homes Sotheby's International
(888) 604-4952
160 Total Sales
2 in Bridgemill
$520,100 Price Range
Shannon Ferreira
Atlanta Communities
(888) 619-6835
45 Total Sales
2 in Bridgemill
$527,000 Price Range
Craig CJ Robinson
Virtual Properties Realty.com
(678) 846-3658
14 Total Sales
2 in Bridgemill
$490,000 Price Range
Mike Stott
Stott Homes LLC
(877) 606-5641
70 Total Sales
1 in Bridgemill
$645,000 Price
We collect this data history from publicly available records. To have your information removed, we recommend requesting removal directly through your county’s website.
| Date | Buyer | Sale Price | Title Company |
|---|---|---|---|
| $610,000 | -- | ||
| -- | -- |
We collect this data history from publicly available records. To have your information removed, we recommend requesting removal directly through your county’s website.
| Date | Status | Borrower | Loan Amount |
|---|---|---|---|
| Open | $467,372 | ||
| Closed | $485,000 | ||
| Closed | $549,000 | ||
| Previous Owner | $66,920 | ||
| Previous Owner | $66,920 |
We collect this data history from publicly available records. To have your information removed, we recommend requesting removal directly through your county’s website.
| Date | Event | Price | List to Sale | Price per Sq Ft | Prior Sale |
|---|---|---|---|---|---|
| 07/08/2025 07/08/25 | Sold | $1,635,000 | +2.2% | $206 / Sq Ft | |
| 05/12/2025 05/12/25 | Pending | -- | -- | -- | |
| 05/07/2025 05/07/25 | For Sale | $1,600,000 | +162.3% | $202 / Sq Ft | |
| 08/30/2012 08/30/12 | Sold | $610,000 | -12.8% | $127 / Sq Ft | View Prior Sale |
| 07/30/2012 07/30/12 | Pending | -- | -- | -- | |
| 03/06/2012 03/06/12 | For Sale | $699,900 | -- | $145 / Sq Ft |
We collect this data history from publicly available records. To have your information removed, we recommend requesting removal directly through your county’s website.
| Year | Tax Paid | Tax Assessment Tax Assessment Total Assessment is a certain percentage of the fair market value that is determined by local assessors to be the total taxable value of land and additions on the property. | Land | Improvement |
|---|---|---|---|---|
| 2025 | $11,302 | $484,224 | $103,480 | $380,744 |
| 2024 | $10,891 | $467,260 | $92,000 | $375,260 |
| 2023 | $10,379 | $463,600 | $92,000 | $371,600 |
| 2022 | $9,694 | $405,040 | $92,000 | $313,040 |
| 2021 | $8,410 | $314,720 | $46,000 | $268,720 |
| 2020 | $8,212 | $305,840 | $46,000 | $259,840 |
| 2019 | $8,276 | $303,960 | $46,000 | $257,960 |
| 2018 | $8,237 | $300,360 | $46,000 | $254,360 |
| 2017 | $8,270 | $747,600 | $46,000 | $253,040 |
| 2016 | $7,722 | $680,600 | $46,000 | $226,240 |
| 2015 | $6,578 | $565,100 | $46,000 | $180,040 |
| 2014 | $6,641 | $570,300 | $46,000 | $182,120 |
Seller's Agent in 2025
Ursula Butler
Keller Williams Realty Partners
(770) 402-3098
1 in this area
7 Total Sales
Buyer's Agent in 2025
Reid Casey
The Rezerve, LLC
(770) 560-4493
2 in this area
221 Total Sales
Buyer Co-Listing Agent in 2025
Kathryn Williams
The Rezerve, LLC
(470) 294-7691
1 in this area
38 Total Sales
Seller's Agent in 2012
Robert Williamson
Atlanta Communities
(770) 324-6235
2 Total Sales
Buyer's Agent in 2012
Linda Monroe
Keller Williams Realty Partners
(770) 354-9607
21 in this area
66 Total Sales
Source: First Multiple Listing Service (FMLS)
MLS Number: 7570703
APN: 15N07G-00000-231-000
Listings identified with the FMLS IDX logo come from FMLS and are held by brokerage firms other than the owner of this website. The listing brokerage is identified in any listing details. Information is deemed reliable but is not guaranteed. If you believe any FMLS listing contains material that infringes your copyrighted work please visit www.fmls.com/dmca to review our DMCA policy and learn how to submit a takedown request. © 2026 First Multiple Listing Service, Inc.
Disclaimer: Certain information contained herein is derived from information provided by parties other than Homes.com. All information provided is deemed reliable, but is not guaranteed to be accurate and should be independently verified.
Ask me questions while you tour the home.