
Nina Gaspich
Century 21 Universal
(888) 619-8756
42 Total Sales
3 in Howard Street
$92K - $158K Price Range



Estimated Value: $200,539
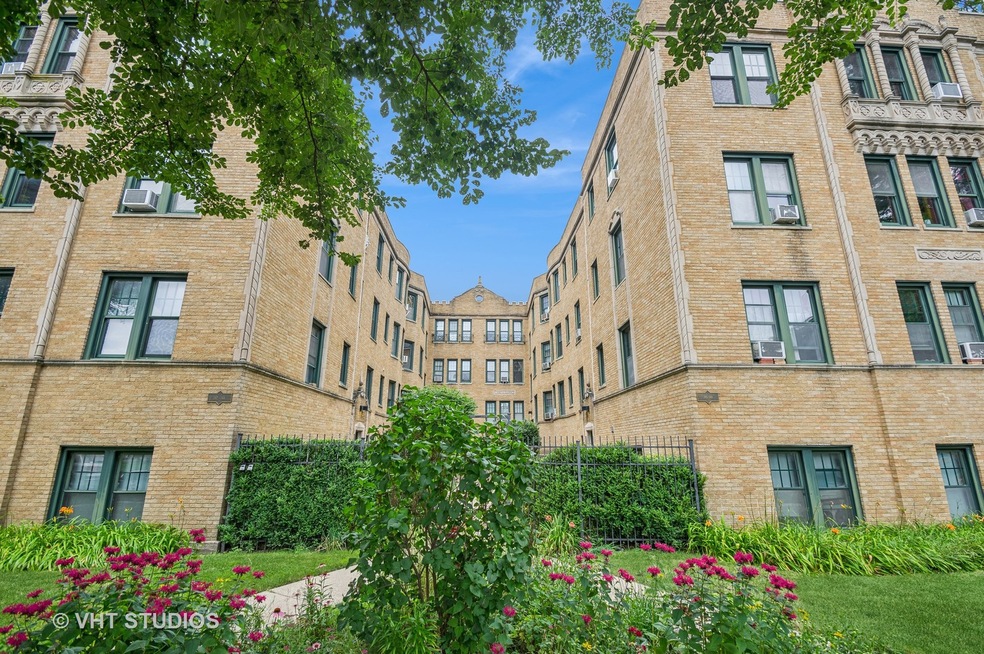
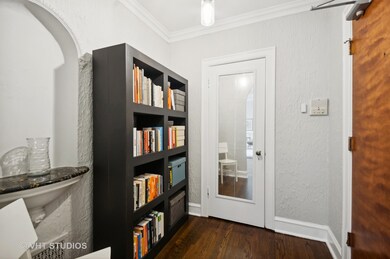
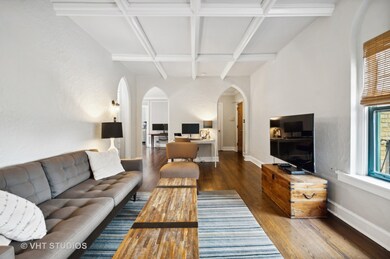
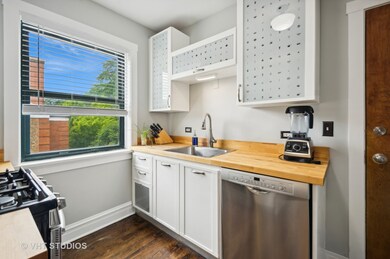
Incredibly unique 1 bed 1 bath condo in amazing Evanston location! This unit features beautiful architectural details such as coffered ceilings in the living room and cathedral doorways throughout. Other features include hardwood floors, a large walk-in closet in foyer entry with charming built-in marble console, elegant decorative fireplace, high ceilings, sconce lighting, large bedroom with walk-in closet, hall linen closet, washer/dryer in unit, built-in cabinetry in the dining room and charming kitchen featuring butcher block counter tops, white cabinets, and stainless steel appliances. Additional storage in the basement plus a bike rack! Walk easily to CTA & Metra lines as well as restaurants, breweries, theater, grocery and fitness around the corner! City of Evanston has a parking lot directly across from the building with parking rentals for $90/month. There is also free street parking usually available. Great unit at a great price!
We collect this data history from publicly available records. To have your information removed, we recommend requesting removal directly through your county’s website.
Nina Gaspich
Century 21 Universal
(888) 619-8756
42 Total Sales
3 in Howard Street
$92K - $158K Price Range
Leticia Cejeda
eXp Realty
(888) 589-5553
90 Total Sales
1 in Howard Street
$95,000 Price
Joseph Deardurff
Keller Williams ONEChicago
(630) 864-6422
78 Total Sales
1 in Howard Street
$259,900 Price
Jason Rosenberg
Infiniti Properties, Inc.
(833) 324-4132
175 Total Sales
1 in Howard Street
$342,000 Price
Cecille Plurad
Coldwell Banker Realty
(877) 761-6689
181 Total Sales
1 in Howard Street
$350,000 Price
Allyn Rawling
@properties Christie's International Real Estate
(224) 836-5330
38 Total Sales
1 in Howard Street
$113,500 Price
We collect this data history from publicly available records. To have your information removed, we recommend requesting removal directly through your county’s website.
| Date | Buyer | Sale Price | Title Company |
|---|---|---|---|
| $170,000 | None Listed On Document | ||
| $129,000 | Chicago Title | ||
| $155,000 | Multiple | ||
| $102,000 | Centennial Title Incorporate |
We collect this data history from publicly available records. To have your information removed, we recommend requesting removal directly through your county’s website.
| Date | Status | Borrower | Loan Amount |
|---|---|---|---|
| Previous Owner | $119,000 | ||
| Closed | $124,000 | ||
| Previous Owner | $81,100 | ||
| Previous Owner | $80,000 |
We collect this data history from publicly available records. To have your information removed, we recommend requesting removal directly through your county’s website.
| Date | Event | Price | List to Sale | Price per Sq Ft | Prior Sale |
|---|---|---|---|---|---|
| 08/22/2024 08/22/24 | Sold | $170,000 | -2.9% | -- | |
| 07/23/2024 07/23/24 | Pending | -- | -- | -- | |
| 07/19/2024 07/19/24 | Price Changed | $175,000 | -2.8% | -- | |
| 07/12/2024 07/12/24 | For Sale | $180,000 | +39.5% | -- | |
| 05/22/2020 05/22/20 | Sold | $129,000 | 0.0% | -- | View Prior Sale |
| 04/23/2020 04/23/20 | Pending | -- | -- | -- | |
| 04/21/2020 04/21/20 | For Sale | $129,000 | -- | -- |
We collect this data history from publicly available records. To have your information removed, we recommend requesting removal directly through your county’s website.
| Year | Tax Paid | Tax Assessment Tax Assessment Total Assessment is a certain percentage of the fair market value that is determined by local assessors to be the total taxable value of land and additions on the property. | Land | Improvement |
|---|---|---|---|---|
| 2025 | $2,574 | $13,963 | $973 | $12,990 |
| 2024 | $2,574 | $13,809 | $819 | $12,990 |
| 2023 | $2,444 | $13,809 | $819 | $12,990 |
| 2022 | $2,444 | $13,809 | $819 | $12,990 |
| 2021 | $2,120 | $11,212 | $435 | $10,777 |
| 2020 | $2,151 | $11,212 | $435 | $10,777 |
| 2019 | $2,156 | $12,511 | $435 | $12,076 |
| 2018 | $2,008 | $10,669 | $358 | $10,311 |
| 2017 | $1,972 | $10,669 | $358 | $10,311 |
| 2016 | $2,095 | $10,669 | $358 | $10,311 |
| 2015 | $1,646 | $8,676 | $537 | $8,139 |
| 2014 | $1,645 | $8,676 | $537 | $8,139 |
| 2013 | $1,591 | $8,676 | $537 | $8,139 |
Seller's Agent in 2024
Bucky Cross
Baird Warner
(773) 848-1719
5 in this area
179 Total Sales
Buyer's Agent in 2024
Ben Lalez
Compass
(312) 789-4054
2 in this area
1,537 Total Sales
Seller's Agent in 2020
Jessica Rosien
Compass
(608) 320-9833
2 in this area
19 Total Sales
Seller Co-Listing Agent in 2020
Scott Fishman
Worth Clark Realty
(773) 316-5409
173 Total Sales
Source: Midwest Real Estate Data (MRED)
MLS Number: 12106374
APN: 11-30-210-034-1019
Disclaimer: Certain information contained herein is derived from information provided by parties other than Homes.com. All information provided is deemed reliable, but is not guaranteed to be accurate and should be independently verified.
All data is obtained from various sources and may not have been verified by broker or MLS GRID. Supplied Open House Information is subject to change without notice. All information should be independently reviewed and verified for accuracy. Properties may or may not be listed by the office/agent presenting the information. Some IDX listings have been excluded from this website.
Listings courtesy of Midwest Real Estate Data (MRED) as distributed by MLS GRID.
Based on information submitted to the MLS GRID
Ask me questions while you tour the home.