
Paula 'Dixie' Hix
King One Properties International LLC
(843) 429-8412
63 Total Sales
2 in Conway
$78K - $295K Price Range
Estimated Value: $252,645
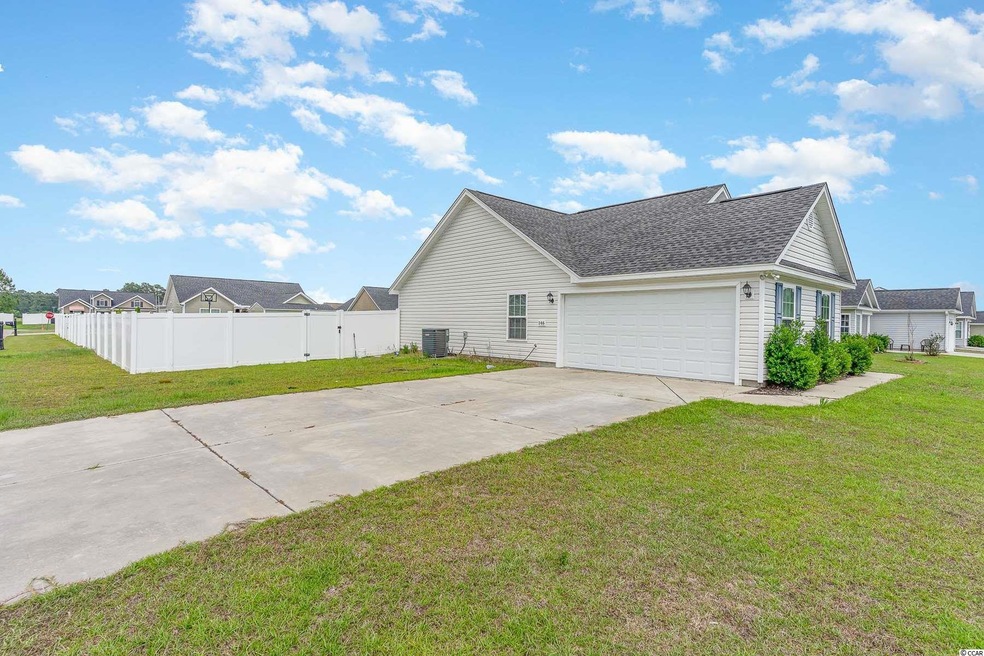
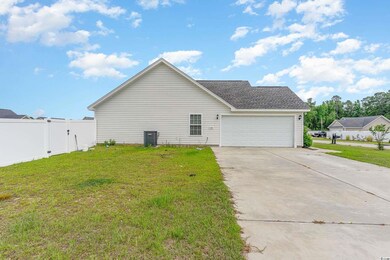
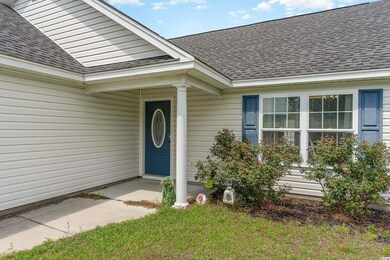
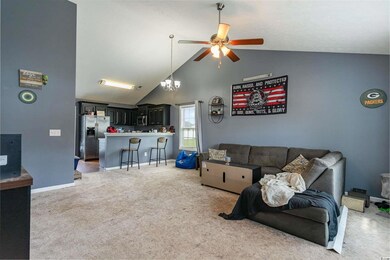
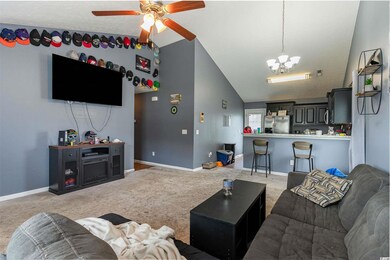
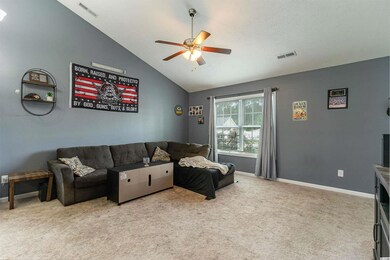
Only 5 Minutes from Downtown Conway, this 3bedroom 2bath Home sits on a Corner Lot with a Privacy Fenced in Back Yard, Also not far from the SC Hwy 22 Intersection, where you can be at the beach in no time. Book Your showing today to see if You can call this Home.
Last Agent to Sell the Property
Century 21 The Harrelson Group License #108480 Listed on: 06/06/2022
We collect this data history from publicly available records. To have your information removed, we recommend requesting removal directly through your county’s website.
Paula 'Dixie' Hix
King One Properties International LLC
(843) 429-8412
63 Total Sales
2 in Conway
$78K - $295K Price Range
Larisa Esmat
INNOVATE Real Estate
(757) 210-6549
197 Total Sales
21 in Conway
$205K - $975K Price Range
Joey Sewell
Keller Williams Innovate South
(843) 594-2323
53 Total Sales
10 in Conway
$180K - $575K Price Range
Karen Knight
Shoreline Realty
(843) 632-5287
162 Total Sales
7 in Conway
$230K - $650K Price Range
Beth Pike
Coastal Shores Realty Group
(516) 518-6381
32 Total Sales
1 in Conway
$330,000 Price
Cindy Mader
Realty ONE Group DocksideSouth
(843) 325-2081
20 Total Sales
1 in Conway
$466,356 Price
We collect this data history from publicly available records. To have your information removed, we recommend requesting removal directly through your county’s website.
| Date | Buyer | Sale Price | Title Company |
|---|---|---|---|
| $241,635 | -- | ||
| $242,000 | -- | ||
| $168,900 | -- | ||
| $100,000 | -- | ||
| $100,000 | -- |
We collect this data history from publicly available records. To have your information removed, we recommend requesting removal directly through your county’s website.
| Date | Status | Borrower | Loan Amount |
|---|---|---|---|
| Open | $15,000 | ||
| Previous Owner | $242,000 | ||
| Previous Owner | $151,709 | ||
| Previous Owner | $117,727 |
We collect this data history from publicly available records. To have your information removed, we recommend requesting removal directly through your county’s website.
| Date | Event | Price | List to Sale | Price per Sq Ft | Prior Sale |
|---|---|---|---|---|---|
| 07/12/2022 07/12/22 | Sold | $242,000 | +3.0% | $217 / Sq Ft | |
| 06/06/2022 06/06/22 | For Sale | $235,000 | +39.1% | $211 / Sq Ft | |
| 03/04/2021 03/04/21 | Sold | $168,900 | 0.0% | $152 / Sq Ft | View Prior Sale |
| 01/28/2021 01/28/21 | For Sale | $168,900 | -- | $152 / Sq Ft |
We collect this data history from publicly available records. To have your information removed, we recommend requesting removal directly through your county’s website.
| Year | Tax Paid | Tax Assessment Tax Assessment Total Assessment is a certain percentage of the fair market value that is determined by local assessors to be the total taxable value of land and additions on the property. | Land | Improvement |
|---|---|---|---|---|
| 2025 | $3,050 | $0 | $0 | $0 |
| 2024 | $3,050 | $14,412 | $4,231 | $10,181 |
| 2023 | $973 | $7,861 | $1,267 | $6,594 |
| 2021 | $2,767 | $8,285 | $1,691 | $6,594 |
| 2020 | $1,656 | $8,285 | $1,691 | $6,594 |
| 2019 | $500 | $8,285 | $1,691 | $6,594 |
| 2018 | $0 | $6,836 | $794 | $6,042 |
| 2017 | $1,461 | $6,836 | $794 | $6,042 |
| 2016 | -- | $794 | $794 | $0 |
| 2015 | $44 | $794 | $794 | $0 |
| 2014 | -- | $794 | $794 | $0 |
Seller's Agent in 2022
Kirk Stalvey
Century 21 The Harrelson Group
(843) 465-2108
161 Total Sales
Buyer's Agent in 2022
Nicole 'Nikki' Russo
S.H. June & Associates, LLC
(609) 617-8326
65 Total Sales
F
Seller's Agent in 2021
Frank Causey
Realty ONE Group DocksideSouth
M
Seller Co-Listing Agent in 2021
Mike Nagle
Realty ONE Group DocksideSouth
(215) 620-1294
50 Total Sales
Source: Coastal Carolinas Association of REALTORS®
MLS Number: 2212628
APN: 29109010004
Disclaimer: Certain information contained herein is derived from information provided by parties other than Homes.com. All information provided is deemed reliable, but is not guaranteed to be accurate and should be independently verified.
Provided courtesy of the Coastal Carolinas MLS. Copyright 2026 of the Coastal Carolinas MLS. All rights reserved. Information is provided exclusively for consumers' personal, non-commercial use, and may not be used for any purpose other than to identify prospective properties consumers may be interested in purchasing, and that the data is deemed reliable but is not guaranteed accurate by the Coastal Carolinas MLS.
Ask me questions while you tour the home.