NOT LISTED FOR SALE

Estimated Value: $404,000 - $424,000

3 Beds
2.5 Baths
2,100 Sq Ft
$197/Sq Ft Est. Value

Sale Details

Date Sold: November 4, 2025

Last sale price $415,000 $198 Per Sq Ft

Current estimated payment $2,376 / mo

61 Days on Market

Highlights

  • Community Beach Access
  • Community Boat Dock
  • Community Cabanas
  • West End Elementary School Rated A
  • On Golf Course
  • Basketball Court

About This Home

As of November 2025

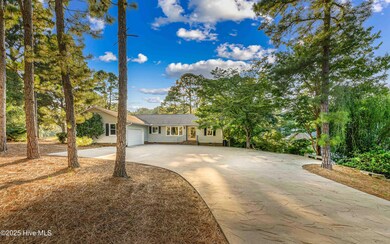
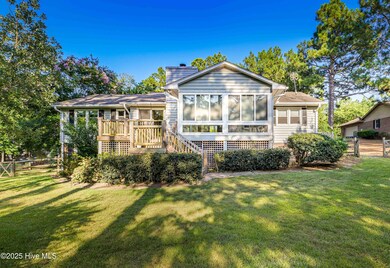
Located on the 18th white tee of Seven Lakes Golf Course, this bright and spacious home offers panoramic fairway views and direct walkability to the clubhouse. An open floor plan, large windows, and a heated/cooled Carolina room with custom adjustable treatments invite natural light and fresh cross breezes throughout.
The kitchen features leather-finished quartz countertops, solid wood cabinetry with pullout shelving, upgraded features, and a built-in desk area. Two pantry closets provide additional storage, and all appliances—including washer and dryer—convey with the home. A large formal dining area with a window offers both space and convenience for everyday meals or entertaining.
LED lighting runs throughout, and low-maintenance LPV flooring ensures a carpet-free interior. A propane fireplace sits at the center of the home and can efficiently heat the living space. The split-plan layout includes a large primary bedroom with a flexible niche space, and a Jack-and-Jill configuration connects the second and third bedrooms with a shared full bath. A half bath was added in 2018.
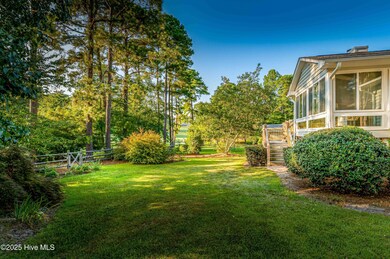
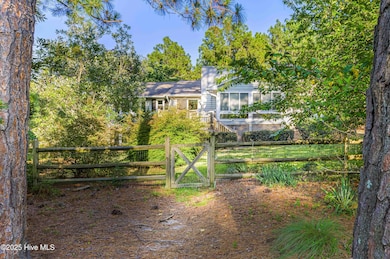
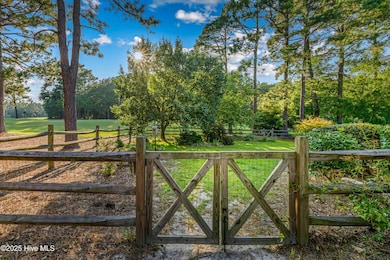
Outside, enjoy a private backyard with full perimeter fencing, a wooden deck overlooking the pond and water feature, and stairs to the yard below. Under the home, a stand-up crawl space and separate storage access offer plenty of room for equipment or seasonal items.
The heated and cooled workshop or studio has its own exterior entrance—adding more space and options for enjoyment. The garage is fully equipped with hot/cold water washer/dryer hookups, updated GFIs, a 50-amp RV plug, a cedar closet, and extra storage. The home has been serviced annually for both HVAC and termite protection.
A standout feature: the creatively designed driveway which doubles as your own private pickleball court (over 60x30 feet)—a rare and valuable amenity! This home is part of an active Seven Lakes community with access to lakes, pool, tennis, equestrian facilities and more.

Last Agent to Sell the Property

Pamela Jensen, MBA

Pam Jensen Properties LLC License #226727 Listed on: 07/31/2025

Last Buyer's Agent

Kelly Ward

Keller Williams Pinehurst License #337584

Keller Williams Pinehurst

Home Details

Home Type

  • Single Family

Est. Annual Taxes

  • $1,099

Year Built

  • Built in 1986

Lot Details

  • 24,568 Sq Ft Lot
  • Lot Dimensions are 214x115x213x113
  • Property fronts a private road
  • On Golf Course
  • Fenced Yard
  • Property is Fully Fenced
  • Wood Fence
  • Wire Fence
  • Property is zoned R01

Parking

  • 2 Car Attached Garage
  • Side Facing Garage
  • Garage Door Opener
  • Additional Parking

Property Views

  • Pond
  • Golf Course

Home Design

  • Brick Exterior Construction
  • Block Foundation
  • Shingle Roof
  • Composition Roof
  • Wood Siding

Interior Spaces

  • 2,100 Sq Ft Home
  • 1-Story Property
  • Vaulted Ceiling
  • Ceiling Fan
  • Gas Log Fireplace
  • Formal Dining Room
  • Luxury Vinyl Plank Tile Flooring
  • Pull Down Stairs to Attic

Kitchen

  • Electric Oven
  • Electric Cooktop
  • Built-In Microwave
  • Dishwasher
  • Solid Surface Countertops

Bedrooms and Bathrooms

  • 3 Bedrooms

Laundry

  • Dryer
  • Washer

Finished Basement

  • Exterior Basement Entry
  • Crawl Space

Outdoor Features

  • Basketball Court
  • Deck
  • Separate Outdoor Workshop

Location

  • Property is near golf course

Schools

  • West End Elementary School
  • West Pine Middle School
  • Pinecrest High School

Utilities

  • Cooling System Mounted To A Wall/Window
  • Forced Air Heating and Cooling System
  • Heating System Uses Propane
  • Heat Pump System

Listing and Financial Details

  • Assessor Parcel Number 00025575

Community Details

Overview

  • Property has a Home Owners Association
  • Seven Lakes Landowners Association, Phone Number (910) 673-4931
  • Seven Lakes South Subdivision
  • Maintained Community

Amenities

  • Picnic Area
  • Clubhouse
  • Meeting Room
  • Party Room

Recreation

  • Community Boat Dock
  • Community Beach Access
  • Marina
  • Golf Course Community
  • Tennis Courts
  • Pickleball Courts
  • Community Playground
  • Exercise Course
  • Community Cabanas
  • Community Pool

Building Details

  • Security

Security

  • Resident Manager or Management On Site
  • Gated Community

Home Details

Home Type

Single Family

Est. Annual Taxes

$1,099

Year Built

Built in 1986

Lot Details

0.56 Acres

Parking

2

Listing Details

  • Property Type: Residential
  • Year Built: 1986
  • Property Sub Type: Single Family Residence
  • View: Golf Course, Pond, See Remarks
  • Appliances: Electric Oven, Electric Cooktop, Built-In Microwave, Washer, Refrigerator, Dryer, Dishwasher
  • Original List Price: 410000.00
  • Unit Levels: One
  • Living Area: 2100.00
  • Is New Construction?: No
  • Other Structures: See Remarks, Workshop
  • Island Or Mainland: Mainland
  • Prospect Exempt Y N: No
  • Remarks And Showing Info Recording Device Y N: No
  • Remarks Written By Agent Y N: Yes
  • List Price Per Sqft: 195.24
  • Special Features: VirtualTour

Interior Features

  • Basement: Exterior Entry, Finished
  • Dining Room Type: Formal
  • Flooring: LVT/LVP
  • Interior Amenities: Vaulted Ceiling(s), Solid Surface, Ceiling Fan(s), Pantry, Gas Log
  • Master Bedroom Level: Primary Living Area
  • Stories: 1
  • Full Bathrooms: 2
  • Half Bathrooms: 1
  • Total Bedrooms: 3
  • Fireplace Features: Gas Log
  • Has Fireplace?: Yes
  • Total Bedrooms: 9
  • Room Types: Dining Room
  • Bathrooms Total Source: Computed
  • Bathrooms Total Notational: 2.10
  • Attic Features: Pull-Down Stairs
  • Living Area Range: 1800 - 1999
  • Floor Plans Count: 1
  • Floor Plans Change Timestamp: 2025-07-31T13:56:01Z

Exterior Features

  • Exterior Finish: Brick, Wood Siding
  • Fencing: Full, Wire, Back Yard, Wood
  • Roof: Shingle, Composition
  • Road Frontage Type: Golf Course, See Remarks
  • Road Frontage Type: Private Road, Maintained, Paved
  • Road Surface Type: Paved
  • Waterfront?: No
  • Foundation Details: Block, Crawl Space
  • Patio And Porch Features: Deck

Garage/Parking

  • Has Attached Garage?: No
  • Garaged Spaces: 2.00
  • Parking Features: Garage Faces Side, Additional Parking, Concrete, Garage Door Opener, See Remarks
  • Total Parking Spaces: 2.00
  • Attached Garage Spaces: 2.00

Utilities

  • Utilities: Water Connected
  • Heating System Fuel Source: Electric, Propane
  • Trash Collection: Private Service
  • Water Source: County Water
  • Cooling: Other, Central Air, Wall/Window Unit(s), Heat Pump
  • Has Cooling?: Yes
  • Heating: Propane, Other, Heat Pump, Fireplace(s), Electric, Forced Air
  • Heating Yn: Yes
  • Sewer Provider: Private Sewer
  • Electric Provider: Duke Energy
  • Water Provider: Moore County Public Works

Condo/Co-op/Association

  • Association Amenities: Basketball Court, Beach Access, Boat Dock, Cabana, Clubhouse, Community Pool, Exercise Course, Gated, Golf Course, Maintenance Common Areas, Maintenance Roads, Management, Marina, Meeting Room, Party Room, Pickleball, Picnic Area, Playground, Security, Tennis Court(s), Termite Bond
  • Association Fees: 1400.00
  • Association Name: Seven Lakes Landowners
  • Association Phone#: 910-673-4931
  • Has H O A?: Yes

Fee Information

  • Termite Bond Y N: Yes
  • Termite Company: Terminex
  • Termite Company Phone: 8448665314

Schools

  • Elementary School: West End Elementary
  • High School: Pinecrest High
  • Junior High Dist: Moore County Schools
  • Middle Or Junior School: West Pine Middle

Lot Info

  • Deed Book: 4805
  • Deed Page: 510.00
  • Zoning: R01
  • Lot Features: On Golf Course
  • Lot Size Acres: 0.56
  • Lot Size: 214x115x213x113
  • Lot Size Sq Ft: 24568.00
  • Purchase Contract Date: 2025-09-30
  • Parcel#: 00025575
  • Cobra Zone Y N: No
  • Permitted Use: Public

Tax Info

  • Tax Year: 2024
  • Tax Book Number: 4805
  • Tax Map Number: 510
  • Tax Other Assessment Amount Frequency: No
  • Tax Amount: 1099.37

Ownership History

We collect this data history from publicly available records. To have your information removed, we recommend requesting removal directly through your county’s website.

Date Name Owned For Owner Type

Purchase Details

Listed on
Jul 31, 2025
Closed on
Nov 17, 2025
Sold by
Bought by
Seller's Agent
Pamela Jensen, MBA
Pam Jensen Properties LLC
Buyer's Agent
Kelly Ward
Keller Williams Pinehurst
List Price
$410,000
Sold Price
$415,000
Premium/Discount to List
$5,000
1.22%
Views
30
Current Estimated Value
$413,231

Home Financials for this Owner

Home Financials are based on the most recent Mortgage that was taken out on this home.
Estimated Appreciation
-$1,769
Avg. Annual Appreciation
-0.57%
Original Mortgage
$135,000
Interest Rate
0.063%
Mortgage Type
New Conventional

Purchase Details

Closed on
Jul 5, 2024
Sold by
Bought by

Home Financials for this Owner

Home Financials are based on the most recent Mortgage that was taken out on this home.
Original Mortgage
$369,000
Interest Rate
0.0703%
Mortgage Type
New Conventional

Purchase Details

Listed on
Nov 3, 2020
Closed on
Nov 18, 2020
Sold by
Bought by
Seller's Agent
Melinda Ringley
Pinnock Realty and Property Management LLC
Buyer's Agent
Lisa Whitescarver
Pinnock Realty and Property Management LLC
List Price
$15,000
Sold Price
$15,000

Home Financials for this Owner

Home Financials are based on the most recent Mortgage that was taken out on this home.
Avg. Annual Appreciation
77.84%

Purchase Details

Closed on
Jul 31, 2006
Sold by
Bought by

Purchase Details

Closed on
Mar 22, 2000
Sold by
Bought by
Source: Public Records

Range of Values:

--
Value Increase
--
Percent Increase
--
Adjusted for Inflation
Collateral Analytics

Collateral Analytics Collateral Analytics AVMs (Automated Valuation Model) employ a number of statistical approaches combined with neighborhood-specific comparable selection guarantees the most up-to-date and precise valuations.

Not Available

Collateral Analytics does not have data for the current month. Please view the chart for historical values.

ICE

ICE Mortgage Technology ICE Mortgage Technology’s AVM (Automated Valuation Model) is a state-of-the-art online residential property valuation tool that provides a quick and accurate estimate of the value of almost any home in the U.S.

Not Available

ICE Mortgage Technology does not have data for the current month. Please view the chart for historical values.

First American

First American First American Data & Analytics’ next-generation AVM combines unrivaled data assets with a blended ensemble of valuation models to produce highly accurate, reliable valuations you can trust.

Not Available

First American does not have data for the current month. Please view the chart for historical values.

Quantarium

Quantarium Quantarium’s valuation service, repeatedly proven the industry’s most accurate and comprehensive, is supercharged with a self-learning and auto-tuning AI engine that continually becomes smarter and more accurate as it processes daily inputs from the industry’s leading RE data lake.

Not Available

Quantarium does not have data for the current month. Please view the chart for historical values.

Average Value
Not Available
List Price
Sold Price
Create a Home Valuation Report for This Property
The Home Valuation Report is an in-depth analysis detailing your home's value as well as a comparison with similar homes in the area

Home Values in the Area

Source: Public Records

Average Home Value in this Area


Source: Public Records

Purchase History

We collect this data history from publicly available records. To have your information removed, we recommend requesting removal directly through your county’s website.

Date Buyer Sale Price Title Company
$415,000 None Listed On Document
-- None Listed On Document
$15,000 None Available
$19,000 None Available
$23,500 --
Source: Public Records

Mortgage History

We collect this data history from publicly available records. To have your information removed, we recommend requesting removal directly through your county’s website.

Date Status Borrower Loan Amount
Open $135,000
Previous Owner $369,000
Previous Owner $230,000
Source: Public Records

Property History

We collect this data history from publicly available records. To have your information removed, we recommend requesting removal directly through your county’s website.

Date Event Price List to Sale Price per Sq Ft Prior Sale
11/04/2025 11/04/25 Sold $415,000 +1.2% $198 / Sq Ft
09/30/2025 09/30/25 Pending -- -- --
07/31/2025 07/31/25 For Sale $410,000 +2633.3% $195 / Sq Ft
11/03/2020 11/03/20 Sold $15,000 0.0% $8 / Sq Ft View Prior Sale
11/03/2020 11/03/20 For Sale $15,000 -- $8 / Sq Ft
Source: Hive MLS

Tax History

We collect this data history from publicly available records. To have your information removed, we recommend requesting removal directly through your county’s website.

Year Tax Paid Tax Assessment Tax Assessment Total Assessment is a certain percentage of the fair market value that is determined by local assessors to be the total taxable value of land and additions on the property. Land Improvement
2025 $1,279 $304,420 $27,500 $276,920
2024 $1,324 $304,420 $27,500 $276,920
2023 $1,385 $304,420 $27,500 $276,920
2022 $1,424 $226,010 $25,000 $201,010
2021 $164 $25,000 $25,000 $0
2020 $161 $25,000 $25,000 $0
2019 $161 $25,000 $25,000 $0
2018 $120 $20,000 $20,000 $0
2017 $117 $20,000 $20,000 $0
2015 $113 $20,000 $20,000 $0
2014 $105 $20,000 $20,000 $0
2013 -- $20,000 $20,000 $0
Source: Public Records

Agents Affiliated with this Home

  • Section Image
  • Section Image
  • Section Image
  • Section Image
See All Agents

Map

Source: Hive MLS

MLS Number: 100522248

Hive MLS

APN: 8525-16-83-0196

Your Personal Tour Guide

Ask me questions while you tour the home.