NOT LISTED FOR SALE

146 E Riviera Dr Unit 2 Tempe, AZ 85282

Alameda Neighborhood

Estimated Value: $536,000 - $617,292

3 Beds
2 Baths
2,638 Sq Ft
$214/Sq Ft Est. Value

Sale Details

Date Sold: January 10, 2025

Last sale price $620,000 $235 Per Sq Ft

Est. 9% decrease in value since last sale

Current estimated payment $3,278 / mo

87 Days on Market

Highlights

  • Transportation Service
  • RV Access or Parking
  • Bonus Room
  • Private Pool
  • Main Floor Primary Bedroom
  • Corner Lot

About This Home

As of January 2025

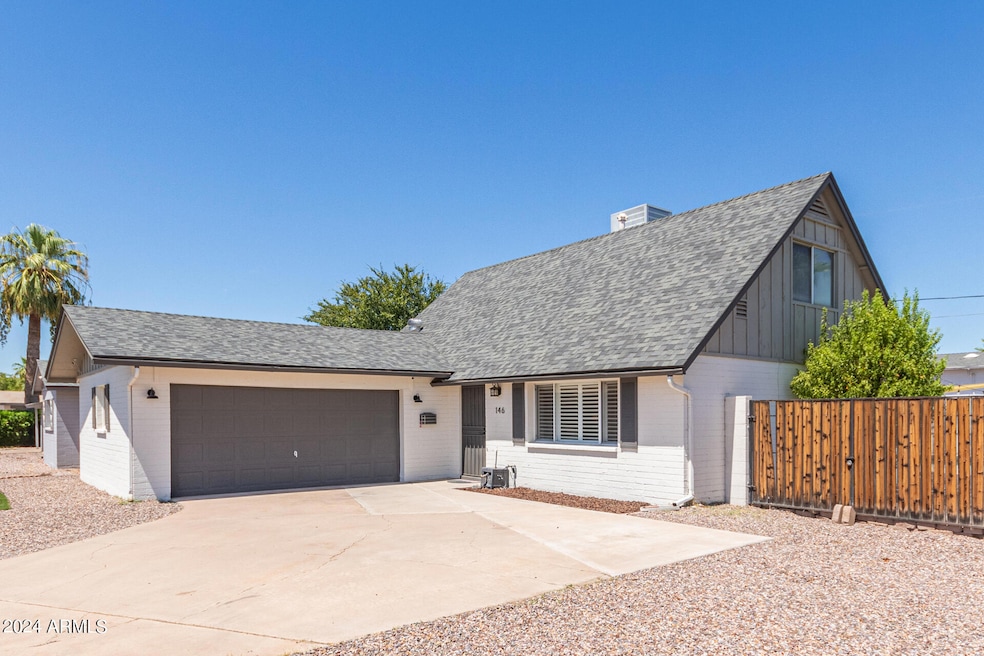
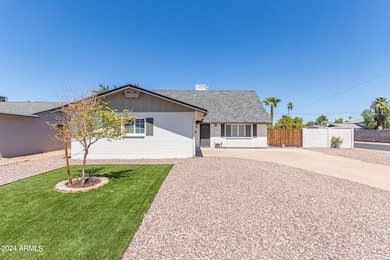
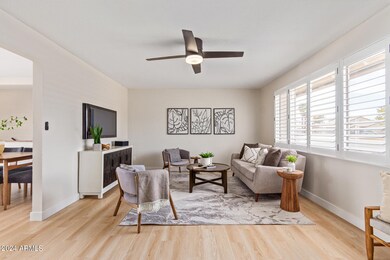
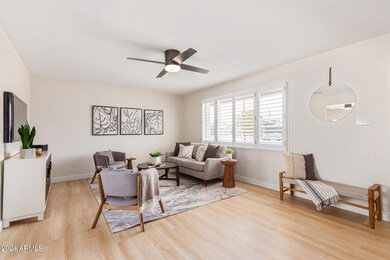
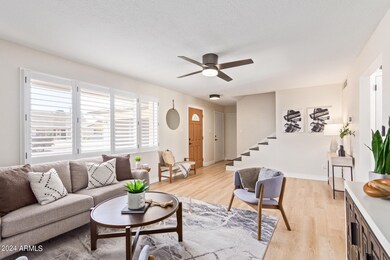
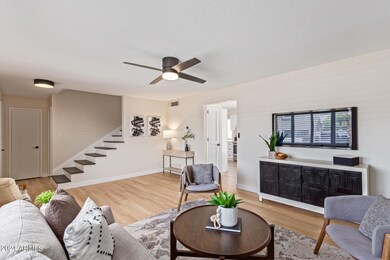
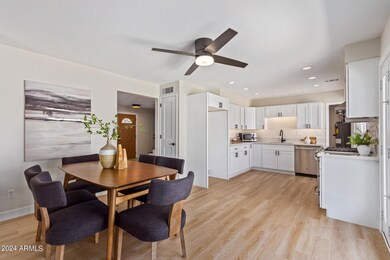
*Seller willing to offer concessions towards rate buy down or closing costs* Experience the refreshing vibes of Tempe in this gorgeous completely remodeled, move-in ready basement home! All new flooring and baseboards, new 5-ton HVAC, new roof, new white shaker kitchen cabinets with ample storage & under cab lighting, new quartz counters and backsplash, stainless gas range & hood, farmhouse sink w/touchless faucet, all updated lighting and fans throughout. Nest thermostat, all new interior/exterior paint, massive finished basement w/Galaxy Concrete coating. Bathrooms are remodeled w/modern tile, walk-in rain shower upstairs, new tub, new fixtures, new toilets and sinks! Step outside through the new French doors to an oversized backyard & sparkling blue pool w/ new variable speed pump. All new rock and turf too! Come experience this corner lot north/south facing next to the Tempe bike corridor and just 2 mi to the light rail. The neighborhood utilizes the Tempe Orbit shuttle that goes straight to ASU or the light rail! This home is walkable to nearby restaurants and breweries with immediate freeway access. Central location near water activities on Tempe Town Lake and Papago Mountain Bike Trails. This city intertwines laid-back vibes with an active lifestyle in a place where everyone is welcome and community is at the core!

Last Agent to Sell the Property

Valerie Hickson

West USA Realty License #SA677476000 Listed on: 08/25/2024

West USA Realty

Last Buyer's Agent

Sara Weller

SERHANT. License #SA687232000

SERHANT.
Create a Home Valuation Report for This Property
The Home Valuation Report is an in-depth analysis detailing your home's value as well as a comparison with similar homes in the area

Home Details

Home Type

  • Single Family

Est. Annual Taxes

  • $1,956

Year Built

  • Built in 1963

Lot Details

  • 8,499 Sq Ft Lot
  • Desert faces the front and back of the property
  • Wood Fence
  • Block Wall Fence
  • Artificial Turf
  • Corner Lot
  • Grass Covered Lot

Parking

  • 2 Car Direct Access Garage
  • RV Access or Parking

Home Design

  • Composition Roof
  • Block Exterior
  • Stucco

Interior Spaces

  • 2,638 Sq Ft Home
  • 2-Story Property
  • Ceiling Fan
  • Double Pane Windows
  • Solar Screens
  • Breakfast Room
  • Bonus Room
  • Finished Basement
  • Basement Fills Entire Space Under The House
  • Smart Home

Kitchen

  • Kitchen Updated in 2024
  • Eat-In Kitchen
  • Walk-In Pantry
  • Gas Oven
  • Gas Cooktop
  • Dishwasher
  • ENERGY STAR Qualified Appliances
  • Disposal

Flooring

  • Floors Updated in 2024
  • Concrete
  • Vinyl

Bedrooms and Bathrooms

  • 3 Bedrooms
  • Primary Bedroom on Main
  • Bathroom Updated in 2024
  • Primary Bathroom is a Full Bathroom

Laundry

  • Laundry in unit
  • Dryer
  • Washer

Eco-Friendly Details

  • ENERGY STAR Qualified Equipment
  • North or South Exposure

Pool

  • Pool Updated in 2023
  • Private Pool
  • Pool Pump

Location

  • Property is near bus stop

Schools

  • Carminati Elementary School
  • Connolly Middle School
  • Tempe High School

Utilities

  • Cooling System Updated in 2021
  • Central Air
  • Heating Available
  • Programmable Thermostat
  • Plumbing System Updated in 2024
  • Wiring Updated in 2024
  • ENERGY STAR Qualified Water Heater
  • Gas Water Heater
  • High Speed Internet
  • Cable TV Available

Listing and Financial Details

  • Tax Lot 159
  • Assessor Parcel Number 133-57-160

Community Details

Overview

  • No Home Owners Association
  • Association fees include no fees
  • Tempe Gardens Unit 2 Subdivision

Amenities

  • Transportation Service

Recreation

  • Bike Trail

Home Details

Home Type

Single Family

Est. Annual Taxes

$1,956

Year Built

Built in 1963

Lot Details

8,499 Sq Ft Lot

Parking

2

Listing Details

  • Cross Street: Mill & Southern
  • Property Type: Residential
  • Ownership: Fee Simple
  • Cooling HVAC SEER Rating: 19
  • Updated Partial or Full Bathrooms: Full
  • Bathrooms Year Updated: 2024
  • Updated Floors: Full
  • Items Updated Floor Yr Updated: 2024
  • Updated Heating or Cooling Units: Full
  • Items Updated Ht Cool Yr Updated: 2021
  • Updated Kitchen: Full
  • Items Updated Kitchen Yr Updated: 2024
  • Updated Plumbing: Partial
  • Items Updated Plmbg Yr Updated: 2024
  • Updated Pool: Partial
  • Items Updated Pool Yr Updated: 2023
  • Updated Roof: Full
  • Items Updated Roof Yr Updated: 2020
  • Updated Wiring: Partial
  • Items Updated Wiring Yr Updated: 2024
  • Separate Den Office Sep Den Office: N
  • Year Built: 1963
  • Tax Year: 2023
  • Property Sub Type: Single Family Residence
  • Horses: No
  • Lot Size Acres: 0.2
  • Subdivision Name: TEMPE GARDENS UNIT 2
  • Property Attached Yn: No
  • General Property Description:PriceSqFt: 235.02
  • Const - Finish:Const - Finish: Painted, Stucco
  • Cooling:Cooling: Ceiling Fan(s), Central Air, Programmable Thmstat, ENERGY STAR Qualified Equipment
  • Other Rooms:Other Rooms: Bonus/Game Room
  • Technology:Technology: Cable TV Avail, High Speed Internet, Smart Home
  • Plumbing:Plumbing: Engy Star Ht Wtr Htr, Gas Hot Water Heater
  • Special Features: None

Interior Features

  • Basement: Finished, Full
  • Flooring: Vinyl, Concrete
  • Basement YN: Yes
  • Spa Features: None
  • Appliances: Dishwasher, Disposal, Gas Cooktop, Gas Oven, Gas Range, Washer, Dryer
  • Total Bedrooms: 3
  • Fireplace: No
  • Interior Amenities: Full Bth Master Bdrm, Eat-in Kitchen, Walk-in Pantry, High Speed Internet, Smart Home, Master Downstairs
  • Living Area: 2638.0
  • Stories: 2
  • Window Features: Solar Screens, Dual Pane
  • Dining Area:Dining Area: Eat-in Kitchen, Breakfast Room
  • Kitchen Features:Kitchen Features: Dishwasher, Disposal, Gas Cooktop, Walk-in Pantry, Engy Star (See Rmks), Gas Oven, Gas Range
  • Laundry:Laundry: Washer Included, Dryer Included, Inside
  • Master Bathroom:Master Bathroom: Full Bth Master Bdrm
  • Master Bedroom:Master Bedroom: Downstairs
  • Window Features:Window Features: Solar Screens, Dual Pane

Exterior Features

  • Fencing: Block, Wood
  • Lot Features: Corner Lot, North/South Exposure, Desert Front, Desert Back, Gravel/Stone Front, Gravel/Stone Back, Grass Front, Synthetic Grass Frnt, Synthetic Grass Back
  • Pool Features: Variable Speed Pump
  • Pool Private: Yes
  • Disclosures: Seller Discl Avail
  • Construction Type: Block, Painted, Stucco
  • Roof: Composition
  • General Property Description:Community Pool YN2: No
  • General Property Description:Private Pool YN2: Yes
  • Private Pool Features:Private Pool Features: Variable Speed Pump

Garage/Parking

  • Total Covered Spaces: 2.0
  • Parking Features: RV Gated, Direct Access
  • Attached Garage: No
  • Garage Spaces: 2.0
  • Open Parking Spaces: 2.0

Utilities

  • Cooling: Ceiling Fan(s), Central Air, Programmable Thmstat, ENERGY STAR Qualified Equipment
  • Heating: Electric
  • Laundry Features: Engy Star (See Rmks), Inside
  • Cooling Y N: Yes
  • Heating Yn: Yes
  • Water Source: Public
  • Utilities:Utilities: SRP, SW Gas

Condo/Co-op/Association

  • Community Features: Transportation Svcs, Near Bus Stop, Biking/Walking Path
  • Association: No

Association/Amenities

  • Association Fees:PAD Fee YN2: N

Fee Information

  • Association Fee Includes: No Fees

Schools

  • Elementary School: Carminati School
  • High School: Tempe High School
  • Junior High Dist: Tempe Union High School District
  • Middle Or Junior School: Connolly Middle School

Lot Info

  • Land Lease: No
  • Lot Size Sq Ft: 8499.0
  • Parcel #: 133-57-160

Building Info

  • Builder Name: unknown

Tax Info

  • Tax Annual Amount: 1956.0
  • Tax Book Number: 133.0
  • Tax Lot: 159
  • Tax Map Number: 57.0

Ownership History

We collect this data history from publicly available records. To have your information removed, we recommend requesting removal directly through your county’s website.

Date Name Owned For Owner Type

Purchase Details

Listed on
Aug 25, 2024
Closed on
Jan 6, 2025
Sold by
Watson Benjamin M
Bought by
Seller's Agent
Valerie Hickson
West USA Realty
Buyer's Agent
Sara Weller
SERHANT.
List Price
$634,000
Sold Price
$620,000
Premium/Discount to List
-$14,000
-2.21%
Views
56
Current Estimated Value
$564,573

Home Financials for this Owner

Home Financials are based on the most recent Mortgage that was taken out on this home.
Estimated Appreciation
-$55,427
Avg. Annual Appreciation
-5.55%
Original Mortgage
$360,000
Outstanding Balance
$354,212
Interest Rate
6.81%
Mortgage Type
New Conventional
Estimated Equity
$210,361

Purchase Details

Closed on
Feb 24, 2021
Sold by
Watson Krystal and Watson Benjamin
Bought by
Watson Benjamin M

Home Financials for this Owner

Home Financials are based on the most recent Mortgage that was taken out on this home.
Original Mortgage
$304,000
Interest Rate
2.7%
Mortgage Type
New Conventional

Purchase Details

Listed on
Apr 7, 2016
Closed on
May 25, 2016
Sold by
Hoey Glenn R and Hoey Andrea G
Bought by
Watson Benjamin and Watson Krystal
Seller's Agent
Bonnie Burke
RE/MAX Fine Properties
Buyer's Agent
SF Graff
Real Broker
List Price
$249,900
Sold Price
$245,000
Premium/Discount to List
-$4,900
-1.96%

Home Financials for this Owner

Home Financials are based on the most recent Mortgage that was taken out on this home.
Avg. Annual Appreciation
8.48%
Original Mortgage
$240,562
Interest Rate
3.37%
Mortgage Type
FHA

Purchase Details

Closed on
Aug 26, 2011
Sold by
Fannie Mae
Bought by
Hoey Glenn R and Hoey Andrea G

Home Financials for this Owner

Home Financials are based on the most recent Mortgage that was taken out on this home.
Original Mortgage
$114,750
Interest Rate
4.46%
Mortgage Type
Purchase Money Mortgage

Purchase Details

Closed on
May 10, 2011
Sold by
Johnson Scott R and Johnson Susan R
Bought by
Phh Mortgage Corporation

Purchase Details

Closed on
Mar 10, 2011
Sold by
Phh Mortgage Corporation
Bought by
Federal National Mortgage Association

Purchase Details

Closed on
Aug 13, 2004
Sold by
Johnson Raymond V and Johnson Judith D
Bought by
Johnson Scott R and Johnson Susan R

Home Financials for this Owner

Home Financials are based on the most recent Mortgage that was taken out on this home.
Original Mortgage
$158,000
Interest Rate
9.5%
Mortgage Type
New Conventional
Source: Public Records

Home Values in the Area

Source: Public Records

Average Home Value in this Area


Source: Public Records

Agents Specializing in Alameda, AZ

See All Agents

Purchase History

We collect this data history from publicly available records. To have your information removed, we recommend requesting removal directly through your county’s website.

Date Buyer Sale Price Title Company
$620,000 Fidelity National Title Agency
Watson Benjamin M -- Grand Canyon Title Agency
Watson Benjamin $245,000 Security Title Agency Inc
Hoey Glenn R $127,500 Old Republic Title Agency
Phh Mortgage Corporation $317,074 First American Title
Federal National Mortgage Association -- First American Title
Johnson Scott R $158,000 First American Title Ins Co
Source: Public Records

Mortgage History

We collect this data history from publicly available records. To have your information removed, we recommend requesting removal directly through your county’s website.

Date Status Borrower Loan Amount
Open $360,000
Previous Owner Watson Benjamin M $60,000
Previous Owner Watson Benjamin M $304,000
Previous Owner Watson Benjamin $240,562
Previous Owner Hoey Glenn R $114,750
Previous Owner Johnson Scott R $50,000
Previous Owner Johnson Scott R $270,000
Previous Owner Johnson Scott R $52,430
Previous Owner Johnson Scott R $39,600
Previous Owner Johnson Scott R $158,400
Previous Owner Johnson Scott R $158,000
Source: Public Records

Property History

We collect this data history from publicly available records. To have your information removed, we recommend requesting removal directly through your county’s website.

Date Event Price List to Sale Price per Sq Ft Prior Sale
01/10/2025 01/10/25 Sold $620,000 -0.6% $235 / Sq Ft
10/17/2024 10/17/24 Price Changed $624,000 -0.8% $237 / Sq Ft
10/03/2024 10/03/24 Price Changed $629,000 -0.8% $238 / Sq Ft
09/25/2024 09/25/24 Price Changed $634,000 0.0% $240 / Sq Ft
09/25/2024 09/25/24 For Sale $634,000 -0.8% $240 / Sq Ft
09/14/2024 09/14/24 Off Market $639,000 -- --
09/06/2024 09/06/24 Price Changed $639,000 -1.5% $242 / Sq Ft
08/25/2024 08/25/24 For Sale $649,000 +164.9% $246 / Sq Ft
06/02/2016 06/02/16 Sold $245,000 -2.0% $146 / Sq Ft View Prior Sale
05/02/2016 05/02/16 Pending -- -- --
04/06/2016 04/06/16 For Sale $249,900 -- $149 / Sq Ft
Source: Arizona Regional Multiple Listing Service (ARMLS)

Tax History

We collect this data history from publicly available records. To have your information removed, we recommend requesting removal directly through your county’s website.

Year Tax Paid Tax Assessment Tax Assessment Total Assessment is a certain percentage of the fair market value that is determined by local assessors to be the total taxable value of land and additions on the property. Land Improvement
2025 $2,132 $20,450
2024 $1,956 $19,477
2023 $1,956 $38,810 $7,760 $31,050
2022 $1,868 $29,320 $5,860 $23,460
2021 $1,905 $27,260 $5,450 $21,810
2020 $1,842 $25,170 $5,030 $20,140
2019 $1,806 $23,800 $4,760 $19,040
2018 $1,758 $21,550 $4,310 $17,240
2017 $1,703 $19,820 $3,960 $15,860
2016 $1,695 $19,300 $3,860 $15,440
2015 $1,876 $15,930 $3,180 $12,750
Source: Public Records

Agents Affiliated with this Home

  • Section Image
  • Section Image
  • Section Image
  • Section Image
See All Agents

Map

Source: Arizona Regional Multiple Listing Service (ARMLS)

MLS Number: 6748461

Arizona Regional Multiple Listing Service (ARMLS)

APN: 133-57-160

Your Personal Tour Guide

Ask me questions while you tour the home.