
Kooper Sanders
High Point Realty, LLC
(316) 669-4195
191 Total Sales
2 in Andover
$277K - $350K Price Range


Estimated Value: $327,000 - $345,000
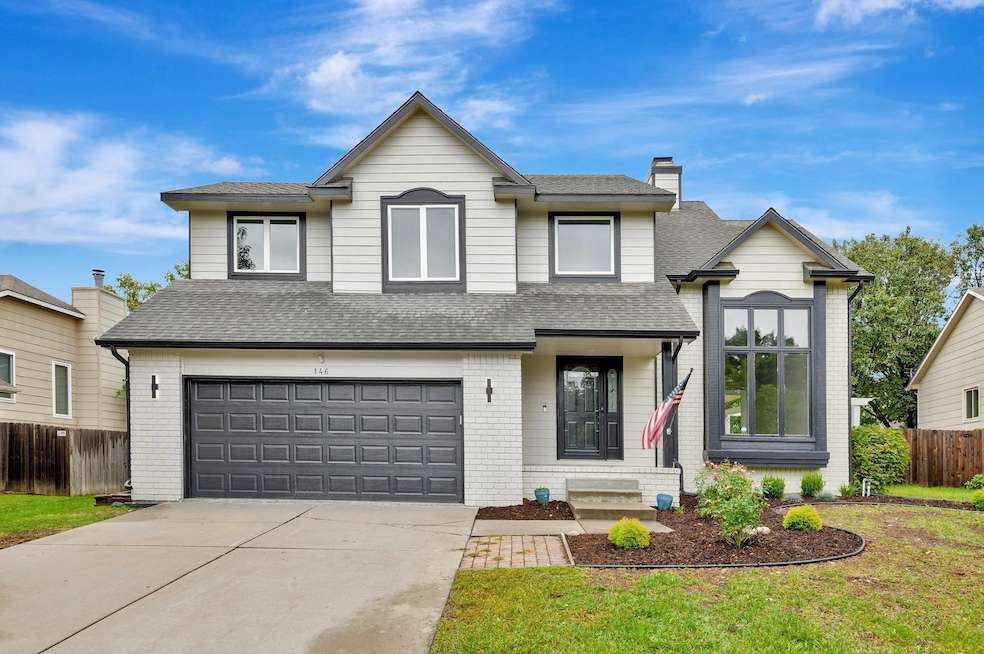
Welcome to this charming 1 1⁄2-story home in the desirable Green Valley subdivision of Andover, KS. Nestled on a quiet cul-de-sac with mature trees and a beautifully landscaped yard, this property has been refreshed inside and out. Recent updates include all new exterior and interior paint, new flooring, updated lighting, and a kitchen upgrade featuring granite countertops and a stylish new backsplash. The spacious living room offers vaulted ceilings and a cozy two-way fireplace, while the covered patio, privacy fence, and storage shed provide the perfect outdoor retreat. Move-in ready and full of modern touches—don’t miss your chance to make it yours!
Last Agent to Sell the Property
Berkshire Hathaway PenFed Realty License #00052742 Listed on: 09/19/2025
We collect this data history from publicly available records. To have your information removed, we recommend requesting removal directly through your county’s website.
Kooper Sanders
High Point Realty, LLC
(316) 669-4195
191 Total Sales
2 in Andover
$277K - $350K Price Range
Judy Bias
Keller Williams Signature Partners, LLC
(316) 925-7855
292 Total Sales
13 in Andover
$307K - $599K Price Range
Breana Thimmesch
Bricktown ICT Realty
(316) 669-3664
164 Total Sales
3 in Andover
$270K - $550K Price Range
Deanne Woodard
Sundgren Realty
(316) 313-4260
164 Total Sales
4 in Andover
$225K - $390K Price Range
Seth Burkhardt
RE/MAX Premier
(316) 223-7141
107 Total Sales
1 in Andover
$188,000 Price
John Greenstreet
Berkshire Hathaway PenFed Realty
(316) 226-8715
35 Total Sales
2 in Andover
$220K - $335K Price Range
We collect this data history from publicly available records. To have your information removed, we recommend requesting removal directly through your county’s website.
| Date | Buyer | Sale Price | Title Company |
|---|---|---|---|
| -- | Meridian Title Company | ||
| Mondal Arup Kumar | -- | Meridian Title Company | |
| Gilbert Properties Llc | -- | Security 1St Title | |
| Simmons Alan F | -- | None Available | |
| Simmons Alan | $169,900 | Security 1St Title |
We collect this data history from publicly available records. To have your information removed, we recommend requesting removal directly through your county’s website.
| Date | Status | Borrower | Loan Amount |
|---|---|---|---|
| Closed | $260,000 | ||
| Previous Owner | Simmons Alan F | $163,914 |
We collect this data history from publicly available records. To have your information removed, we recommend requesting removal directly through your county’s website.
| Date | Event | Price | List to Sale | Price per Sq Ft | Prior Sale |
|---|---|---|---|---|---|
| 11/14/2025 11/14/25 | Sold | -- | -- | -- | |
| 09/30/2025 09/30/25 | Pending | -- | -- | -- | |
| 09/19/2025 09/19/25 | For Sale | $329,900 | +10.0% | $140 / Sq Ft | |
| 07/11/2025 07/11/25 | Sold | -- | -- | -- | View Prior Sale |
| 04/26/2025 04/26/25 | Pending | -- | -- | -- | |
| 01/30/2025 01/30/25 | For Sale | $299,900 | +66.7% | $127 / Sq Ft | |
| 11/06/2014 11/06/14 | Sold | -- | -- | -- | View Prior Sale |
| 09/12/2014 09/12/14 | Pending | -- | -- | -- | |
| 07/01/2014 07/01/14 | For Sale | $179,900 | -- | $76 / Sq Ft |
We collect this data history from publicly available records. To have your information removed, we recommend requesting removal directly through your county’s website.
| Year | Tax Paid | Tax Assessment Tax Assessment Total Assessment is a certain percentage of the fair market value that is determined by local assessors to be the total taxable value of land and additions on the property. | Land | Improvement |
|---|---|---|---|---|
| 2026 | $4,817 | $38,445 | $3,993 | $34,452 |
| 2025 | $4,817 | $32,683 | $3,425 | $29,258 |
| 2024 | $50 | $33,338 | $2,395 | $30,943 |
| 2023 | $4,668 | $31,165 | $2,395 | $28,770 |
| 2022 | $3,637 | $26,847 | $2,395 | $24,452 |
| 2021 | $3,637 | $23,690 | $2,395 | $21,295 |
| 2020 | $3,780 | $23,380 | $2,280 | $21,100 |
| 2019 | $3,637 | $22,302 | $2,280 | $20,022 |
| 2018 | $3,533 | $21,764 | $2,280 | $19,484 |
| 2017 | $3,359 | $20,711 | $2,280 | $18,431 |
Seller's Agent in 2025
Dan Madrigal
Berkshire Hathaway PenFed Realty
(316) 990-0184
386 Total Sales
Buyer's Agent in 2025
Laurie Ungles
Reece Nichols South Central Kansas
(316) 644-5457
146 Total Sales
Buyer's Agent in 2025
Breanne Messman-Morris
All Things Realty Alliance
(316) 516-1163
133 Total Sales
Seller's Agent in 2014
Cindy Carnahan
Reece Nichols South Central Kansas
(316) 393-3034
829 Total Sales
Buyer's Agent in 2014
PATTI MACPHERSON
Coldwell Banker Plaza Real Estate
(316) 393-3990
26 Total Sales
Source: South Central Kansas MLS
MLS Number: 662187
APN: 304-19-0-30-03-009-00-0
Disclaimer: Certain information contained herein is derived from information provided by parties other than Homes.com. All information provided is deemed reliable, but is not guaranteed to be accurate and should be independently verified.
All data is obtained from various sources and may not have been verified by broker or MLS GRID. Supplied Open House Information is subject to change without notice. All information should be independently reviewed and verified for accuracy. Properties may or may not be listed by the office/agent presenting the information. Some IDX listings have been excluded from this website. IDX information is provided exclusively for personal, non-commercial use, and may not be used for any purpose other than to identify prospective properties consumers may be interested in purchasing. This information is not verified for authenticity or accuracy, is not guaranteed and may not reflect all real estate activity in the market. © 1993-2026 South Central Kansas Multiple Listing Service, Inc. All rights reserved.
Listings courtesy of South Central Kansas MLS as distributed by MLS GRID.
Based on information submitted to the MLS GRID
Ask me questions while you tour the home.