
Nina Paul
Illustrated Properties
(561) 220-5662
41 Total Sales
1 in Abacoa
$420,000 Price

Estimated Value: $681,983 - $751,000
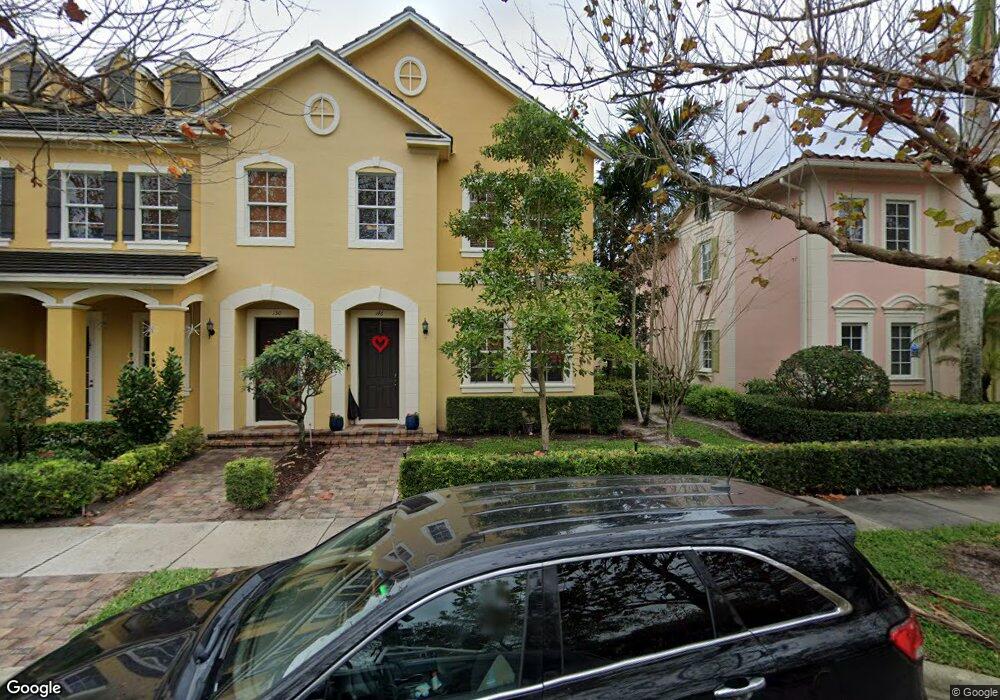
Lovely Tallow floor plan. Front overlooks pleasant park area,2 Car Garage backs up to preserve, perfect serene location. Private patio off breakfast room thousands of $'s in upgrades...see addenda remarks Some of the notable upgrades: Diagonal tile, Kitchen: cabinets with crown mouldings, hardware, Kohler stainless sink/undermount, Kitchenaid Architect appliances,countertops are granite with full granite blackspash. Wood 2-inch blinds throughout and lots more!!! Spacious master bath with upgraded cabinets & whirlpool tub, 2nd & 3rd bedrooms have Jack & Jill bathroom. Beautiful furnishings included in sale price, decorated as if for a model!!! Could be ideal winter home or seasonal rental. One of the LOVELIEST developments of Abacoa area! Community has ... (see supplement for full remarks) Lovely Tallow floor plan. Front overlooks pleasant park area,2 Car Garage backs up to preserve, perfect serene location. Private patio off breakfast room thousands of $'s in upgrades...see addenda remarksSome of the notable upgrades: Diagonal tile, Kitchen: cabinets with crown mouldings, hardware, Kohler stainless sink/undermount, Kitchenaid Architect appliances,countertops are granite with full granite blackspash. Wood 2-inch blinds throughout and lots more!!! Spacious master bath with upgraded cabinets & whirlpool tub, 2nd & 3rd bedrooms have Jack & Jill bathroom. Beautiful furnishings included in sale price, decorated as if for a model!!! Could be ideal winter home or seasonal rental. One of the LOVELIEST developments of Abacoa area! Community has heated pool, clubhouse,fitness center, & aerobics room. Near A-rated schools Lighthouse Elementry, Jupiter Middle & Colleges. Conveniently located near beaches, Roger Dean Stadium & downtown Abacoa. Lots of shopping & dining near by. Easy access to Gardens Mall, I-95 & Turnpike NOTE: Sellers will consider rental lease with option to buy.
Last Agent to Sell the Property
Sunny Stallone
Sales and Rentals @ Abacoa Inc License #0618281 Listed on: 03/04/2013
Last Buyer's Agent
Susan Peppler
Berkshire Hathaway Florida Rea License #0466805
We collect this data history from publicly available records. To have your information removed, we recommend requesting removal directly through your county’s website.
Nina Paul
Illustrated Properties
(561) 220-5662
41 Total Sales
1 in Abacoa
$420,000 Price
John Mike
RE/MAX Prestige Realty
(561) 247-8752
28 Total Sales
2 in Abacoa
$999,000 Price Range
David Weinthal
RE/MAX Properties
(561) 786-3968
58 Total Sales
2 in Abacoa
$1,250,000 Price Range
Lindsey Taylor
RE/MAX Direct
(561) 944-5784
146 Total Sales
3 in Abacoa
$430K - $1.6M Price Range
Jeff Tricoli
KW Reserve Palm Beach
(561) 898-0458
1,820 Total Sales
5 in Abacoa
$387K - $615K Price Range
Denise DiBiase
Paradise Real Estate Intl
(561) 559-5426
28 Total Sales
4 in Abacoa
$230K - $310K Price Range
We collect this data history from publicly available records. To have your information removed, we recommend requesting removal directly through your county’s website.
| Date | Buyer | Sale Price | Title Company |
|---|---|---|---|
| -- | None Listed On Document | ||
| Young Edward J | $300,000 | Clarion Title Company Inc | |
| Uomo Paul Dell | $402,975 | Commerce Title Company |
We collect this data history from publicly available records. To have your information removed, we recommend requesting removal directly through your county’s website.
| Date | Status | Borrower | Loan Amount |
|---|---|---|---|
| Previous Owner | $220,000 | ||
| Previous Owner | Uomo Paul Dell | $250,000 | |
| Previous Owner | Uomo Paul Dell | $200,000 |
We collect this data history from publicly available records. To have your information removed, we recommend requesting removal directly through your county’s website.
| Date | Event | Price | List to Sale | Price per Sq Ft |
|---|---|---|---|---|
| 05/10/2013 05/10/13 | Sold | $300,000 | -12.3% | $129 / Sq Ft |
| 04/10/2013 04/10/13 | Pending | -- | -- | -- |
| 03/04/2013 03/04/13 | For Sale | $342,000 | -- | $147 / Sq Ft |
We collect this data history from publicly available records. To have your information removed, we recommend requesting removal directly through your county’s website.
| Year | Tax Paid | Tax Assessment Tax Assessment Total Assessment is a certain percentage of the fair market value that is determined by local assessors to be the total taxable value of land and additions on the property. | Land | Improvement |
|---|---|---|---|---|
| 2025 | $2,906 | $349,455 | ||
| 2024 | $2,906 | $339,606 | ||
| 2023 | $5,693 | $329,715 | $0 | $0 |
| 2022 | $5,665 | $320,112 | $0 | $0 |
| 2021 | $5,587 | $310,788 | $0 | $0 |
| 2020 | $5,562 | $306,497 | $0 | $0 |
| 2019 | $5,503 | $299,606 | $0 | $0 |
| 2018 | $5,241 | $294,020 | $0 | $0 |
| 2017 | $5,233 | $287,973 | $0 | $0 |
| 2016 | $5,232 | $282,050 | $0 | $0 |
| 2015 | $5,352 | $280,089 | $0 | $0 |
| 2014 | $5,430 | $277,866 | $0 | $0 |
SS
Seller's Agent in 2013
Sunny Stallone
Sales and Rentals @ Abacoa Inc
SP
Buyer's Agent in 2013
Susan Peppler
Berkshire Hathaway Florida Rea
Source: BeachesMLS (Greater Fort Lauderdale)
MLS Number: R3349793
APN: 30-42-41-13-23-000-1630
Disclaimer: Certain information contained herein is derived from information provided by parties other than Homes.com. All information provided is deemed reliable, but is not guaranteed to be accurate and should be independently verified.
All listings featuring the BMLS logo are provided by Beaches MLS, Inc. This information is not verified for authenticity or accuracy and is not guaranteed. Copyright 2026 Beaches Multiple Listing Service, Inc. Information is provided exclusively for consumers' personal, non-commercial use and may not be used for any purpose other than to identify prospective properties consumers may be interested in purchasing.
Ask me questions while you tour the home.