
Stephen Popowych
Hunt Real Estate ERA/Columbus
(585) 565-5817
49 Total Sales
10 in Greece
$181K - $340K Price Range

Estimated Value: $276,050
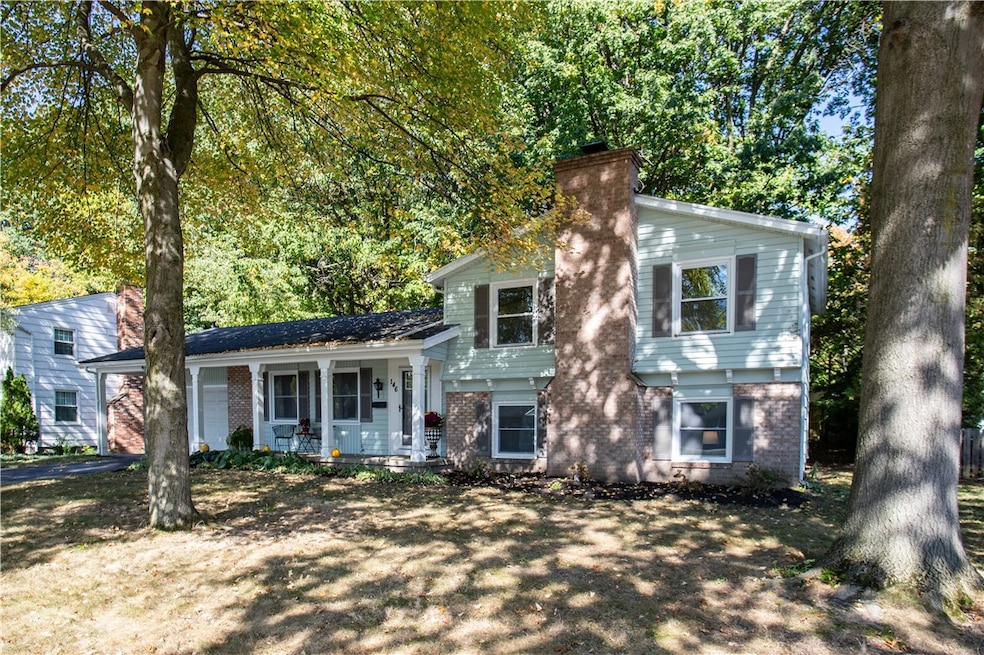
VA, FHA, and contingent buyers welcome! The one you have been looking for! This fantastic split level 4 bedroom and 2 full bathroom turn-key, freshly remodeled home can be yours! Completely remodeled kitchen with quartz countertops, new cabinets, new subway tile backsplash, new tile floors, and new butcher block island! The sliding glass door takes you to the spacious backyard with a brick patio, brand new privacy fence, and fire pit! Immaculate full bathroom upstairs with new vanity, lighting, fixtures, tile floor, and tub surround! Nearly all windows have been recently replaced, hardwood floors refinished, and new carpet installed. Roof less than ten years old. Fully finished lower level living room with wood burning fire place, bedroom, full bathroom, and laundry with backyard entry. Plenty of storage in basement area.
Last Agent to Sell the Property
Listing by Colleen M. Burke License #10301216543 Listed on: 10/06/2025
Last Buyer's Agent
Listing by Elysian Homes by Mark Siwiec and Associates License #10301223999
We collect this data history from publicly available records. To have your information removed, we recommend requesting removal directly through your county’s website.
Stephen Popowych
Hunt Real Estate ERA/Columbus
(585) 565-5817
49 Total Sales
10 in Greece
$181K - $340K Price Range
Jamey Hinman
Howard Hanna
(585) 540-1684
241 Total Sales
64 in Greece
$110K - $379K Price Range
Jack Yao
Realmart Realty, LLC
(732) 838-6992
1,421 Total Sales
2 in Greece
$389,000 Price Range
Rachele Sutherland
eXp Realty
(716) 576-3231
262 Total Sales
2 in Greece
$220,000 Price Range
Noelle D'Amico
Brightskye Realty, LLC
(585) 449-6026
116 Total Sales
18 in Greece
$143K - $320K Price Range
Julie Bell
SLF Realty LLC
(585) 514-5904
10 Total Sales
4 in Greece
$200K - $205K Price Range
We collect this data history from publicly available records. To have your information removed, we recommend requesting removal directly through your county’s website.
| Date | Buyer | Sale Price | Title Company |
|---|---|---|---|
| $270,000 | Web Title | ||
| $167,000 | Crossroads Abstract | ||
| $108,750 | None Available | ||
| $108,000 | Wayne I Ohl |
We collect this data history from publicly available records. To have your information removed, we recommend requesting removal directly through your county’s website.
| Date | Status | Borrower | Loan Amount |
|---|---|---|---|
| Open | $216,000 |
We collect this data history from publicly available records. To have your information removed, we recommend requesting removal directly through your county’s website.
| Date | Event | Price | List to Sale | Price per Sq Ft | Prior Sale |
|---|---|---|---|---|---|
| 11/24/2025 11/24/25 | Sold | $270,000 | -3.5% | $152 / Sq Ft | |
| 10/21/2025 10/21/25 | Pending | -- | -- | -- | |
| 10/13/2025 10/13/25 | Price Changed | $279,900 | -1.8% | $158 / Sq Ft | |
| 10/06/2025 10/06/25 | For Sale | $284,900 | +159.0% | $160 / Sq Ft | |
| 12/12/2016 12/12/16 | Sold | $110,000 | -4.3% | $62 / Sq Ft | View Prior Sale |
| 10/07/2016 10/07/16 | Pending | -- | -- | -- | |
| 10/03/2016 10/03/16 | For Sale | $115,000 | -- | $65 / Sq Ft |
We collect this data history from publicly available records. To have your information removed, we recommend requesting removal directly through your county’s website.
| Year | Tax Paid | Tax Assessment Tax Assessment Total Assessment is a certain percentage of the fair market value that is determined by local assessors to be the total taxable value of land and additions on the property. | Land | Improvement |
|---|---|---|---|---|
| 2025 | $6,851 | $138,600 | $24,800 | $113,800 |
| 2024 | $6,851 | $138,600 | $24,800 | $113,800 |
| 2023 | $6,648 | $138,600 | $24,800 | $113,800 |
| 2022 | $5,880 | $123,700 | $27,500 | $96,200 |
| 2021 | $5,887 | $123,700 | $27,500 | $96,200 |
| 2020 | $5,835 | $123,700 | $27,500 | $96,200 |
| 2019 | $5,133 | $123,700 | $27,500 | $96,200 |
| 2018 | $5,787 | $123,700 | $27,500 | $96,200 |
| 2017 | $2,998 | $123,700 | $27,500 | $96,200 |
| 2016 | $5,133 | $123,700 | $27,500 | $96,200 |
| 2015 | -- | $123,700 | $27,500 | $96,200 |
| 2014 | -- | $123,700 | $27,500 | $96,200 |
Seller's Agent in 2025
Peter Schick
Colleen M. Burke
(585) 270-0952
89 Total Sales
Buyer's Agent in 2025
Zach Warner
Elysian Homes by Mark Siwiec and Associates
(585) 315-3371
53 Total Sales
Seller's Agent in 2016
Anthony Butera
Keller Williams Realty Greater Rochester
(585) 404-3841
1,694 Total Sales
Buyer's Agent in 2016
Jason Mancuso
Keller Williams Realty Greater Rochester
(585) 208-1034
Source: Upstate New York Real Estate Information Services (UNYREIS)
MLS Number: R1642887
APN: 262800-075-090-0005-021-000
Disclaimer: Certain information contained herein is derived from information provided by parties other than Homes.com. All information provided is deemed reliable, but is not guaranteed to be accurate and should be independently verified.
The data relating to real estate on this web site comes in part from the Internet Data Exchange (IDX) Program of the CNYIS, UNYREIS and WNYREIS. Real estate listings held by firms other than Homes.com, LLC are marked with the IDX logo and include the Listing Broker’s Firm Name.
Disclaimer: All information deemed reliable but not guaranteed and should be independently verified. All properties
are subject to prior sale, change or withdrawal. Neither the listing broker(s) nor Homes.com, LLC shall be responsible for any typographical errors, misinformation, misprints, and shall be held totally harmless.
© 2026 CNYIS, UNYREIS, WNYREIS. All rights reserved.
Ask me questions while you tour the home.