NOT LISTED FOR SALE

Estimated Value: $160,243

3 Beds
1 Bath
976 Sq Ft
$164/Sq Ft Est. Value

Sale Details

Date Sold: October 11, 2021

Last sale price $90,000 $92 Per Sq Ft

Est. 78% increase in value since last sale

Current estimated payment $889 / mo

1 Day on Market

Highlights

  • Horses Allowed On Property
  • Deck
  • No HOA
  • Mature Trees
  • Newly Painted Property
  • Cottage

About This Home

As of October 2021

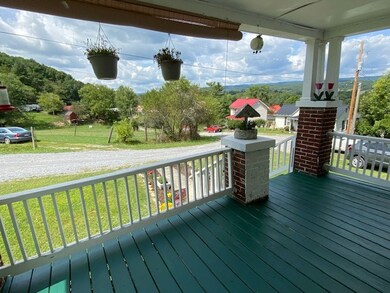
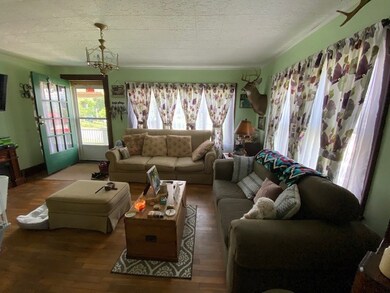
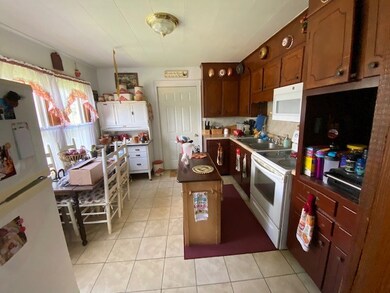
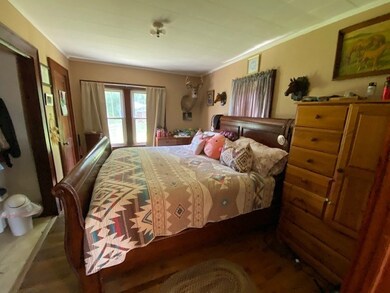
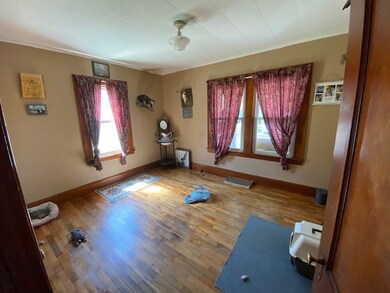
This 3 bedroom cottage in the country sitting on about half an acre is now available for sale. This property has been lovingly cared for inside and out. Inside you have hardwood and tile flooring, newer paint, tilt windows and much more. Outside you have a large covered front porch, back deck and newer metal roof. The property is part open and part wooded and has a great view of the mountains. Home also has a full basement with outside entrance. Located minutes off I-77 and I-81 and near National Forest, New River and New River trail.

Last Agent to Sell the Property

Judy Short

Short Way Real Estate Inc License #0225045099 Listed on: 09/04/2021

Short Way Real Estate Inc

Last Buyer's Agent

Patrick Williams

BHHS- Mountain Sky Properties, Wytheville License #0225226363

BHHS- Mountain Sky Properties, Wytheville
Create a Home Valuation Report for This Property
The Home Valuation Report is an in-depth analysis detailing your home's value as well as a comparison with similar homes in the area

Home Details

Home Type

  • Single Family

Est. Annual Taxes

  • $288

Year Built

  • Built in 1942

Lot Details

  • 18,731 Sq Ft Lot
  • Level Lot
  • Mature Trees
  • Garden

Home Design

  • Cottage
  • Newly Painted Property
  • Block Foundation
  • Metal Roof
  • Vinyl Siding

Interior Spaces

  • 976 Sq Ft Home
  • 1-Story Property
  • Fireplace
  • Insulated Windows
  • Tilt-In Windows
  • Tile Flooring
  • Fire and Smoke Detector
  • Laundry on main level
  • Property Views

Kitchen

  • Oven or Range
  • Microwave

Bedrooms and Bathrooms

  • 3 Main Level Bedrooms
  • Bathroom on Main Level
  • 1 Full Bathroom

Unfinished Basement

  • Basement Fills Entire Space Under The House
  • Exterior Basement Entry

Parking

  • Gravel Driveway
  • Open Parking

Outdoor Features

  • Deck
  • Covered Patio or Porch
  • Outbuilding

Schools

  • Max Meadows Elementary School
  • Fort Chiswell Middle School
  • Fort Chiswell High School

Horse Facilities and Amenities

  • Horses Allowed On Property

Utilities

  • Cooling System Mounted To A Wall/Window
  • Forced Air Heating System
  • Heating System Uses Oil
  • Natural Gas Not Available
  • Electric Water Heater
  • Septic Tank
  • High Speed Internet

Community Details

  • No Home Owners Association

Home Details

Home Type

Single Family

Est. Annual Taxes

$288

Year Built

Built in 1942

Lot Details

0.43 Acres

Listing Details

  • Property Sub Type: Single Family Residence
  • Prop. Type: Residential
  • Horses: Yes
  • Lot Size Acres: 0.43
  • Lot Size: .43 ac
  • Directions: I-81N. Exit 80. Left off the exit for 2 miles. Right on Ramsey Mtn Rd for 1 miles. Right onto Martin Rd. House on left. See sign
  • Architectural Style: Cottage, Ranch
  • Carport Y N: No
  • Garage Yn: No
  • Building Stories: 1
  • Year Built: 1942
  • Kitchen Level: Main
  • Special Features: None
  • Stories: 1

Interior Features

  • Appliances: Range/Oven, Microwave, Refrigerator, Electric Water Heater
  • Has Basement: Full, Exterior Entry, Unfinished
  • Full Bathrooms: 1
  • Total Bedrooms: 3
  • Fireplace Features: None
  • Fireplace: Yes
  • Flooring: Tile
  • Interior Amenities: Newer Paint, High Speed Internet
  • Living Area: 976
  • Main Level Bathrooms: 1
  • Main Level Bedrooms: 3
  • Window Features: Insulated Windows, Tilt Windows
  • Living Room Living Room Level: Main
  • Master Bedroom Master Bedroom Level: Main
  • Room Bedroom3 Level: Main
  • Room Bedroom2 Level: Main
  • Bathroom Level: Main

Exterior Features

  • Lot Features: Level, Views
  • View: Yes
  • Waterfront Features: None
  • Waterfront: No
  • Disclosures: Property Disclosure
  • Construction Type: Vinyl Siding
  • Exterior Features: Horses Allowed, Garden, Mature Trees
  • Foundation Details: Block
  • Other Structures: Outbuilding
  • Patio And Porch Features: Open Deck, Porch Covered
  • Roof: Metal

Garage/Parking

  • Attached Garage: No
  • Open Parking: Yes
  • Parking Features: Gravel, None

Utilities

  • Laundry Features: Main Level
  • Security: Smoke Detector(s)
  • Cooling: Wall/Window Unit(s)
  • Cooling Y N: Yes
  • Heating: Oil, Forced Air
  • Heating Yn: Yes
  • Sewer: Septic Tank
  • Utilities: Natural Gas Not Available
  • Water Source: Public

Condo/Co-op/Association

  • Association: No

Fee Information

  • Association Fee Includes: None

Schools

  • Elementary School: Max Meadows
  • High School: Fort Chiswell
  • Middle Or Junior School: Fort Chiswell

Lot Info

  • Lot Size Sq Ft: 18730.8
  • Zoning: none
  • Irrigation Water Rights: No
  • ResoLotSizeUnits: SquareFeet

Multi Family

  • Above Grade Finished Area Units: Square Feet

Tax Info

  • Tax Annual Amount: 288.36
  • Tax Lot: 0
  • Tax Map Number: 29-7-146-1
  • Tax Year: 2020

Ownership History

We collect this data history from publicly available records. To have your information removed, we recommend requesting removal directly through your county’s website.

Date Name Owned For Owner Type

Purchase Details

Listed on
Sep 4, 2021
Closed on
Oct 7, 2021
Sold by
Bought by
Seller's Agent
Judy Short
Short Way Real Estate Inc
Buyer's Agent
Patrick Williams
BHHS- Mountain Sky Properties, Wytheville
List Price
$82,500
Sold Price
$90,000
Premium/Discount to List
$7,500
9.09%
Current Estimated Value
$160,243

Home Financials for this Owner

Home Financials are based on the most recent Mortgage that was taken out on this home.
Estimated Appreciation
$70,243
Avg. Annual Appreciation
12.74%
Original Mortgage
$85,500
Interest Rate
2.8%
Mortgage Type
New Conventional

Purchase Details

Listed on
May 27, 2020
Closed on
Sep 22, 2020
Sold by
Bought by
Seller's Agent
Vicky Lawson
Wythe County Real Estate
Buyer's Agent
Randy Pugh
United Country Anders Realty & Auction
List Price
$57,400
Sold Price
$53,000
Premium/Discount to List
-$4,400
-7.67%

Home Financials for this Owner

Home Financials are based on the most recent Mortgage that was taken out on this home.
Avg. Annual Appreciation
65.58%
Original Mortgage
$53,535
Interest Rate
2.9%
Mortgage Type
New Conventional
Source: Public Records

Home Values in the Area

Source: Public Records

Average Home Value in this Area


Source: Public Records

Agents Specializing in Max Meadows, VA

See All Agents

Purchase History

We collect this data history from publicly available records. To have your information removed, we recommend requesting removal directly through your county’s website.

Date Buyer Sale Price Title Company
$90,000 New Century Title & Stlmnt
$53,000 New Century Title & Stlmnt
Source: Public Records

Mortgage History

We collect this data history from publicly available records. To have your information removed, we recommend requesting removal directly through your county’s website.

Date Status Borrower Loan Amount
Open $100,000
Closed $85,500
Previous Owner $53,535
Source: Public Records

Property History

We collect this data history from publicly available records. To have your information removed, we recommend requesting removal directly through your county’s website.

Date Event Price List to Sale Price per Sq Ft Prior Sale
10/11/2021 10/11/21 Sold $90,000 +9.1% $92 / Sq Ft
09/07/2021 09/07/21 Pending -- -- --
09/05/2021 09/05/21 For Sale $82,500 +55.7% $85 / Sq Ft
09/22/2020 09/22/20 Sold $53,000 -7.7% $54 / Sq Ft View Prior Sale
06/29/2020 06/29/20 Pending -- -- --
05/28/2020 05/28/20 For Sale $57,400 -- $59 / Sq Ft
Source: Southwest Virginia Association of REALTORS®

Tax History

We collect this data history from publicly available records. To have your information removed, we recommend requesting removal directly through your county’s website.

Year Tax Paid Tax Assessment Tax Assessment Total Assessment is a certain percentage of the fair market value that is determined by local assessors to be the total taxable value of land and additions on the property. Land Improvement
2025 $470 $92,200 $14,500 $77,700
2024 $470 $92,200 $14,500 $77,700
2023 $470 $92,000 $14,500 $77,500
2022 $470 $92,200 $14,500 $77,700
2021 $288 $53,400 $14,500 $38,900
2020 $288 $53,400 $14,500 $38,900
2019 $288 $53,400 $14,500 $38,900
2018 $288 $53,400 $14,500 $38,900
2017 $262 $0 $0 $0
2016 -- $0 $0 $0
2015 -- $53,400 $0 $0
2014 -- $0 $0 $0
2012 -- $0 $0 $0
Source: Public Records

Agents Affiliated with this Home

  • Section Image
  • Section Image
  • Section Image
  • Section Image
See All Agents

Map

Source: Southwest Virginia Association of REALTORS®

MLS Number: 79952

APN: 029-007-0146-0001

Your Personal Tour Guide

Ask me questions while you tour the home.