
Maria Pena
Coldwell Banker Realty
(855) 688-1265
40 Total Sales
4 in Little Haiti
$395K - $540K Price Range
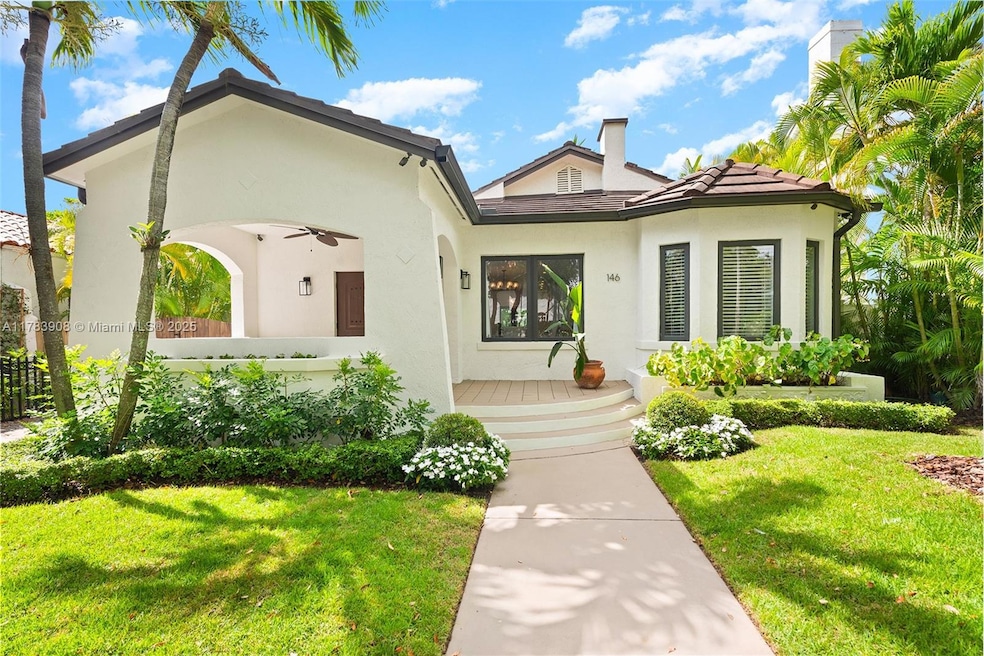


Beautifully refined, move-in ready 3-bedroom home located in one of the most charming neighborhoods in Miami, historic Buena Vista, featuring a seamless blend of classic mediterranean architecture with elevated modern finishes. This turn-key home exudes comfort and elegance, featuring hardwood floors, impact windows, California closets, gas appliances, custom millwork, renovated fireplace, and countless upgrades. The large open-format kitchen is filled with natural light, leading to a backyard featuring a heated saltwater pool, lush landscaping, and the perfect oasis for outdoor dining and entertainment. Rare opportunity to purchase a home with so much character, located on a quiet, tree-lined street, with walkability to the Design District with the best dining and shopping in the world!
Last Agent to Sell the Property
Coldwell Banker Realty License #3244294 Listed on: 04/16/2025
We collect this data history from publicly available records. To have your information removed, we recommend requesting removal directly through your county’s website.
Maria Pena
Coldwell Banker Realty
(855) 688-1265
40 Total Sales
4 in Little Haiti
$395K - $540K Price Range
Michael Platon
Vera Realty LLC
(786) 751-7961
70 Total Sales
1 in Little Haiti
$3,100 Price
Yaacov Poston
The Real Estate Lab, Inc.
(305) 871-9199
49 Total Sales
26 in Little Haiti
$450K - $2.1M Price Range
Andre Barrett
EXP Realty LLC
(754) 714-5332
186 Total Sales
2 in Little Haiti
$440,000 Price Range
Milton Andrade
Compass Florida, LLC
(754) 238-2793
110 Total Sales
1 in Little Haiti
$830,000 Price
Barbara Savalli
BHHS EWM Realty
(786) 670-9052
45 Total Sales
1 in Little Haiti
$1,650,000 Price
We collect this data history from publicly available records. To have your information removed, we recommend requesting removal directly through your county’s website.
| Date | Type | Sale Price | Title Company |
|---|---|---|---|
| Warranty Deed | $1,590,000 | Clear Title Group | |
| Warranty Deed | $730,000 | Attorney | |
| Deed | $347,500 | Attorney | |
| Quit Claim Deed | -- | None Available | |
| Interfamily Deed Transfer | -- | None Available | |
| Warranty Deed | $145,000 | None Available | |
| Warranty Deed | $470,000 | Attorney | |
| Interfamily Deed Transfer | -- | None Available | |
| Interfamily Deed Transfer | -- | None Available | |
| Warranty Deed | $365,000 | Hayhurst Title Services Inc |
We collect this data history from publicly available records. To have your information removed, we recommend requesting removal directly through your county’s website.
| Date | Status | Loan Amount | Loan Type |
|---|---|---|---|
| Previous Owner | $647,500 | New Conventional | |
| Previous Owner | $510,400 | New Conventional | |
| Previous Owner | $146,600 | Credit Line Revolving | |
| Previous Owner | $126,205 | Credit Line Revolving | |
| Previous Owner | $417,000 | New Conventional | |
| Previous Owner | $141,324 | FHA | |
| Previous Owner | $376,000 | Balloon | |
| Previous Owner | $53,500 | Fannie Mae Freddie Mac | |
| Previous Owner | $365,000 | Fannie Mae Freddie Mac |
We collect this data history from publicly available records. To have your information removed, we recommend requesting removal directly through your county’s website.
| Date | Event | Price | List to Sale | Price per Sq Ft | Prior Sale |
|---|---|---|---|---|---|
| 12/05/2025 12/05/25 | Sold | $1,590,000 | -9.1% | $868 / Sq Ft | |
| 08/09/2025 08/09/25 | Price Changed | $1,750,000 | -1.7% | $956 / Sq Ft | |
| 06/17/2025 06/17/25 | Price Changed | $1,780,000 | -2.5% | $972 / Sq Ft | |
| 05/27/2025 05/27/25 | Price Changed | $1,825,000 | -3.7% | $997 / Sq Ft | |
| 05/03/2025 05/03/25 | Price Changed | $1,895,000 | -4.3% | $1,035 / Sq Ft | |
| 04/16/2025 04/16/25 | For Sale | $1,980,000 | +171.2% | $1,081 / Sq Ft | |
| 07/10/2020 07/10/20 | Sold | $730,000 | -8.6% | $399 / Sq Ft | View Prior Sale |
| 05/12/2020 05/12/20 | Pending | -- | -- | -- | |
| 04/15/2020 04/15/20 | For Sale | $799,000 | +129.9% | $436 / Sq Ft | |
| 09/20/2013 09/20/13 | Sold | $347,500 | +0.8% | $197 / Sq Ft | View Prior Sale |
| 08/06/2013 08/06/13 | Pending | -- | -- | -- | |
| 08/04/2013 08/04/13 | Price Changed | $344,900 | 0.0% | $196 / Sq Ft | |
| 07/27/2013 07/27/13 | For Sale | $345,000 | -- | $196 / Sq Ft |
We collect this data history from publicly available records. To have your information removed, we recommend requesting removal directly through your county’s website.
| Year | Tax Paid | Tax Assessment Tax Assessment Total Assessment is a certain percentage of the fair market value that is determined by local assessors to be the total taxable value of land and additions on the property. | Land | Improvement |
|---|---|---|---|---|
| 2025 | $11,042 | $590,646 | ||
| 2024 | $10,975 | $574,000 | ||
| 2023 | $10,975 | $557,282 | $0 | $0 |
| 2022 | $10,668 | $541,051 | $0 | $0 |
| 2021 | $10,654 | $525,293 | $268,712 | $256,581 |
| 2020 | $9,680 | $478,268 | $0 | $0 |
| 2019 | $9,471 | $467,516 | $0 | $0 |
| 2018 | $9,491 | $458,799 | $0 | $0 |
| 2017 | $9,395 | $449,363 | $0 | $0 |
| 2016 | $11,223 | $521,022 | $0 | $0 |
| 2015 | $7,245 | $259,096 | $0 | $0 |
| 2014 | $6,102 | $235,542 | $0 | $0 |
Seller's Agent in 2025
Eva Oliver
Coldwell Banker Realty
(786) 356-7213
1 in this area
105 Total Sales
Seller Co-Listing Agent in 2025
Adam Freeman
PMG Residential LLC
(305) 962-6900
1 in this area
20 Total Sales
Buyer's Agent in 2025
James Kirkham
Coldwell Banker Realty
(786) 956-1332
2 in this area
37 Total Sales
J
Seller's Agent in 2020
Jason Allen
Miami 1 Realty, LLC
(305) 849-6449
5 Total Sales
D
Seller Co-Listing Agent in 2020
Doris Renae Allen
Miami 1 Realty, LLC
(305) 849-6449
3 Total Sales
Seller's Agent in 2013
Brett Firestone
Florida Capital Realty
(786) 953-5870
70 Total Sales
Source: MIAMI REALTORS® MLS
MLS Number: A11783908
APN: 01-3124-017-1170
Disclaimer: Certain information contained herein is derived from information provided by parties other than Homes.com. All information provided is deemed reliable, but is not guaranteed to be accurate and should be independently verified.
IDX information is provided exclusively for personal, non-commercial use, and may not be used for any purpose other than to identify prospective properties consumers may be interested in purchasing. Information is deemed reliable but not guaranteed.
Ask me questions while you tour the home.