
Lawrence Zupan
EXP Realty
(802) 856-8301
40 Total Sales
2 in Arlington
$576K - $745K Price Range


Estimated Value: $562,000 - $644,000
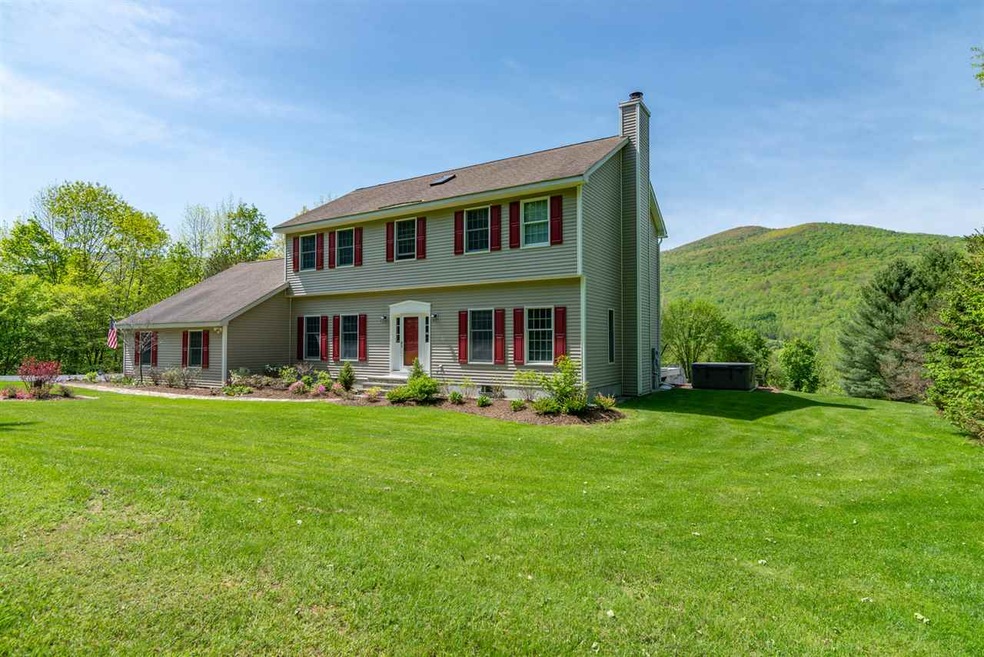
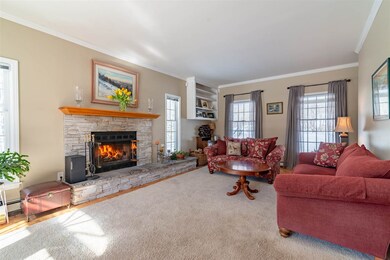
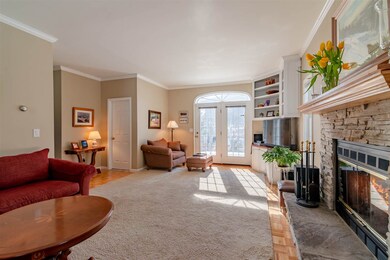
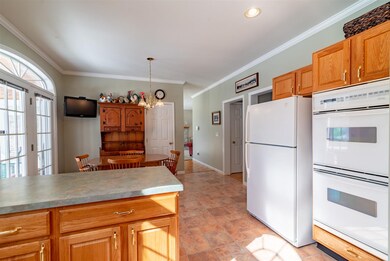
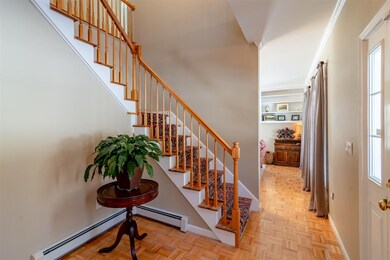
This extremely comfortable Colonial is sited on 2+ private, landscaped acres with great mountain views. A beautiful stone walkway leads you into this three bedroom, two and one half bath home. Features included are a generous, bright living room with a stacked stone/wood burning fireplace and French doors opening out onto the deck, formal dining room and open kitchen including a breakfast bar and a breakfast area. The master suite on the 2nd level provides his and her walk-in closets plus a lovely bath with whirlpool tub and walk-in shower. There are 2 additional guest bedrooms, a 2nd full bath, an office as well as a reading loft. Additional amenities include a wonderful screened porch, deck, 3 bay garage and a full house attic fan to keep it comfortable during the summer months. An added plus is this home provides great views from every room throughout the house!!
Last Agent to Sell the Property
Barbara Price
Four Seasons Sotheby's Int'l Realty License #081.0000831 Listed on: 05/28/2019
We collect this data history from publicly available records. To have your information removed, we recommend requesting removal directly through your county’s website.
Lawrence Zupan
EXP Realty
(802) 856-8301
40 Total Sales
2 in Arlington
$576K - $745K Price Range
Margretta Fischer
Wohler Realty Group
(802) 944-4455
239 Total Sales
55 in Arlington
$52K - $1.8M Price Range
Alison Cummings
Cummings & Co
(802) 797-7769
82 Total Sales
1 in Arlington
$650,000 Price
Kristin Comeau
TPW Real Estate
(802) 466-5194
61 Total Sales
7 in Arlington
$160K - $680K Price Range
Brooke Thomson Drew
Mahar McCarthy Real Estate
(607) 601-1305
63 Total Sales
1 in Arlington
$500,000 Price
Jenifer Prouty Hoffman
Hoffman Real Estate
(802) 797-7926
184 Total Sales
12 in Arlington
$76K - $625K Price Range
We collect this data history from publicly available records. To have your information removed, we recommend requesting removal directly through your county’s website.
| Date | Buyer | Sale Price | Title Company |
|---|---|---|---|
| $315,000 | -- | ||
| $316,500 | -- |
We collect this data history from publicly available records. To have your information removed, we recommend requesting removal directly through your county’s website.
| Date | Event | Price | List to Sale | Price per Sq Ft |
|---|---|---|---|---|
| 03/19/2020 03/19/20 | Sold | $315,000 | 0.0% | $136 / Sq Ft |
| 03/18/2020 03/18/20 | Pending | -- | -- | -- |
| 01/21/2020 01/21/20 | Off Market | $315,000 | -- | -- |
| 01/21/2020 01/21/20 | Pending | -- | -- | -- |
| 11/12/2019 11/12/19 | Price Changed | $342,000 | -0.9% | $148 / Sq Ft |
| 10/24/2019 10/24/19 | Price Changed | $345,000 | -1.1% | $149 / Sq Ft |
| 10/08/2019 10/08/19 | Price Changed | $349,000 | -7.9% | $151 / Sq Ft |
| 08/20/2019 08/20/19 | For Sale | $379,000 | 0.0% | $164 / Sq Ft |
| 08/02/2019 08/02/19 | Pending | -- | -- | -- |
| 05/29/2019 05/29/19 | Price Changed | $379,000 | -2.6% | $164 / Sq Ft |
| 05/28/2019 05/28/19 | For Sale | $389,000 | -- | $168 / Sq Ft |
We collect this data history from publicly available records. To have your information removed, we recommend requesting removal directly through your county’s website.
| Year | Tax Paid | Tax Assessment Tax Assessment Total Assessment is a certain percentage of the fair market value that is determined by local assessors to be the total taxable value of land and additions on the property. | Land | Improvement |
|---|---|---|---|---|
| 2026 | $5,439 | $473,089 | $191,608 | $281,481 |
| 2025 | $5,439 | $463,813 | $187,851 | $275,962 |
| 2024 | $5,281 | $454,719 | $184,168 | $270,551 |
| 2023 | $5,226 | $445,804 | $180,557 | $265,247 |
| 2022 | $4,995 | $437,064 | $177,017 | $260,047 |
| 2021 | $4,966 | $428,496 | $173,547 | $254,949 |
| 2020 | $4,911 | $424,103 | $171,768 | $252,335 |
| 2019 | $4,770 | $415,788 | $168,400 | $247,388 |
| 2018 | $4,601 | $407,637 | $165,099 | $242,538 |
| 2016 | $4,353 | $391,810 | $158,689 | $233,121 |
| 2015 | $4,265 | $385,926 | $156,306 | $229,620 |
| 2014 | $4,259 | $378,368 | $153,245 | $225,123 |
BP
Seller's Agent in 2020
Barbara Price
Four Seasons Sotheby's Int'l Realty
Buyer's Agent in 2020
Tatsiana Clark
Four Seasons Sotheby's Int'l Realty
(802) 379-3595
73 Total Sales
Source: PrimeMLS
MLS Number: 4754445
APN: (005)0003-3-21
Disclaimer: Certain information contained herein is derived from information provided by parties other than Homes.com. All information provided is deemed reliable, but is not guaranteed to be accurate and should be independently verified.
Copyright 2026 PrimeMLS, Inc. All rights reserved. This information is deemed reliable, but not guaranteed. The data relating to real estate displayed on this display comes in part from the IDX Program of PrimeMLS. The information being provided is for consumers’ personal, non-commercial use and may not be used for any purpose other than to identify prospective properties consumers may be interested in purchasing.
Ask me questions while you tour the home.