NOT LISTED FOR SALE

Estimated Value: $2,453,551

5 Beds
5.5 Baths
4,140 Sq Ft
$593/Sq Ft Est. Value

Sale Details

Date Sold: September 21, 2017

Last sale price $1,100,000 $266 Per Sq Ft

Est. 123% increase in value since last sale

Current estimated payment $15,414 / mo

350 Days on Market

Highlights

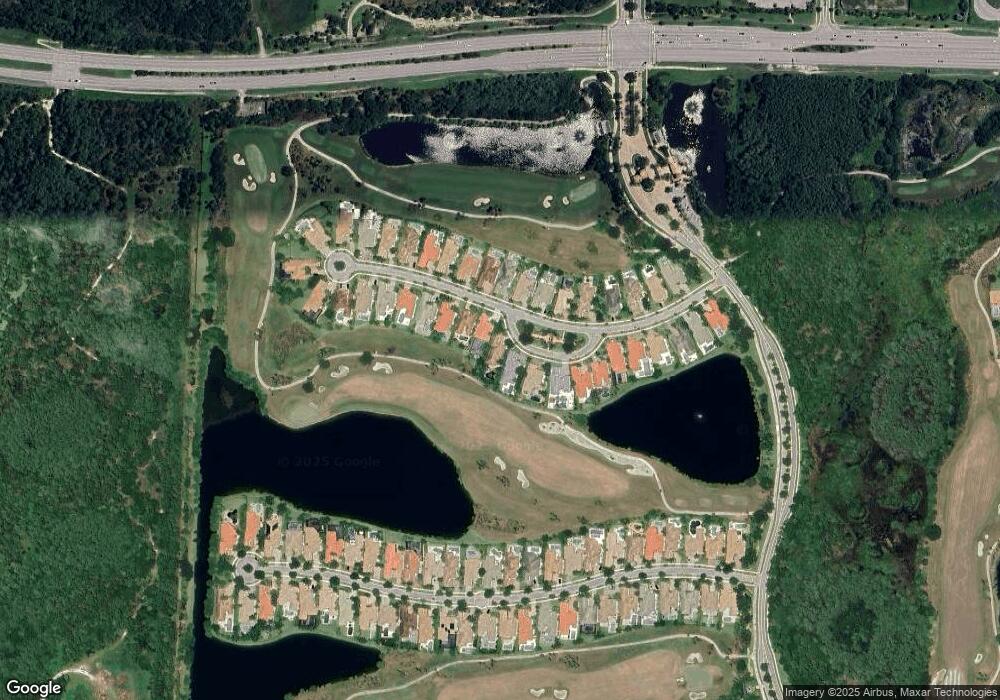
  • On Golf Course
  • Fitness Center
  • Heated Pool
  • Independence Middle School Rated A-
  • Private Guards
  • Clubhouse

About This Home

As of September 2017

Welcome to Jupiter Country Club! Move right into this exquisite former builders (Toll Brothers) model featuring designer finishes inside and out! Dramatic 2 story entry with Jerusalem stone floors, circular staircase and custom moldings in this 5 BR, 5 1/2 BA home w/ 4100+ AC sf. Generous downstairs master suite w/ his and hers baths + large closets. Chef's kitchen features double oven and gas cooktop range. Impact windows, natural gas = Energy Efficient! Lower floor has 2 BR's + Office. Upstairs - 3 BR's + loft. Desirable location in JCC offers South exposure + golf view in the coveted Estates section. Jupiter CC is the newest luxury community in Palm Beach County w/ Greg Norman golf course, stunning resort amenities and low fees. Close to shopping, dining, beaches and 'A' schools

Last Buyer's Agent

Cathy Trotta

Luxury Real Estate License #0584848

Create a Home Valuation Report for This Property
The Home Valuation Report is an in-depth analysis detailing your home's value as well as a comparison with similar homes in the area

Home Details

Home Type

  • Single Family

Est. Annual Taxes

  • $18,907

Year Built

  • Built in 2007

Lot Details

  • 13,662 Sq Ft Lot
  • On Golf Course
  • North Facing Home
  • Property is zoned R1

HOA Fees

  • $488 Monthly HOA Fees

Parking

  • 2 Car Garage
  • Parking Garage Space

Home Design

  • Mediterranean Architecture
  • Concrete Block And Stucco Construction
  • Stone

Interior Spaces

  • 4,140 Sq Ft Home
  • Property has 2 Levels
  • Central Vacuum
  • Built-In Features
  • Vaulted Ceiling
  • Family Room
  • Den
  • Loft
  • Golf Course Views

Kitchen

  • Built-In Self-Cleaning Oven
  • Electric Range
  • Microwave
  • Dishwasher

Flooring

  • Carpet
  • Marble
  • Ceramic Tile

Bedrooms and Bathrooms

  • 5 Bedrooms
  • Primary Bedroom on Main
  • Split Bedroom Floorplan
  • Walk-In Closet
  • Dual Sinks
  • Shower Only in Primary Bathroom
  • Primary Bathroom includes a Walk-In Shower

Laundry

  • Laundry Room
  • Dryer
  • Washer

Home Security

  • Security System Owned
  • Security Fence, Lighting or Alarms
  • Fire and Smoke Detector

Accessible Home Design

  • Emergency Intercom

Outdoor Features

  • Heated Pool
  • Balcony
  • Patio

Schools

  • Jerry Thomas Elementary School
  • Independence Middle School
  • Jupiter High School

Utilities

  • Forced Air Zoned Heating and Cooling System
  • Three-Phase Power
  • Natural Gas Water Heater
  • Cable TV Available

Listing and Financial Details

  • Assessor Parcel Number 30424104010010290

Community Details

Overview

  • Club Membership Required
  • Jupiter Country Club,Jupiter Country Club Subdivision, Carina Floorplan
  • Mandatory home owners association

Amenities

  • Clubhouse

Recreation

  • Golf Course Community
  • Golf Purchase Required
  • Tennis Courts
  • Community Basketball Court
  • Fitness Center
  • Community Pool
  • Bike Trail

Security

  • Private Guards
  • Gated with Attendant

Home Details

Home Type

Single Family

Est. Annual Taxes

$18,907

Year Built

Built in 2007

Lot Details

0.31 Acres

HOA Fees

$488 per month

Parking

2

Listing Details

  • Property Type: Residential
  • Year Built: 2007
  • Property Sub Type: Single Family Residence
  • Architectural Style: Mediterranean
  • Directions: I-95 or Turnpike to Indiantown Road. 1/4 mi. west to entrance on Left.
  • Garage Yn: Yes
  • Horses: No
  • Unit Levels: 2
  • Lot Size Acres: 0.31
  • Master Model: Carina
  • New Construction: No
  • Road Frontage Type: Private Road, Private
  • Building Stories: 2
  • Structure Type: House
  • Subdivision Name: JUPITER COUNTRY CLUB,Jupiter Country Club
  • Year Built Details: Resale
  • MIAMIRE_PoolYN: Yes
  • MIAMIRE_MembershipPurchRqdYN: Yes
  • LastStatus: Pending
  • CurrentPrice: 1100000
  • ShowingTimeFlag: No
  • Special Features: VirtualTour
  • Stories: 2

Interior Features

  • Appliances: Gas Water Heater, Natural Gas Water Heater, Dishwasher, Dryer, Microwave, Electric Range, Refrigerator, Self Cleaning Oven, Wall Oven, Washer
  • Interior Amenities: Built-in Features, Split Bedroom, Vaulted Ceiling(s), Volume Ceilings, Walk-In Closet(s), Den/Library/Office, Family Room, Loft, Utility Room/Laundry
  • Spa Yn: Yes
  • Accessibility Features: Emergency Intercom
  • Full Bathrooms: 5
  • Half Bathrooms: 1
  • Total Bedrooms: 5
  • Flooring: Carpet, Ceramic Floor, Marble
  • Furnished: Unfurnished
  • Living Area: 4140
  • Other Equipment: Central Vacuum
  • Stories: 2
  • Bedroom Features: At Least 1 Bedroom Ground Level, Primary Bedroom Ground Level, Primary Bath Shower
  • Living Room Features: Den/Library/Office, Family Room, Laundry, Loft, Utility Room/Laundry
  • Master Bathroom Features: Dual Sinks, Shower Only, Separate Tub & Shower

Exterior Features

  • View: Golf Course
  • Exterior Features: On Golf Course, Open Balcony
  • Construction Type: CBS Construction, Stone
  • Direction Faces: North
  • Lot Features: 1/4 To Less Than 1/2 Acre Lot, Sidewalk
  • Other Structures: Livable
  • Patio And Porch Features: Open Balcony, Patio
  • Pool Features: Community, Heated
  • Pool Private: Yes
  • View: Yes
  • Waterfront: No

Garage/Parking

  • Covered Parking Spaces: 2
  • Garage Spaces: 2
  • Parking Features: 2 Or More Spaces, Parking Garage
  • Total Parking Spaces: 2

Utilities

  • Sewer: At Site, Public Sewer, Other, Public Sanitation, Sewer
  • Water Source: Public
  • Green Building Features: Club House, Compressed Natural Gas, Sidewalk, Tennis Court
  • Cooling: Central Air, Zoned
  • Cooling Y N: Yes
  • Electric: 3 Phase Electric
  • Electricity On Property: Yes
  • Heating: Central, Zoned
  • Heating Yn: Yes
  • Laundry Features: Laundry Room, Utility Room/Laundry
  • Security: Smoke Alarm, Smoke Detector(s), Owned Burglar Alarm, Smoke Detector, Gated with Guard, Guard At Site, Burglar Alarm, Private Guards, Security Guard, Security System, Unit Alarm
  • Utilities: Cable Connected, Natural Gas Connected, Sewer Connected, Water Connected, Cable Available, Natural Gas Available, Sewer Available, Water Available
  • Gas Company: Natural Gas

Condo/Co-op/Association

  • Association Fee: 488
  • Amenities: Basketball Court, Bike/Jog Path, Clubhouse, Clubhouse-Clubroom, Community Pool, Exercise Room, Golf Course, Golf Course Com, Golf Purchase Required, Guard At Gate, Pool, Private Pool, Tennis Court(s)
  • Association Fee Frequency: Monthly
  • Association: Yes
  • Community Features: Tennis, Clubhouse, Exercise Room, Golf Course Community, Golf Purchase Required, Mandatory Hoa, Pool, Private Roads, Sidewalks, Street Lights, Tennis Court(s)

Association/Amenities

  • MIAMIRE_TypeofAssociation: Homeowners

Schools

  • Elementary School: Jerry Thomas
  • High School: Jupiter
  • Middle Or Junior School: Independence

Lot Info

  • Parcel Number: 30424104010010290
  • Lot Size Sq Ft: 13662
  • Zoning: R1

Rental Info

  • Pets Allowed: Yes

Tax Info

  • Tax Year: 2016
  • Tax Annual Amount: 18907

Ownership History

We collect this data history from publicly available records. To have your information removed, we recommend requesting removal directly through your county’s website.

Date Name Owned For Owner Type

Purchase Details

Listed on
Sep 6, 2016
Closed on
Sep 21, 2017
Sold by
Bought by
Buyer's Agent
Cathy Trotta
Luxury Real Estate
List Price
$1,350,000
Sold Price
$1,100,000
Premium/Discount to List
-$250,000
-18.52%
Current Estimated Value
$2,453,551

Home Financials for this Owner

Home Financials are based on the most recent Mortgage that was taken out on this home.
Estimated Appreciation
$1,353,551
Avg. Annual Appreciation
9.47%

Purchase Details

Listed on
Aug 14, 2013
Closed on
Mar 10, 2014
Sold by
Bought by
Seller's Agent
Vicky Witkowski
Palm Beach Coastal Realty LLC
Buyer's Agent
Todd Blair
Palm Beach Coastal Realty LLC
List Price
$1,350,000
Sold Price
$1,104,112
Premium/Discount to List
-$245,888
-18.21%

Home Financials for this Owner

Home Financials are based on the most recent Mortgage that was taken out on this home.
Avg. Annual Appreciation
-0.11%

Purchase Details

Closed on
May 20, 2011
Sold by
Bought by

Home Financials for this Owner

Home Financials are based on the most recent Mortgage that was taken out on this home.
Original Mortgage
$625,019
Interest Rate
3.12%
Mortgage Type
Adjustable Rate Mortgage/ARM
Source: Public Records

Home Values in the Area

Source: Public Records

Average Home Value in this Area


Source: Public Records

Agents Specializing in Jupiter Farms, FL

See All Agents

Purchase History

We collect this data history from publicly available records. To have your information removed, we recommend requesting removal directly through your county’s website.

Date Buyer Sale Price Title Company
$1,100,000 Sovereign Shores Title Co In
$1,104,112 Attorney
$924,995 Attorney
Source: Public Records

Mortgage History

We collect this data history from publicly available records. To have your information removed, we recommend requesting removal directly through your county’s website.

Date Status Borrower Loan Amount
Previous Owner $625,019
Source: Public Records

Property History

We collect this data history from publicly available records. To have your information removed, we recommend requesting removal directly through your county’s website.

Date Event Price List to Sale Price per Sq Ft Prior Sale
09/21/2017 09/21/17 Sold $1,100,000 -18.5% $266 / Sq Ft
08/22/2017 08/22/17 Pending -- -- --
09/06/2016 09/06/16 For Sale $1,350,000 +22.3% $326 / Sq Ft
03/10/2014 03/10/14 Sold $1,104,112 -18.2% $268 / Sq Ft View Prior Sale
02/08/2014 02/08/14 Pending -- -- --
08/13/2013 08/13/13 For Sale $1,350,000 -- $328 / Sq Ft
Source: MIAMI REALTORS® MLS

Tax History

We collect this data history from publicly available records. To have your information removed, we recommend requesting removal directly through your county’s website.

Year Tax Paid Tax Assessment Tax Assessment Total Assessment is a certain percentage of the fair market value that is determined by local assessors to be the total taxable value of land and additions on the property. Land Improvement
2025 $17,285 $1,005,272
2024 $17,285 $976,941
2023 $17,106 $948,486 $0 $0
2022 $17,141 $920,860 $0 $0
2021 $17,073 $894,039 $0 $0
2020 $17,080 $881,695 $0 $0
2019 $16,932 $861,872 $0 $0
2018 $16,158 $845,802 $0 $0
2017 $19,205 $946,743 $192,000 $754,743
2016 $18,907 $902,463 $0 $0
2015 $19,265 $880,361 $0 $0
2014 $17,750 $769,582 $0 $0
Source: Public Records

Agents Affiliated with this Home

  • Section Image
  • Section Image
  • Section Image
See All Agents

Map

Source: MIAMI REALTORS® MLS

MLS Number: R10265023

MIAMI REALTORS® MLS

APN: 30-42-41-04-01-001-0290

Your Personal Tour Guide

Ask me questions while you tour the home.