
Barbara Silcox
Keller Williams Real Estate - Bensalem
(445) 455-2058
104 Total Sales
1 in Lower Makefield
$500,000 Price


Estimated Value: $545,000 - $578,000
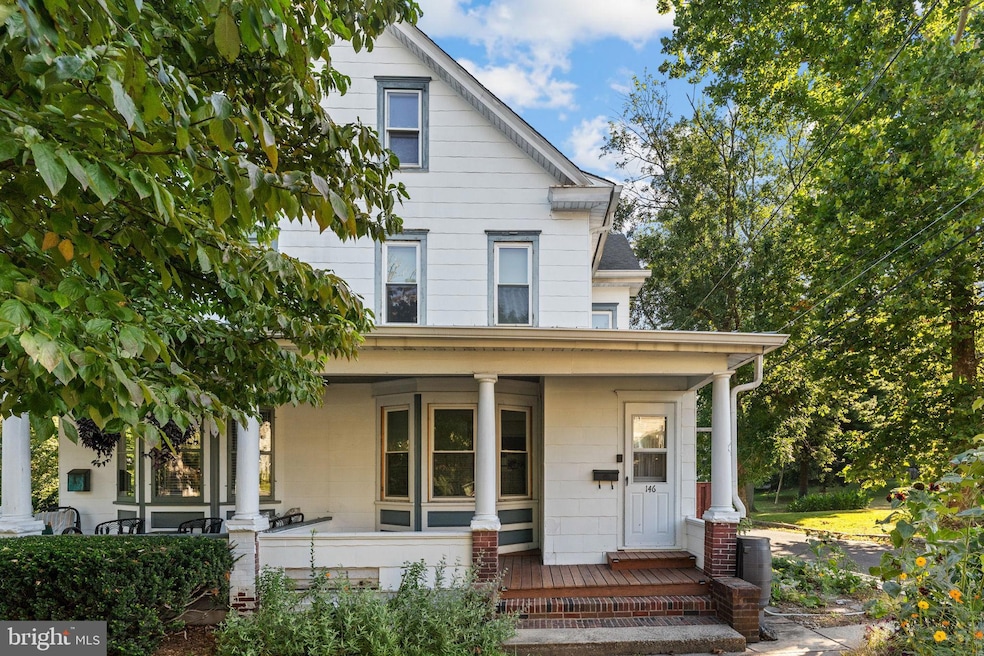
Welcome to this beautiful Twin home. Located on a corner lot in Historic Yardley Boro. Climb the steps to the front porch and enter into the Great room with solid hard wood floors and multiple oversized windows to maximize sunlight and the view offered by Main street. A sizable kitchen and dining area complete the first floor. The second level has three full bedrooms and a full bath. The third level is a huge room or could be used as two smaller rooms divided by another full bath.
The home is equipped with an approximate 500 sq. ft. in law suite (apartment) with kitchen, living area, bedroom & bath. Along with a full size unfinished basement. Wonderful small town living at it's best. Five minute walk to downtown Yardley with all the shops and restaurants. We hope you will come by and give the home your full consideration.
Last Agent to Sell the Property
(215) 395-6277 info@opuselitere.com Opus Elite Real Estate Listed on: 09/08/2025
We collect this data history from publicly available records. To have your information removed, we recommend requesting removal directly through your county’s website.
Barbara Silcox
Keller Williams Real Estate - Bensalem
(445) 455-2058
104 Total Sales
1 in Lower Makefield
$500,000 Price
Matt Scannapieco
Franklin Investment Realty
(215) 608-2504
118 Total Sales
4 in Lower Makefield
$430K - $1.4M Price Range
Javier Nichols
EXP Realty, LLC
(267) 477-7253
46 Total Sales
1 in Lower Makefield
$475,000 Price
Lydia Vessels
Coldwell Banker Hearthside Realtors
(856) 733-5154
205 Total Sales
1 in Lower Makefield
$660,000 Price
Jeff Chirico
EXP Realty, LLC
(267) 710-8495
231 Total Sales
2 in Lower Makefield
$565K - $657K Price Range
Liela Rushton
Compass RE
(856) 543-2545
99 Total Sales
1 in Lower Makefield
$480,000 Price
We collect this data history from publicly available records. To have your information removed, we recommend requesting removal directly through your county’s website.
| Date | Buyer | Sale Price | Title Company |
|---|---|---|---|
| $535,000 | Germantown Title | ||
| Doyle Hope Lucchese | -- | None Available | |
| Lucchese Francis | -- | -- | |
| Lucchese Francis | -- | -- |
We collect this data history from publicly available records. To have your information removed, we recommend requesting removal directly through your county’s website.
| Date | Status | Borrower | Loan Amount |
|---|---|---|---|
| Open | $325,000 | ||
| Closed | Moorcroft Paul | $321,000 |
We collect this data history from publicly available records. To have your information removed, we recommend requesting removal directly through your county’s website.
| Date | Event | Price | List to Sale | Price per Sq Ft |
|---|---|---|---|---|
| 10/24/2025 10/24/25 | Sold | $535,000 | -10.8% | $235 / Sq Ft |
| 10/03/2025 10/03/25 | Pending | -- | -- | -- |
| 09/08/2025 09/08/25 | For Sale | $599,900 | 0.0% | $263 / Sq Ft |
| 11/01/2024 11/01/24 | Rented | $2,300 | 0.0% | -- |
| 09/30/2024 09/30/24 | Under Contract | -- | -- | -- |
| 09/19/2024 09/19/24 | For Rent | $2,300 | 0.0% | -- |
| 09/04/2024 09/04/24 | Off Market | $2,300 | -- | -- |
| 09/03/2024 09/03/24 | For Rent | $2,300 | +21.1% | -- |
| 09/01/2021 09/01/21 | Rented | $1,900 | 0.0% | -- |
| 08/25/2021 08/25/21 | Under Contract | -- | -- | -- |
| 08/17/2021 08/17/21 | For Rent | $1,900 | +11.8% | -- |
| 08/01/2016 08/01/16 | Rented | $1,700 | 0.0% | -- |
| 07/05/2016 07/05/16 | Under Contract | -- | -- | -- |
| 06/16/2016 06/16/16 | For Rent | $1,700 | -- | -- |
We collect this data history from publicly available records. To have your information removed, we recommend requesting removal directly through your county’s website.
| Year | Tax Paid | Tax Assessment Tax Assessment Total Assessment is a certain percentage of the fair market value that is determined by local assessors to be the total taxable value of land and additions on the property. | Land | Improvement |
|---|---|---|---|---|
| 2026 | $4,398 | $17,200 | $3,960 | $13,240 |
| 2025 | $4,398 | $17,200 | $3,960 | $13,240 |
| 2024 | $4,193 | $17,200 | $3,960 | $13,240 |
| 2023 | $4,033 | $17,200 | $3,960 | $13,240 |
| 2022 | $3,926 | $17,200 | $3,960 | $13,240 |
| 2021 | $3,857 | $17,200 | $3,960 | $13,240 |
| 2020 | $3,788 | $17,200 | $3,960 | $13,240 |
| 2019 | $3,728 | $17,200 | $3,960 | $13,240 |
| 2018 | $3,685 | $17,200 | $3,960 | $13,240 |
| 2017 | $3,600 | $17,200 | $3,960 | $13,240 |
| 2016 | $3,462 | $17,200 | $3,960 | $13,240 |
| 2015 | -- | $17,200 | $3,960 | $13,240 |
| 2014 | -- | $17,200 | $3,960 | $13,240 |
Seller's Agent in 2025
Michael Brett
Opus Elite Real Estate
(267) 968-9021
22 Total Sales
Buyer's Agent in 2025
Hailey Cope
Smires & Associates
(609) 742-2482
70 Total Sales
Buyer's Agent in 2024
Stuart Scaccetti
Keller Williams Real Estate - Newtown
(215) 630-5603
41 Total Sales
Source: Bright MLS
MLS Number: PABU2103840
APN: 54-007-044
Disclaimer: Certain information contained herein is derived from information provided by parties other than Homes.com. All information provided is deemed reliable, but is not guaranteed to be accurate and should be independently verified.
The data relating to real estate for sale on this website appears in part through the BRIGHT Internet Data Exchange program, a voluntary cooperative exchange of property listing data between licensed real estate brokerage firms, and is provided by BRIGHT through a licensing agreement.
Listing information is from various brokers who participate in the Bright MLS IDX program and not all listings may be visible on the site.
The property information being provided on or through the website is for the personal, non-commercial use of consumers and such information may not be used for any purpose other than to identify prospective properties consumers may be interested in purchasing.
Some properties which appear for sale on the website may no longer be available because they are for instance, under contract, sold or are no longer being offered for sale.
Property information displayed is deemed reliable but is not guaranteed.
Copyright 2026 Bright MLS, Inc.
Ask me questions while you tour the home.