
Jacqueline Kapusta
Navick Properties LLC
(959) 201-9201
41 Total Sales
2 in Clinton
$285K - $325K Price Range
Estimated Value: $854,000 - $1,167,000
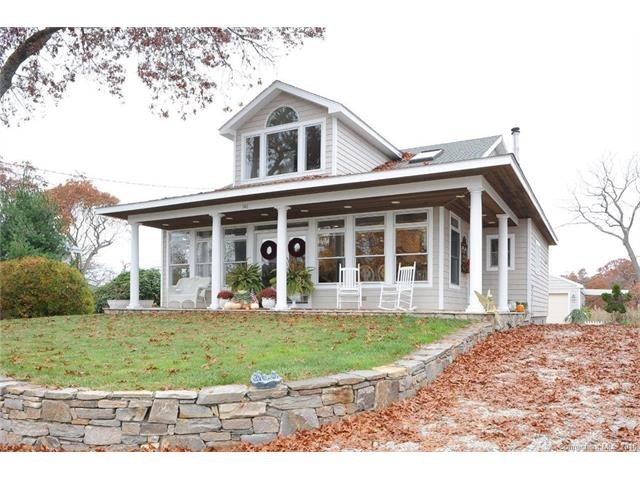
Fabulous year round home with Long Island Sound views and beach access across the street! Hammock River Marsh Wildlife Area in the backyard! Newly remodeled in 2005. Open floor plan with 3 bedrooms and 3 bathrooms. Granite countertops, wet bar, double oven, and gas stove in the spacious kitchen. Walk in closet and full bath in the Master bedroom. Gas fireplace in the living room. Crown moulding throughout. Two car garage with bathroom and potential for efficiency. Hydro air system. Outdoor shower. Front and back covered porches to enjoy the spectacular views! Water views from every room! High elevation. Move in ready! A must see! This stunning home won't last!
Last Agent to Sell the Property
William Raveis Real Estate License #RES.0002284 Listed on: 11/06/2015
Last Buyer's Agent
Bill Sage
Coldwell Banker Realty License #RES.0771950
We collect this data history from publicly available records. To have your information removed, we recommend requesting removal directly through your county’s website.
Jacqueline Kapusta
Navick Properties LLC
(959) 201-9201
41 Total Sales
2 in Clinton
$285K - $325K Price Range
John Hill
Seabury Hill REALTORS
(475) 267-2882
416 Total Sales
2 in Clinton
$310K - $560K Price Range
Kiki Sydnor
Choice Realty
(959) 215-5358
118 Total Sales
1 in Clinton
$723,000 Price
Amy Jo Fitzgerald
Yellowbrick Real Estate LLC
(475) 267-4383
128 Total Sales
4 in Clinton
$235K - $750K Price Range
Nick Prevost
William Raveis Real Estate
(959) 215-6228
43 Total Sales
1 in Clinton
$675,000 Price
Kate Siciliano
Coldwell Banker Realty
(475) 348-8944
28 Total Sales
1 in Clinton
$385,000 Price
We collect this data history from publicly available records. To have your information removed, we recommend requesting removal directly through your county’s website.
| Date | Buyer | Sale Price | Title Company |
|---|---|---|---|
| $290,000 | -- |
We collect this data history from publicly available records. To have your information removed, we recommend requesting removal directly through your county’s website.
| Date | Event | Price | List to Sale | Price per Sq Ft |
|---|---|---|---|---|
| 04/01/2016 04/01/16 | Sold | $570,000 | -7.9% | $264 / Sq Ft |
| 02/05/2016 02/05/16 | Pending | -- | -- | -- |
| 11/06/2015 11/06/15 | For Sale | $619,000 | -- | $287 / Sq Ft |
We collect this data history from publicly available records. To have your information removed, we recommend requesting removal directly through your county’s website.
| Year | Tax Paid | Tax Assessment Tax Assessment Total Assessment is a certain percentage of the fair market value that is determined by local assessors to be the total taxable value of land and additions on the property. | Land | Improvement |
|---|---|---|---|---|
| 2025 | $10,343 | $332,137 | $192,937 | $139,200 |
| 2024 | $10,050 | $332,137 | $192,937 | $139,200 |
| 2023 | $9,908 | $332,137 | $192,937 | $139,200 |
| 2022 | $9,908 | $332,137 | $192,937 | $139,200 |
| 2021 | $9,238 | $309,700 | $180,000 | $129,700 |
| 2020 | $9,678 | $309,700 | $180,000 | $129,700 |
| 2019 | $9,678 | $309,700 | $180,000 | $129,700 |
| 2018 | $9,458 | $309,700 | $180,000 | $129,700 |
| 2017 | $9,263 | $309,700 | $180,000 | $129,700 |
| 2016 | $8,405 | $309,700 | $180,000 | $129,700 |
| 2015 | $9,386 | $350,600 | $192,900 | $157,700 |
| 2014 | $9,210 | $350,600 | $192,900 | $157,700 |
Seller's Agent in 2016
Jennifer Gurnell
William Raveis Real Estate
(860) 227-1212
84 Total Sales
BS
Buyer's Agent in 2016
Bill Sage
Coldwell Banker Realty
Source: SmartMLS
MLS Number: N10092586
APN: CLIN-000086-000070-000120
Disclaimer: Certain information contained herein is derived from information provided by parties other than Homes.com. All information provided is deemed reliable, but is not guaranteed to be accurate and should be independently verified.
IDX information is provided exclusively for personal, non-commercial use, and may not be used for any purpose other than to identify prospective properties consumers may be interested in purchasing. Information is deemed reliable but not guaranteed.
Ask me questions while you tour the home.