
Georgia Balafas
Corcoran Property Advisors
(781) 645-4693
55 Total Sales
2 in East Cambridge
$1.2M - $1.3M Price Range

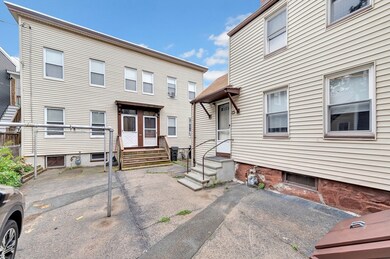
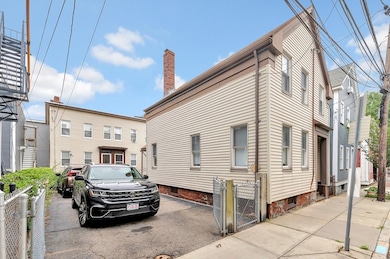
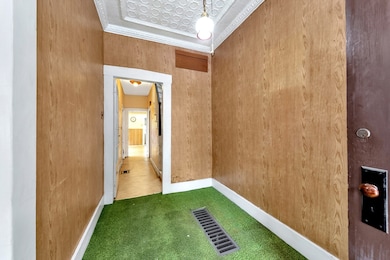
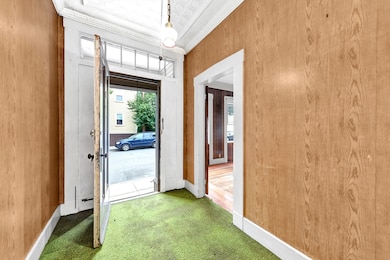
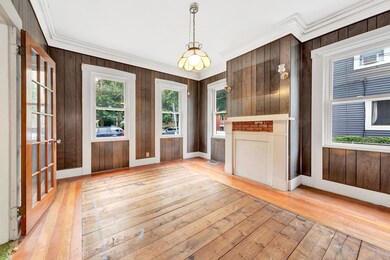
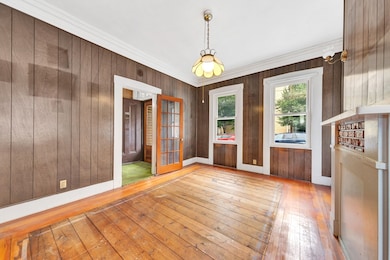
Every now & again a unicorn comes along, incredibly rare & impossible to duplicate - this best describes the gem known as 146 Spring Street. One parcel, three residences, one spacious driveway & LOADS of potential! Since 1962, Gram, the "neighborhood watch dog", lived in the front home while renting the side-by-side duplex behind to help pay the mortgage. Waiting to be restored to its former beauty, “Gram’s House” features 9+ ft. ceilings on the main level while a curved/barrel ceiling embraces the 4 beds & bath on the upper level. The rear duplex offers nearly identical side-by-side units, also w/high ceilings, pretty staircases & well-distributed space on the upper levels, along w/stair access to the roof! Well before Kendall Sq. became the biotech hub it is today, this East Cambridge neighborhood defined itself as a tight-knit community. Today, it’s evolved into a welcoming neighborhood just .5 mi to the Lechemere T, .7 mi to Kendall T, & <1 mi to the Museum of Science & Boston!
Last Agent to Sell the Property
Gibson Sotheby's International Realty Listed on: 07/11/2024
Georgia Balafas
Corcoran Property Advisors
(781) 645-4693
55 Total Sales
2 in East Cambridge
$1.2M - $1.3M Price Range
Michelle Doyle
Flow Realty, Inc.
(978) 690-4362
49 Total Sales
1 in East Cambridge
$987,500 Price
Minka vanBeuzekom
Coldwell Banker Realty - Cambridge
(617) 657-2667
55 Total Sales
2 in East Cambridge
$925K - $1.2M Price Range
Kristen Ruggiero
RE/MAX Platinum
(781) 563-8942
185 Total Sales
1 in East Cambridge
$575,000 Price
Mary Kelly
Century 21 Property Central Inc.
(339) 229-6334
93 Total Sales
2 in East Cambridge
$715K - $735K Price Range
Alina Wang
Coldwell Banker Realty - Lexington
(774) 458-7979
256 Total Sales
2 in East Cambridge
$580K - $1.2M Price Range
We collect this data history from publicly available records. To have your information removed, we recommend requesting removal directly through your county’s website.
| Date | Buyer | Sale Price | Title Company |
|---|---|---|---|
| $1,950,000 | None Available | ||
| Mchugh Rachel K | -- | -- | |
| Lavallee Ian J | -- | -- | |
| Mcsheffery James | -- | -- |
We collect this data history from publicly available records. To have your information removed, we recommend requesting removal directly through your county’s website.
| Date | Event | Price | List to Sale | Price per Sq Ft |
|---|---|---|---|---|
| 09/05/2024 09/05/24 | Sold | $1,950,000 | -2.5% | $492 / Sq Ft |
| 07/18/2024 07/18/24 | Pending | -- | -- | -- |
| 07/11/2024 07/11/24 | For Sale | $1,999,000 | -- | $505 / Sq Ft |
We collect this data history from publicly available records. To have your information removed, we recommend requesting removal directly through your county’s website.
| Year | Tax Paid | Tax Assessment Tax Assessment Total Assessment is a certain percentage of the fair market value that is determined by local assessors to be the total taxable value of land and additions on the property. | Land | Improvement |
|---|---|---|---|---|
| 2025 | $9,170 | $1,444,100 | $844,800 | $599,300 |
| 2024 | $8,895 | $1,502,500 | $914,600 | $587,900 |
| 2023 | $8,107 | $1,383,400 | $873,200 | $510,200 |
| 2022 | $7,957 | $1,344,100 | $879,200 | $464,900 |
| 2021 | $7,576 | $1,295,000 | $862,800 | $432,200 |
| 2020 | $7,312 | $1,271,600 | $870,900 | $400,700 |
| 2019 | $7,199 | $1,211,900 | $854,300 | $357,600 |
| 2018 | $6,622 | $1,052,800 | $708,400 | $344,400 |
| 2017 | $6,288 | $968,800 | $633,400 | $335,400 |
| 2016 | $5,630 | $805,500 | $495,900 | $309,600 |
| 2015 | $5,484 | $701,300 | $425,000 | $276,300 |
| 2014 | $4,953 | $591,100 | $329,200 | $261,900 |
Seller's Agent in 2024
Julie Gibson
Gibson Sotheby's International Realty
(781) 771-5760
3 in this area
239 Total Sales
Source: MLS Property Information Network (MLS PIN)
MLS Number: 73263690
APN: CAMB M:00026 L:00004
Disclaimer: Certain information contained herein is derived from information provided by parties other than Homes.com. All information provided is deemed reliable, but is not guaranteed to be accurate and should be independently verified.
The property listing data and information, or the Images, set forth herein were provided to MLS Property Information Network, Inc. from third party sources, including sellers, lessors and public records, and were compiled by MLS Property Information Network, Inc. The property listing data and information, and the Images, are for the personal, non-commercial use of consumers having a good faith interest in purchasing or leasing listed properties of the type displayed to them and may not be used for any purpose other than to identify prospective properties which such consumers may have a good faith interest in purchasing or leasing. MLS Property Information Network, Inc. and its subscribers disclaim any and all representations and warranties as to the accuracy of the property listing data and information, or as to the accuracy of any of the Images, set forth herein.
Ask me questions while you tour the home.