
Abdias Alexandre
CENTRIC REALTY SERVICES LLC
(321) 732-8985
168 Total Sales
2 in North Winter Haven
$180K - $330K Price Range


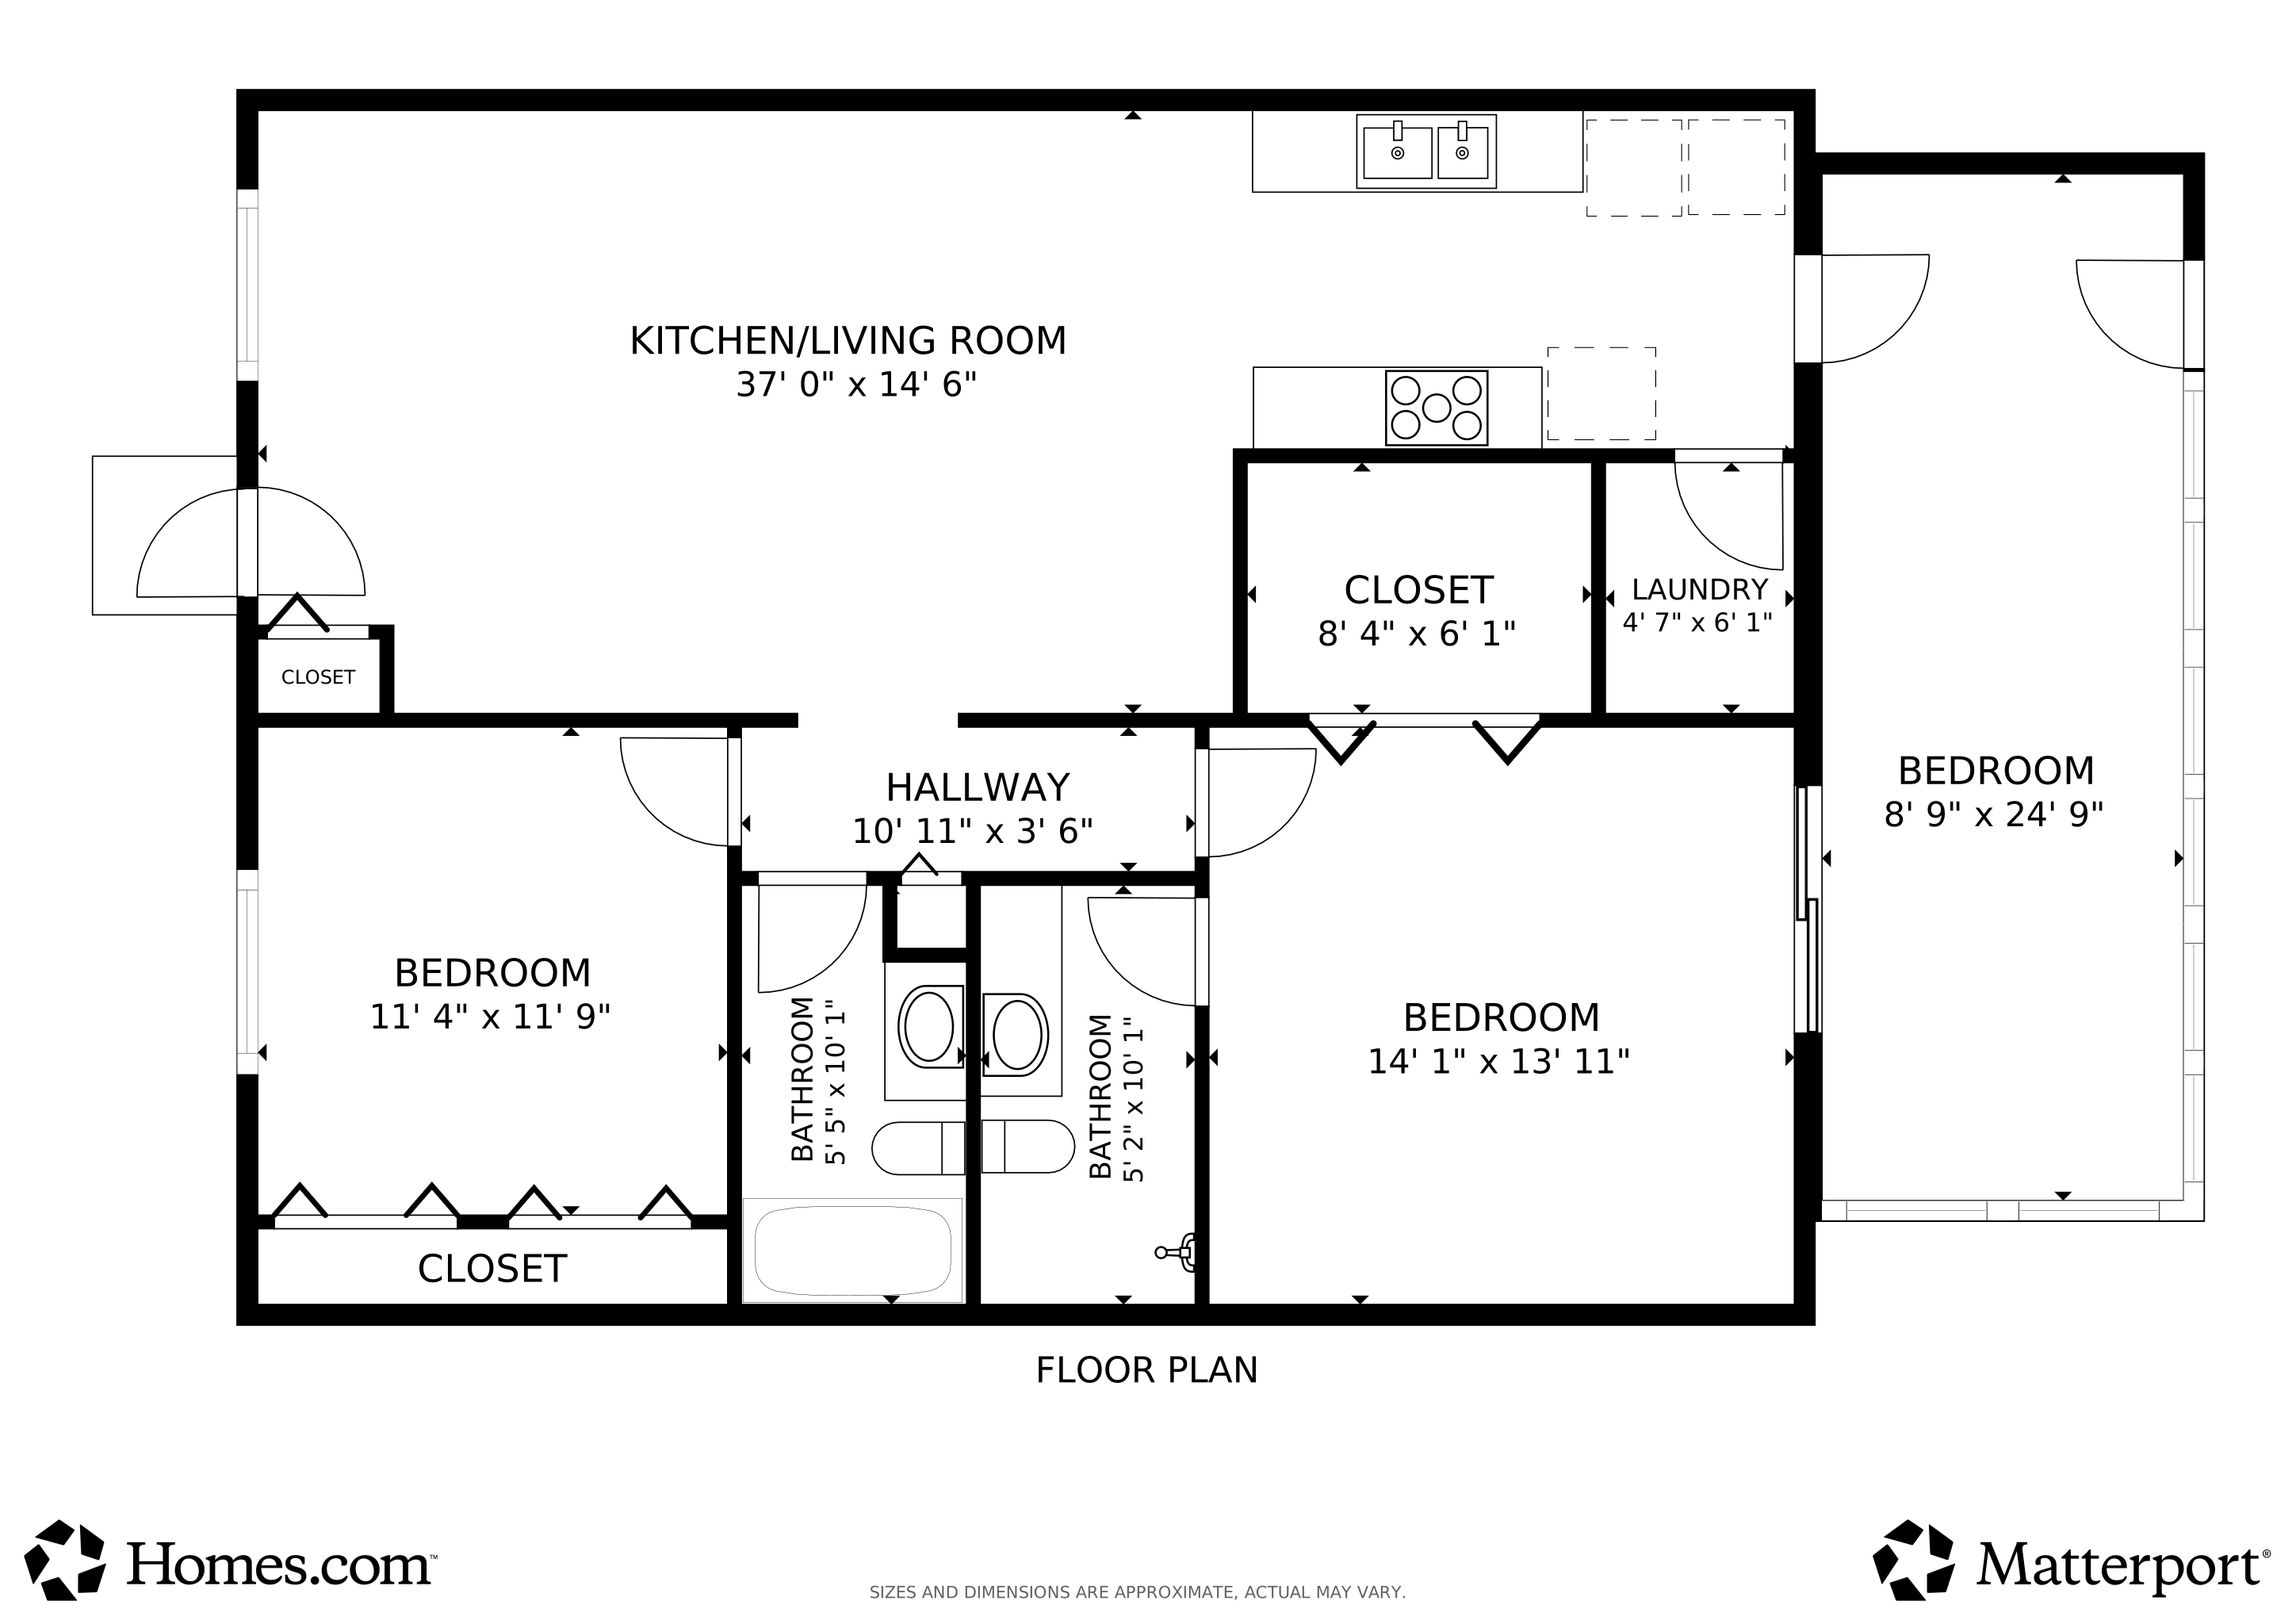
Beautiful two-bedroom, two-bath condominium in the desirable waterfront community of Winter Ridge with direct access to Lake Smart on the Chain of Lakes. This corner end unit features laminate flooring throughout the main living areas and carpet in both bedrooms. Open living and dining area with a galley-style kitchen offering plenty of cabinets, a walk-in pantry, and a washer and dryer. The primary suite includes a large walk-in closet, private bath, and sliding glass doors leading to the enclosed lanai. The second bedroom is located at the opposite end of the hall next to the guest bath for added privacy. Additional features include a covered carport, hurricane shutters, and an alarm system. Community amenities include a heated pool, shuffleboard, boat slips, and a dock on Lake Smart. Each unit offers two assigned parking spaces plus additional guest parking near the pool and clubhouse. The HOA covers roof and exterior maintenance, lawn care, roads, pool, and dock maintenance. Call today to schedule your private showing!
Last Agent to Sell the Property
LOCKHART & ASSOCIATES INC Brokerage Phone: 863-293-1234 License #3156238 Listed on: 10/23/2025
We collect this data history from publicly available records. To have your information removed, we recommend requesting removal directly through your county’s website.
Abdias Alexandre
CENTRIC REALTY SERVICES LLC
(321) 732-8985
168 Total Sales
2 in North Winter Haven
$180K - $330K Price Range
Russ Rhoads
EXP REALTY LLC
(863) 656-0712
214 Total Sales
2 in North Winter Haven
$279K - $285K Price Range
Axel Colon
G FIRST REALTY LLC
(689) 220-6981
125 Total Sales
1 in North Winter Haven
$309,900 Price
Justin Hess
INFINITE REAL ESTATE POWERED BY ILIST
(689) 220-1875
85 Total Sales
2 in North Winter Haven
$135K - $275K Price Range
Bill Bliss
EXP REALTY LLC
(386) 968-8286
50 Total Sales
1 in North Winter Haven
$210,000 Price
Martha Harrison
COMPASS FLORIDA LLC
(863) 656-0710
95 Total Sales
1 in North Winter Haven
$45,000 Price
We collect this data history from publicly available records. To have your information removed, we recommend requesting removal directly through your county’s website.
| Date | Type | Sale Price | Title Company |
|---|---|---|---|
| Warranty Deed | $140,000 | Integrity First Title | |
| Warranty Deed | $118,000 | Lawyers Title | |
| Warranty Deed | $53,900 | -- |
We collect this data history from publicly available records. To have your information removed, we recommend requesting removal directly through your county’s website.
| Date | Status | Loan Amount | Loan Type |
|---|---|---|---|
| Previous Owner | $112,100 | Purchase Money Mortgage |
We collect this data history from publicly available records. To have your information removed, we recommend requesting removal directly through your county’s website.
| Date | Event | Price | List to Sale | Price per Sq Ft |
|---|---|---|---|---|
| 02/19/2026 02/19/26 | Sold | $140,000 | -9.4% | $109 / Sq Ft |
| 01/16/2026 01/16/26 | Pending | -- | -- | -- |
| 12/09/2025 12/09/25 | Price Changed | $154,500 | -0.3% | $120 / Sq Ft |
| 11/27/2025 11/27/25 | For Sale | $155,000 | 0.0% | $120 / Sq Ft |
| 11/27/2025 11/27/25 | Pending | -- | -- | -- |
| 11/22/2025 11/22/25 | Price Changed | $155,000 | -2.5% | $120 / Sq Ft |
| 11/07/2025 11/07/25 | Price Changed | $159,000 | -5.9% | $123 / Sq Ft |
| 10/23/2025 10/23/25 | For Sale | $169,000 | -- | $131 / Sq Ft |
We collect this data history from publicly available records. To have your information removed, we recommend requesting removal directly through your county’s website.
| Year | Tax Paid | Tax Assessment Tax Assessment Total Assessment is a certain percentage of the fair market value that is determined by local assessors to be the total taxable value of land and additions on the property. | Land | Improvement |
|---|---|---|---|---|
| 2025 | $289 | $40,212 | ||
| 2024 | $249 | $39,079 | ||
| 2023 | $249 | $37,941 | $0 | $0 |
| 2022 | $230 | $36,836 | $0 | $0 |
| 2021 | $217 | $35,763 | $0 | $0 |
| 2020 | $208 | $35,269 | $0 | $0 |
| 2018 | $185 | $33,833 | $0 | $0 |
| 2017 | $161 | $33,137 | $0 | $0 |
| 2016 | $150 | $32,455 | $0 | $0 |
| 2015 | $148 | $32,229 | $0 | $0 |
| 2014 | $139 | $31,973 | $0 | $0 |
Seller's Agent in 2026
Amy Reynolds
LOCKHART & ASSOCIATES INC
(863) 412-2279
3 in this area
64 Total Sales
Buyer's Agent in 2026
Patricia de Graaff
RE/MAX
(863) 307-0061
14 in this area
244 Total Sales
Source: Stellar MLS
MLS Number: P4936794
APN: 26-28-09-530002-001600
Disclaimer: Certain information contained herein is derived from information provided by parties other than Homes.com. All information provided is deemed reliable, but is not guaranteed to be accurate and should be independently verified.
All data is obtained from various sources and may not have been verified by broker or MLS GRID. Supplied Open House Information is subject to change without notice. All information should be independently reviewed and verified for accuracy. Properties may or may not be listed by the office/agent presenting the information. Some IDX listings have been excluded from this website. IDX information is provided exclusively for personal, non-commercial use, and may not be used for any purpose other than to identify prospective properties consumers may be interested in purchasing. Information is deemed reliable but not guaranteed.
Listings courtesy of Stellar MLS as distributed by MLS GRID.
Based on information submitted to the MLS GRID
Listing Information presented by local MLS brokerage: Ten-X - (888)-952-6393
Ask me questions while you tour the home.