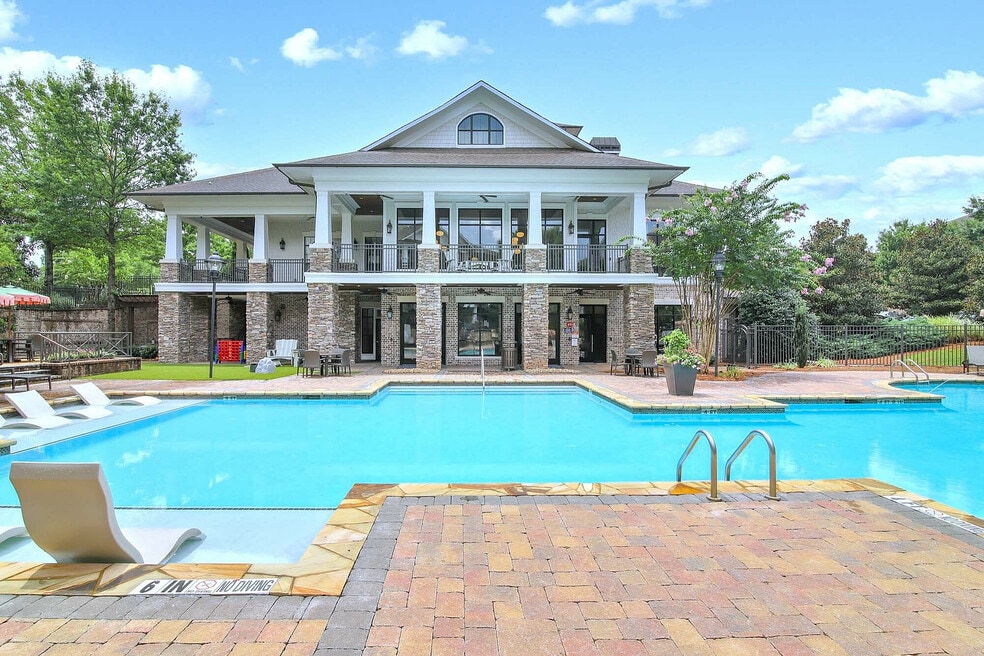


Enjoy Up To Six Weeks Free!
Contact Us for Details
Highlights
- Pool
- Walk-In Closets
- Controlled Access
- Walking/Biking Trails
- Fireplace
- Sundeck
About Echo Ridge at Suwanee
Welcoming, spacious, and chic apartments are waiting for you at Echo Ridge at Suwanee. Our one, two, and three bedroom apartments are the peak of luxury living located in the heart of Suwanee, Georgia. Inside your home, you'll find high-end finishes like granite countertops, wood plank style flooring, and a gourmet kitchen complete with glass stove top. Just steps outside your door, there's a list of game-changing amenities like a fitness center perfect for your morning workout and a clubhouse complete with a business center. Upgrade your everyday when you make the move to Echo Ridge.

Pricing and Floor Plans
1 Bedroom
A1W
$1,521 - $1,749
- 1 Bed
- 1 Bath
- 649 Sq Ft
- $200 deposit
| Unit | Base Price | Sq Ft | Availability | Unit Details |
|---|---|---|---|---|
| 4-4312 | $1,521 | 649 | Sep 19 |
A1B
$1,521 - $1,905
- 1 Bed
- 1 Bath
- 649 Sq Ft
- $200 deposit
| Unit | Base Price | Sq Ft | Availability | Unit Details |
|---|---|---|---|---|
| 3-3308 | $1,521 | 649 | Oct 7 | |
| 3-3207 | $1,571 | 649 | Nov 6 |
A2B
$1,581 - $1,887
- 1 Bed
- 1 Bath
- 752 Sq Ft
- $200 deposit
| Unit | Base Price | Sq Ft | Availability | Unit Details |
|---|---|---|---|---|
| 6-6206 | $1,641 | 752 | Oct 7 | |
| 6-6305 | $1,581 | 752 | Oct 13 |
A3W
$1,706 - $1,962
- 1 Bed
- 1 Bath
- 819 Sq Ft
- $200 deposit
| Unit | Base Price | Sq Ft | Availability | Unit Details |
|---|---|---|---|---|
| 8-8308 | $1,706 | 819 | Now |
2 Bedrooms
B1W
$1,857 - $2,136
- 2 Beds
- 1 Bath
- 964 Sq Ft
- $200 deposit
| Unit | Base Price | Sq Ft | Availability | Unit Details |
|---|---|---|---|---|
| 6-6201 | $1,857 | 964 | Nov 14 |
B2B
$2,037 - $2,412
- 2 Beds
- 2 Baths
- 1,074 Sq Ft
- $200 deposit
| Unit | Base Price | Sq Ft | Availability | Unit Details |
|---|---|---|---|---|
| 1-1202 | $2,037 | 1,074 | Now | |
| 1-1207 | $2,087 | 1,074 | Now | |
| 8-8202 | $2,097 | 1,074 | Now | |
| 7-7107 | $2,052 | 1,074 | Sep 23 |
B2W
$2,037 - $2,343
- 2 Beds
- 2 Baths
- 1,074 Sq Ft
- $200 deposit
| Unit | Base Price | Sq Ft | Availability | Unit Details |
|---|---|---|---|---|
| 1-1308 | $2,037 | 1,074 | Oct 7 | |
| 1-1302 | $2,037 | 1,074 | Nov 4 |
B3W
$2,087 - $2,400
- 2 Beds
- 2 Baths
- 1,136 Sq Ft
- $200 deposit
| Unit | Base Price | Sq Ft | Availability | Unit Details |
|---|---|---|---|---|
| 5-5203 | $2,087 | 1,136 | Now |
B3B
$2,092 - $2,406
- 2 Beds
- 2 Baths
- 1,136 Sq Ft
- $200 deposit
| Unit | Base Price | Sq Ft | Availability | Unit Details |
|---|---|---|---|---|
| 6-6109 | $2,092 | 1,136 | Now | |
| 2-2006 | $2,092 | 1,136 | Nov 6 |
3 Bedrooms
C1W
$2,504 - $3,237
- 3 Beds
- 2 Baths
- 1,314 Sq Ft
- $200 deposit
| Unit | Base Price | Sq Ft | Availability | Unit Details |
|---|---|---|---|---|
| 5-5308 | $2,504 | 1,314 | Nov 12 |
Fees and Policies
The fees below are based on community-supplied data and may exclude additional fees and utilities. Use the Rent Estimate Calculator to determine your monthly and one-time costs based on your requirements.
Property Fee Disclaimer: Based on community-supplied data and independent market research. Subject to change without notice. May exclude fees for mandatory or optional services and usage-based utilities.
Community Details
Property Information
- Built in 2013
- 258 units/3 stories
Lease Options
- 7 - 14 Month Leases
Community Amenities
Property Services
- Controlled Access
- Laundry Facilities
- Property Manager on Site
- Maid Service
- Package Service
- Recycling
- Wi-Fi
- Maintenance on site
Shared Community
- Business Center
- Clubhouse
- Storage Space
- Lounge
Fitness & Recreation
- Fitness Center
- Pool
- Walking/Biking Trails
Outdoor Features
- Picnic Area
- Gated
- Grill
- Sundeck
Additional Amenities
- Car Care Center
- Outdoor Fireplace with Patio Seating
- Poolside Grilling Station
- Walking Path with Grill and Picnic Areas
Apartment Features
Indoor Features
- Air Conditioning
- Cable Ready
- Fireplace
- Washer/Dryer
- Washer/Dryer Hookup
- Heating
- Security System
- Ceiling Fans
- High Speed Internet Access
- Tub/Shower
- Wi-Fi
Kitchen Features & Appliances
- Dishwasher
- Disposal
- Microwave
- Kitchen
- Granite Countertops
- Refrigerator
- Stainless Steel Appliances
- Range
Model Details
- Tile Floors
- Crown Molding
- Hardwood Floors
- Walk-In Closets
- Carpet
- Dining Room
- Window Coverings
- Balcony
- Patio
Additional Amenities
- 9-Foot Ceilings with Double Crown Molding
- Breakfast Bar & Pantries*
- Built-In Desks or Bookshelves*
- Gated controlled access
- Gourmet Kitchen with Glass Stove Top
- Oversized Pantry
- Pendant & Track Lighting
- Spacious Bathrooms with Soaking Tub
- Tile Backsplash in Kitchens
- Valet Trash and Recycling Service
- Whirlpool Stainless-Steel Appliance Package
- Wood Plank-Style Flooring in Living Areas
Property Site Map
Select a unit to view pricing and availability
Map
- 1568 Pulaski Ct
- 2859 Savannah Walk Ln
- 2675 Factor Walk Blvd Unit 2
- 1240 Satellite Blvd NW
- 1444 Oglethorpe Dr
- 2434 Strand Ave Unit 53
- 2416 Strand Ave
- 2385 Bellefonte Ave
- 2380 Harshaw Ave
- 2366 Harshaw Ave
- 1595 Saint Julian St
- 1546 Bouvier Place Unit 14
- 2343 Gallard St
- 1730 Saint Julian St
- 1480 Belmont Hills Dr
- 1214 Penhurst Way
- 1747 Forest Chase Ln
- 1363 Penhurst Dr
- 1378 Penhurst Dr
- 1343 Penhurst Dr
- 2899 Savannah Walk Ln
- 1045 Old Peachtree Rd NW
- 1220 Satellite Blvd NW
- 2370 Sever Rd
- 2408 Strand Ave
- 1429 Oglethorpe Dr
- 1290 Old Peachtree Rd
- 1516 Bouvier Place
- 1212 Penhurst Way
- 1796 Satellite Blvd
- 2398 Calistoga Ct
- 1359 Belmont Hills
- 1359 Belmont Hills Dr
- 850 Riverdance Dr NW
- 2725 Daybreak Ct NW
- 2725 Daybreak Ct NW
- 979 Falcon Crest Dr
- 2423 Falcon Ct
- 2516 Verner Rd NW
- 2117 Gatwick Dr
Ask me questions while you tour the home.