
Joye Norwood
Norwood Crown Realty
(682) 777-3680
108 Total Sales
5 in Byram
$190K - $245K Price Range


Estimated Value: $213,000 - $241,733
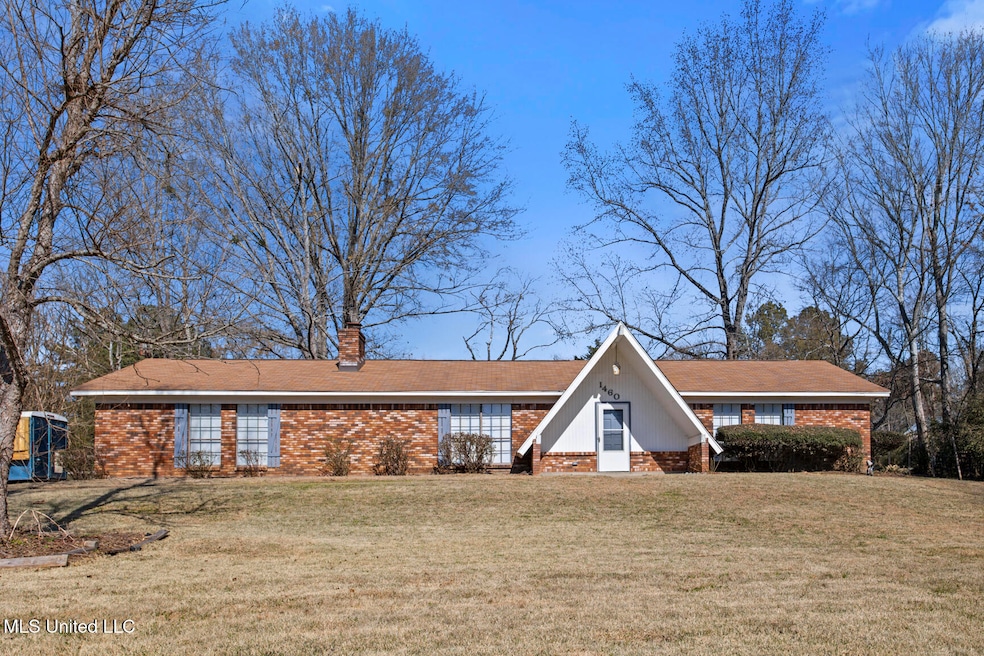
Nestled on a peaceful 2-acre lot in the heart of Byram, this updated home is move in ready. As you step inside, you will be welcomed by an open-concept kitchen and living area that serves as the heart of the home.
The home features three bedrooms with two bathrooms, a screened porch and two care garage. This home combines turnkey renovation with the charm of rural serenity, making it a true haven for someone looking for an updated home with plenty of outdoor space.
Last Agent to Sell the Property
Realty of America (ROA) License #S59148 Listed on: 08/27/2025
We collect this data history from publicly available records. To have your information removed, we recommend requesting removal directly through your county’s website.
Joye Norwood
Norwood Crown Realty
(682) 777-3680
108 Total Sales
5 in Byram
$190K - $245K Price Range
Sheila Simmons
Maselle & Associates Inc
(769) 210-8737
59 Total Sales
2 in Byram
$185K - $187K Price Range
Dinorah Nations
Havard Real Estate Group, LLC
(601) 891-1462
74 Total Sales
1 in Byram
$131,000 Price
Jill Lynch
Keller Williams
(769) 333-8923
54 Total Sales
2 in Byram
$200K - $230K Price Range
Grace Pilgrim
NextHome Realty Experience
(601) 541-8610
100 Total Sales
1 in Byram
$205,000 Price
Shannon Warren
Weichert Realtors - Innovations
(769) 487-0634
90 Total Sales
1 in Byram
$279,500 Price
We collect this data history from publicly available records. To have your information removed, we recommend requesting removal directly through your county’s website.
| Date | Buyer | Sale Price | Title Company |
|---|---|---|---|
| -- | None Available |
We collect this data history from publicly available records. To have your information removed, we recommend requesting removal directly through your county’s website.
| Date | Status | Borrower | Loan Amount |
|---|---|---|---|
| Open | $112,425 | ||
| Previous Owner | Elliot Daren | $12,000 | |
| Previous Owner | Elliott Darrem | $100,000 |
We collect this data history from publicly available records. To have your information removed, we recommend requesting removal directly through your county’s website.
| Date | Event | Price | List to Sale | Price per Sq Ft | Prior Sale |
|---|---|---|---|---|---|
| 11/14/2025 11/14/25 | Sold | -- | -- | -- | |
| 10/11/2025 10/11/25 | Pending | -- | -- | -- | |
| 08/27/2025 08/27/25 | For Sale | $215,000 | +72.0% | $124 / Sq Ft | |
| 09/04/2015 09/04/15 | Sold | -- | -- | -- | View Prior Sale |
| 08/26/2015 08/26/15 | Pending | -- | -- | -- | |
| 04/11/2015 04/11/15 | For Sale | $125,000 | -- | $72 / Sq Ft |
We collect this data history from publicly available records. To have your information removed, we recommend requesting removal directly through your county’s website.
| Year | Tax Paid | Tax Assessment Tax Assessment Total Assessment is a certain percentage of the fair market value that is determined by local assessors to be the total taxable value of land and additions on the property. | Land | Improvement |
|---|---|---|---|---|
| 2025 | $2,698 | $17,136 | $4,500 | $12,636 |
| 2024 | $2,623 | $16,766 | $4,500 | $12,266 |
| 2023 | $2,623 | $16,766 | $4,500 | $12,266 |
| 2022 | $2,579 | $16,766 | $4,500 | $12,266 |
| 2021 | $2,546 | $16,766 | $4,500 | $12,266 |
| 2020 | $1,358 | $11,065 | $3,000 | $8,065 |
| 2019 | $1,350 | $11,065 | $3,000 | $8,065 |
| 2018 | $1,350 | $11,065 | $3,000 | $8,065 |
| 2017 | $1,319 | $11,065 | $3,000 | $8,065 |
| 2016 | $1,319 | $11,065 | $3,000 | $8,065 |
| 2015 | $1,293 | $10,883 | $3,000 | $7,883 |
| 2014 | $1,270 | $10,883 | $3,000 | $7,883 |
CM
Seller's Agent in 2025
Chris Mixon
Realty of America (ROA)
(601) 773-0705
27 Total Sales
CG
Buyer's Agent in 2025
Courtney Graham
Norwood Crown Realty
(601) 790-7140
3 Total Sales
TH
Seller's Agent in 2015
Tommye Hurtt
Keller Williams
Seller Co-Listing Agent in 2015
Tommye Keith
Keller Williams
(601) 954-6463
27 Total Sales
CM
Buyer's Agent in 2015
Chris McMinn
Century 21 Prestige
Source: MLS United
MLS Number: 4123810
APN: 4851-0100-040
Disclaimer: Certain information contained herein is derived from information provided by parties other than Homes.com. All information provided is deemed reliable, but is not guaranteed to be accurate and should be independently verified.
Information is deemed to be reliable but not guaranteed. Copyright 2026 MLS United, LLC.
Ask me questions while you tour the home.