
Liz Lashier
NextHome Your Way
(515) 512-4526
151 Total Sales
11 in Urbandale
$100K - $825K Price Range
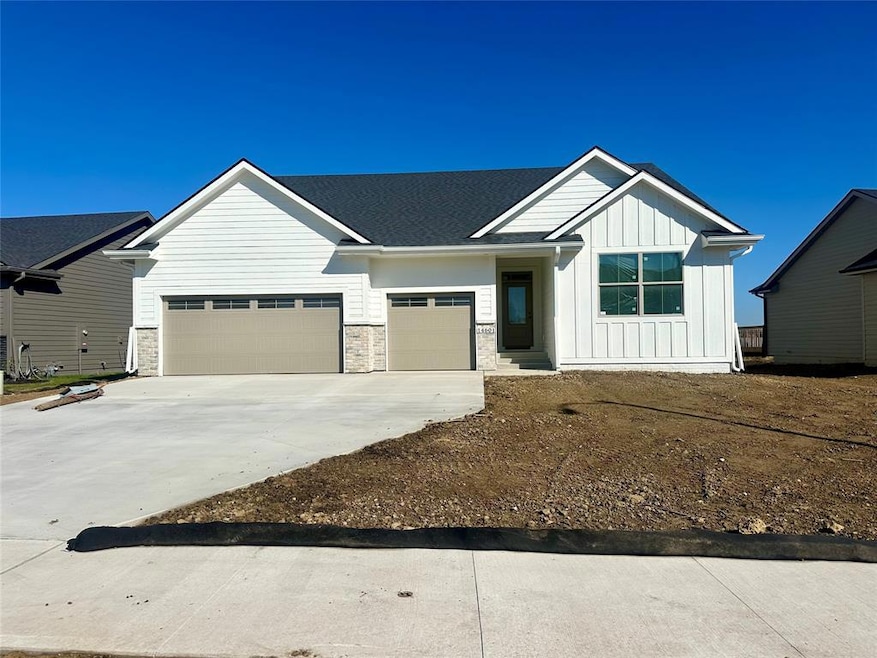
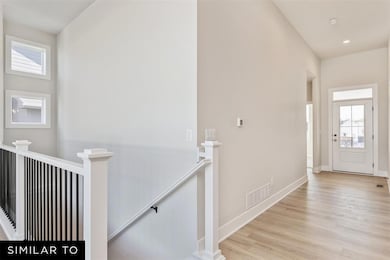
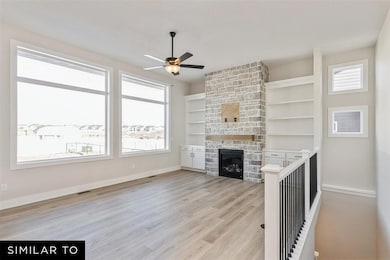
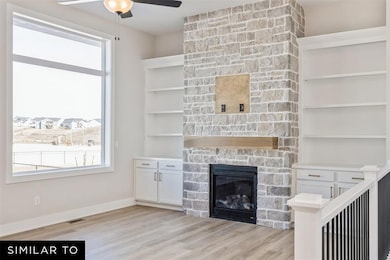
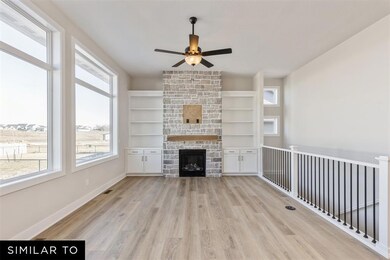
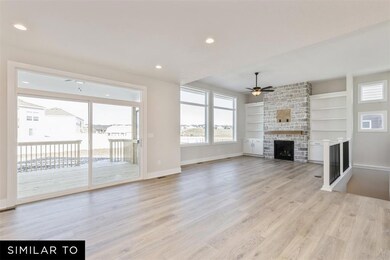
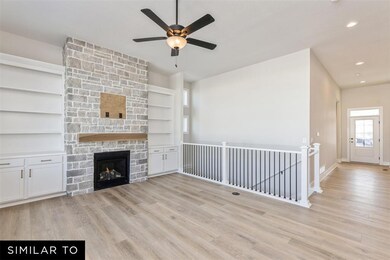
OH MY! This Jerry Homes Allendale in Barrett Ridge is a must see! Soaring ceilings at the entry through the family room with enormous windows, a full, floor to ceiling stone, gas fireplace with built-ins on both sides and an open metal railing to the lower level. The kitchen offers a vent hood, gas range, huge center island, lots of Colda cabinets and a walk in pantry. The dining area is spacious enough for a large table. Sliding glass doors lead out to a covered deck. The master offers a tiled, walk in shower, dual vanities and a spacious walk in closet. The laundry/mud room is conveniently located off the garage entry and offers built-in lockers, there's a large closet too. Downstairs is wide open and could be finished with 2 more bedrooms, a family room and a 3/4 bathroom. Barrett Ridge is a quiet community near walking/biking trails and Waukee's New Waterford Elementary, with in the Northwest High School Boundaries and minutes to DSM Christian. Convenient to the Interstate. Jerry's Homes has been building since 1957! Call today!
Liz Lashier
NextHome Your Way
(515) 512-4526
151 Total Sales
11 in Urbandale
$100K - $825K Price Range
Kris Mehmen
RE/MAX Precision
(515) 400-4689
78 Total Sales
12 in Urbandale
$153K - $1.1M Price Range
Cody Greenfield
RE/MAX Precision
(515) 686-6406
166 Total Sales
17 in Urbandale
$158K - $405K Price Range
Ross Peterson
Agency Iowa
(515) 461-7245
90 Total Sales
6 in Urbandale
$145K - $395K Price Range
Darson Grantham
Keller Williams Realty GDM
(641) 247-4098
239 Total Sales
12 in Urbandale
$175K - $474K Price Range
Jason Jennings
Friedrich Realty
(515) 715-4807
138 Total Sales
2 in Urbandale
$259,000 Price Range
We collect this data history from publicly available records. To have your information removed, we recommend requesting removal directly through your county’s website.
| Date | Event | Price | List to Sale | Price per Sq Ft |
|---|---|---|---|---|
| 12/05/2025 12/05/25 | Sold | $449,990 | -1.1% | $252 / Sq Ft |
| 11/17/2025 11/17/25 | Pending | -- | -- | -- |
| 09/05/2025 09/05/25 | For Sale | $454,990 | -- | $254 / Sq Ft |
Seller's Agent in 2025
Erin Herron
Realty ONE Group Impact
(515) 778-1331
317 Total Sales
Seller Co-Listing Agent in 2025
Jennifer Thorn
Realty ONE Group Impact
(515) 975-7774
326 Total Sales
Buyer's Agent in 2025
Emina Steward
RE/MAX Real Estate Center
(515) 322-1214
238 Total Sales
Source: Des Moines Area Association of REALTORS®
MLS Number: 725705
Disclaimer: Certain information contained herein is derived from information provided by parties other than Homes.com. All information provided is deemed reliable, but is not guaranteed to be accurate and should be independently verified.
IDX information is provided exclusively for personal, non-commercial use, and may not be used for any purpose other than to identify prospective properties consumers may be interested in purchasing. Information is deemed reliable but not guaranteed.
Ask me questions while you tour the home.