NOT LISTED FOR SALE

1461 E Farley Ave Pueblo, CO 81007

Estimated Value: $413,478 - $439,000

6 Beds
3 Baths
2,994 Sq Ft
$142/Sq Ft Est. Value

Sale Details

Date Sold: September 1, 2021

Last sale price $364,900 $122 Per Sq Ft

Est. 16% increase in value since last sale

Current estimated payment $2,517 / mo

Highlights

  • Barn
  • RV Access or Parking
  • Deck
  • Horses Allowed On Property
  • Mountain View
  • Vaulted Ceiling

About This Home

As of September 2021

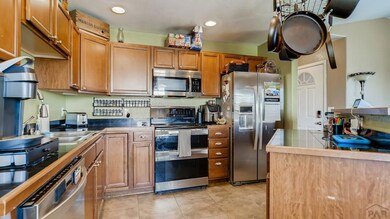
Welcome home to this 6 bedroom, 3 bath stucco home on over 1 acre. This home is full of potential! The open kitchen boasts granite counter tops, ceramic tile and center Island. Be sure to take note of the vaulted ceilings and gas fireplace in the living room. There are 4 bedrooms on the main level with two bathrooms. This is great home is you want to live upstairs and rent out the basement or use as a mother-in-law suite. It has a full kitchen, 2 bedrooms and 1 bathroom downstairs. Yes, it needs a little TLC but the possibilities are endless. Bring your horses and take advantage of the barn/loafing shed. There is plenty of room for your toys to include R/V parking. Wait, there is more- you will love the Solar Panels that will you save money and the central air that will keep you cool on our hot summer days!

Last Agent to Sell the Property

Brandon Smith

RE/MAX Advantage Realty Brokerage Phone: 7195488600 License #FA040025867 Listed on: 07/19/2021

Last Buyer's Agent

Outside Listing Agent Outside Listing Agent

Outside listing Office

Home Details

Home Type

  • Single Family

Est. Annual Taxes

  • $1,619

Year Built

  • Built in 2006

Lot Details

  • 1.14 Acre Lot
  • Lot Dimensions are 317 x 180 x 306 x 88 x 53
  • Aluminum or Metal Fence
  • Irregular Lot
  • Property is zoned A-3

Parking

  • 2 Car Attached Garage
  • Garage Door Opener
  • RV Access or Parking

Home Design

  • Ranch Style House
  • Frame Construction
  • Composition Roof
  • Stucco
  • Lead Paint Disclosure

Interior Spaces

  • Dry Bar
  • Vaulted Ceiling
  • Ceiling Fan
  • Gas Log Fireplace
  • Vinyl Clad Windows
  • Living Room with Fireplace
  • Dining Room
  • Mountain Views
  • Partially Finished Basement
  • Basement Fills Entire Space Under The House
  • Security System Owned
  • Laundry on main level

Kitchen

  • Gas Oven or Range
  • Built-In Microwave
  • Dishwasher
  • Disposal

Flooring

  • Carpet
  • Laminate
  • Tile

Bedrooms and Bathrooms

  • 6 Bedrooms
  • Walk-In Closet
  • 3 Bathrooms

Eco-Friendly Details

  • Solar owned by seller
  • Water-Smart Landscaping

Outdoor Features

  • Deck
  • Enclosed Patio or Porch

Utilities

  • Refrigerated Cooling System
  • Forced Air Heating System
  • Heating System Uses Natural Gas
  • Electric Water Heater

Additional Features

  • Barn
  • Horses Allowed On Property

Community Details

  • No Home Owners Association
  • Pueblo West N Of Hwy Subdivision

Listing and Financial Details

  • Exclusions: tenants personal belongs.

Home Details

Home Type

Single Family

Est. Annual Taxes

$1,619

Year Built

Built in 2006

Lot Details

1.14 Acres

Parking

2

Listing Details

  • Directions: I-25 turn West on Purcell Blvd, left on E. Farley Ave.
  • Prop. Type: Residential
  • Property Sub Type: Single Family Residence
  • Horses: Yes
  • Lot Size Acres: 1.14
  • Lot Size: 317 x 180 x 306 x 88 x 53
  • Subdivision Name: Pueblo West N Of Hwy
  • Above Grade Finished Sq Ft: 1497
  • Architectural Style: Ranch
  • Carport Y N: No
  • Garage Yn: Yes
  • New Construction: No
  • Green Power: Solar Owned
  • Year Built: 2006
  • Kitchen Level: Main
  • NAV29_Water_Heater: Electric
  • NAV29_Dining_Rm_Type: No
  • NAV29_Other_Rm1_Flooring: Carpet
  • NAV29_Other_Rm2_Flooring: Laminate
  • NAV29_rets_property_type: Residential
  • NAV29_Total_Below_Grade_ Sq Ft: 1497
  • Special Features: None

Interior Features

  • Appliances: Dishwasher, Disposal, Refrigerator, Microwave Built-in, Gas Range Oven
  • Interior Amenities: Vaulted Ceiling(s), Dry Bar, Walk-In Closet(s), Ceiling Fan(s)
  • Has Basement: Full, Partially Finished/Livable
  • Private Spa: No
  • Total Bedrooms: 6
  • Below Grade Sq Ft: 1497
  • Fireplace Features: Living Room, Gas Log
  • Fireplaces: 1
  • Fireplace: Yes
  • Flooring: Tile
  • Living Area: 2994
  • Window Features: Vinyl
  • Room Bedroom5 Area: 182
  • Room Bedroom2 Level: Main
  • Room Bedroom3 Level: Main
  • Room Bedroom4 Level: Main
  • Room Bedroom5 Level: Basement
  • Dining Room Dining Room Level: Main
  • Room Family Room Level: Lower
  • Living Room Living Room Level: Main
  • Master Bedroom Master Bedroom Level: Main

Exterior Features

  • Exclusions: tenants personal belongs.
  • Roof: Composition
  • Fencing: Metal Fence-Front, Metal Fence-Rear
  • Lot Features: Irregular Lot, Horses Allowed
  • View: Mountain(s)
  • View: Yes
  • Disclosures: Lead Based Paint Disclosure, Property Disclosure Available
  • Construction Type: Frame, Stucco, Aqua Pex
  • Other Structures: Barn(s)
  • Patio And Porch Features: Patio-Enclosed-Front, Deck-Open-Rear

Garage/Parking

  • Garage Spaces: 2
  • Attached Garage: Yes
  • Covered Parking Spaces: 2
  • Parking Features: 2 Car Garage Attached, Garage Door Opener, RV Access/Parking
  • Total Parking Spaces: 2

Utilities

  • Cooling: Refrigerated Central Air
  • Heating: Natural Gas, Forced Air
  • Laundry Features: Main
  • Security: Security System Owned
  • Cooling Y N: Yes
  • Heating Yn: Yes
  • Water Source: Public, Community
  • Gas Company: CONatGas

Condo/Co-op/Association

  • Amenities: None
  • Association: No

Fee Information

  • Association Fee Includes: None

Schools

  • Junior High Dist: 70

Lot Info

  • Zoning: A-3
  • Lot Size Sq Ft: 49658.4
  • Additional Parcels: No
  • Irrigation Water Rights: No

Green Features

  • Green Water Conservation: Water-Smart Landscaping

Multi Family

  • Above Grade Finished Area Units: Square Feet

Tax Info

  • Tax Annual Amount: 1619

Ownership History

We collect this data history from publicly available records. To have your information removed, we recommend requesting removal directly through your county’s website.

Date Name Owned For Owner Type

Purchase Details

Listed on
Jul 19, 2021
Closed on
Sep 1, 2021
Sold by
Bought by
Seller's Agent
Brandon Smith
RE/MAX Advantage Realty
Buyer's Agent
Outside Listing Agent Outside Listing Agent
Outside listing Office
List Price
$359,900
Sold Price
$364,900
Premium/Discount to List
$5,000
1.39%
Current Estimated Value
$423,826

Home Financials for this Owner

Home Financials are based on the most recent Mortgage that was taken out on this home.
Estimated Appreciation
$58,926
Avg. Annual Appreciation
3.13%
Original Mortgage
$14,331
Outstanding Balance
$12,811
Interest Rate
2.8%
Mortgage Type
Stand Alone Second
Estimated Equity
$411,015

Purchase Details

Listed on
Feb 7, 2016
Closed on
Apr 28, 2016
Sold by
Bought by
Seller's Agent
Ed Leyba
Keller Williams Partners Realty
Buyer's Agent
Ed Leyba
Keller Williams Partners Realty
List Price
$215,000
Sold Price
$209,000
Premium/Discount to List
-$6,000
-2.79%

Home Financials for this Owner

Home Financials are based on the most recent Mortgage that was taken out on this home.
Avg. Annual Appreciation
10.98%
Original Mortgage
$212,472
Interest Rate
3.71%
Mortgage Type
VA

Purchase Details

Closed on
May 22, 2012
Sold by
Bought by

Home Financials for this Owner

Home Financials are based on the most recent Mortgage that was taken out on this home.
Original Mortgage
$122,859
Interest Rate
3.9%
Mortgage Type
FHA

Purchase Details

Closed on
May 7, 2007
Sold by
Bought by

Home Financials for this Owner

Home Financials are based on the most recent Mortgage that was taken out on this home.
Original Mortgage
$189,999
Interest Rate
6.13%
Mortgage Type
VA

Purchase Details

Closed on
Nov 9, 2006
Sold by
Bought by

Purchase Details

Closed on
Mar 3, 2006
Sold by
Bought by
Source: Public Records
Create a Home Valuation Report for This Property
The Home Valuation Report is an in-depth analysis detailing your home's value as well as a comparison with similar homes in the area

Home Values in the Area

Source: Public Records

Average Home Value in this Area


Source: Public Records

Purchase History

We collect this data history from publicly available records. To have your information removed, we recommend requesting removal directly through your county’s website.

Date Buyer Sale Price Title Company
$364,900 Capstone Title
$209,000 Stewart Title
$126,100 --
$186,000 Multiple
$17,900 None Available
$5,000 None Available
Source: Public Records

Mortgage History

We collect this data history from publicly available records. To have your information removed, we recommend requesting removal directly through your county’s website.

Date Status Borrower Loan Amount
Open $14,331
Previous Owner $212,472
Previous Owner $122,859
Previous Owner $189,999
Source: Public Records

Property History

We collect this data history from publicly available records. To have your information removed, we recommend requesting removal directly through your county’s website.

Date Event Price List to Sale Price per Sq Ft Prior Sale
09/01/2021 09/01/21 Sold $364,900 +1.4% $122 / Sq Ft
07/19/2021 07/19/21 Pending -- -- --
07/19/2021 07/19/21 For Sale $359,900 +72.2% $120 / Sq Ft
04/29/2016 04/29/16 Sold $209,000 -2.8% $140 / Sq Ft View Prior Sale
02/07/2016 02/07/16 Pending -- -- --
02/07/2016 02/07/16 For Sale $215,000 -- $144 / Sq Ft
Source: Pueblo Association of REALTORS®

Tax History

We collect this data history from publicly available records. To have your information removed, we recommend requesting removal directly through your county’s website.

Year Tax Paid Tax Assessment Tax Assessment Total Assessment is a certain percentage of the fair market value that is determined by local assessors to be the total taxable value of land and additions on the property. Land Improvement
2025 $2,890 $27,320 -- --
2024 $2,566 $25,580 -- --
2023 $2,596 $29,260 $3,580 $25,680
2022 $2,269 $22,610 $2,330 $20,280
2021 $1,736 $17,365 $2,400 $14,965
2020 $1,619 $17,370 $2,400 $14,970
2019 $1,615 $16,157 $715 $15,442
2018 $1,429 $14,292 $396 $13,896
2017 $1,431 $14,292 $396 $13,896
2016 $1,340 $13,413 $637 $12,776
2015 $665 $13,413 $637 $12,776
2014 $1,222 $12,324 $716 $11,608
Source: Public Records

Agents Affiliated with this Home

  • Section Image
See All Agents

Map

Source: Pueblo Association of REALTORS®

MLS Number: 195020

Pueblo Association of REALTORS®

APN: 9-5-21-0-09-005

Your Personal Tour Guide

Ask me questions while you tour the home.