
Brent Sledd
Weichert, Realtors Welch & Co.
(913) 318-5624
354 Total Sales
51 in Lenexa
$252K - $1.3M Price Range
Estimated Value: $605,000 - $643,250
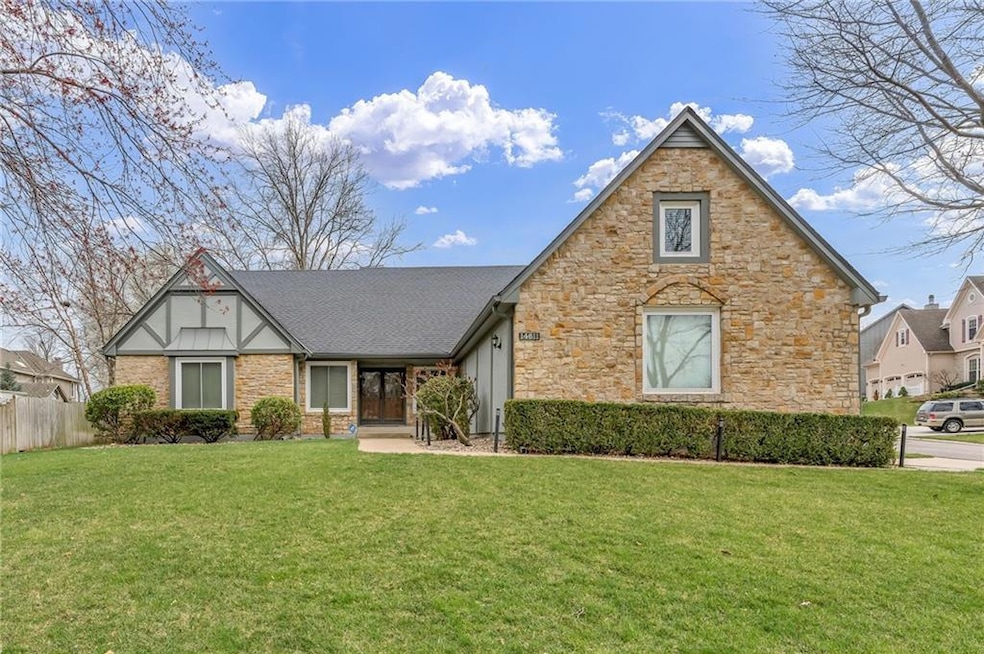
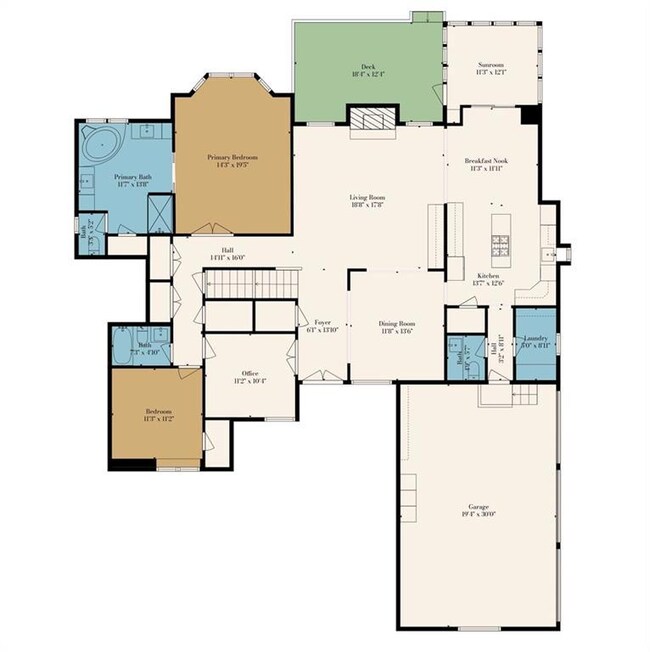
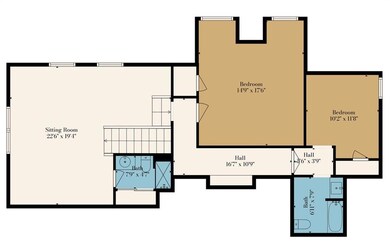
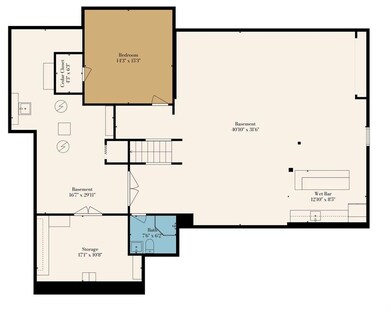
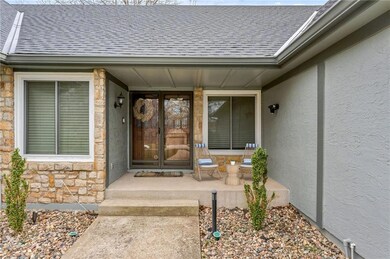
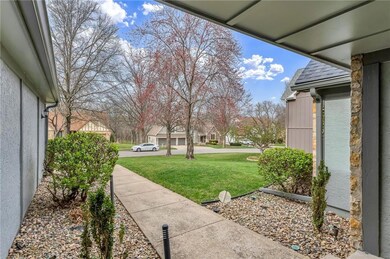
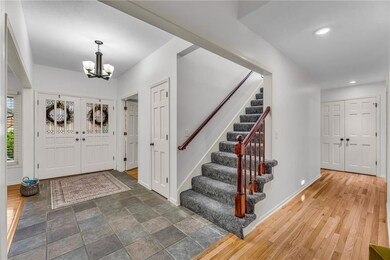
Coming soon in the Coveted Oak Hill Neighborhood! HUGE home on a corner lot with tons of extras and space. 3 car garage a rarity for this area! All major systems are under 7 years old. Main level living with three bedrooms on main, primary suite with jacuzzi tub, updated kitchen features granite counter tops, stainless appliances, eat-in kitchen, formal dining AND a sunroom. Lots of space in the upstairs loft to use as home office, play space, and more! In the basement you'll find a full wet bar, bathroom, home theatre, weight room, workshop/craft room AND unfinished space for storage. Host the big game, an all day movie marathon, craft day, or BBQ on the back deck! Or cozy up around the fireplace, relax on the front porch, and enjoy the fenced back yard. Enjoy being part of an active HOA - known to host neighborhood events and includes pool access and trash service. Don't miss out on your chance to call this home!! Disclaimer: Sight unseen offers may be accepted by the Seller. The Showing Begin Date is subject to change. Some photos have been enhanced to add twilight/virtual staging.
Last Agent to Sell the Property
KW Integrity Brokerage Phone: 785-856-2530 License #BR00043972 Listed on: 03/27/2025
We collect this data history from publicly available records. To have your information removed, we recommend requesting removal directly through your county’s website.
Brent Sledd
Weichert, Realtors Welch & Co.
(913) 318-5624
354 Total Sales
51 in Lenexa
$252K - $1.3M Price Range
Kim Engle
ReeceNichols -Johnson County W
(913) 386-7441
69 Total Sales
2 in Lenexa
$385K - $410K Price Range
Sarah Klamm
Compass Realty Group
(785) 521-7682
81 Total Sales
1 in Lenexa
$225,000 Price
Gayla Hiatt
Keller Williams KC North
(816) 300-9474
159 Total Sales
2 in Lenexa
$255K - $617K Price Range
Cheri Drake
MCGREW REAL ESTATE
(785) 727-2658
217 Total Sales
2 in Lenexa
$772K - $779K Price Range
Amy Bieber
BG & Associates LLC
(913) 358-6491
106 Total Sales
7 in Lenexa
$207K - $238K Price Range
We collect this data history from publicly available records. To have your information removed, we recommend requesting removal directly through your county’s website.
| Date | Buyer | Sale Price | Title Company |
|---|---|---|---|
| -- | Secured Title Of Kansas City | ||
| -- | None Listed On Document | ||
| -- | Continental Title Company | ||
| -- | Continental Title Company | ||
| -- | Chicago Title | ||
| -- | None Available | ||
| -- | Chicago Title Ins Co |
We collect this data history from publicly available records. To have your information removed, we recommend requesting removal directly through your county’s website.
| Date | Status | Borrower | Loan Amount |
|---|---|---|---|
| Open | $504,000 | ||
| Previous Owner | $280,250 | ||
| Previous Owner | $483,300 |
We collect this data history from publicly available records. To have your information removed, we recommend requesting removal directly through your county’s website.
| Date | Event | Price | List to Sale | Price per Sq Ft | Prior Sale |
|---|---|---|---|---|---|
| 05/02/2025 05/02/25 | Sold | -- | -- | -- | |
| 04/07/2025 04/07/25 | Pending | -- | -- | -- | |
| 04/03/2025 04/03/25 | For Sale | $569,900 | +24.2% | $122 / Sq Ft | |
| 04/07/2020 04/07/20 | Sold | -- | -- | -- | View Prior Sale |
| 03/03/2020 03/03/20 | Pending | -- | -- | -- | |
| 02/24/2020 02/24/20 | For Sale | $459,000 | +53.1% | $98 / Sq Ft | |
| 04/16/2015 04/16/15 | Sold | -- | -- | -- | View Prior Sale |
| 03/01/2015 03/01/15 | Pending | -- | -- | -- | |
| 01/21/2015 01/21/15 | For Sale | $299,900 | -- | $65 / Sq Ft |
We collect this data history from publicly available records. To have your information removed, we recommend requesting removal directly through your county’s website.
| Year | Tax Paid | Tax Assessment Tax Assessment Total Assessment is a certain percentage of the fair market value that is determined by local assessors to be the total taxable value of land and additions on the property. | Land | Improvement |
|---|---|---|---|---|
| 2025 | $7,942 | $72,370 | $11,483 | $60,887 |
| 2024 | $7,706 | $69,345 | $9,988 | $59,357 |
| 2023 | $7,617 | $67,724 | $9,988 | $57,736 |
| 2022 | $6,796 | $60,398 | $8,686 | $51,712 |
| 2021 | $6,310 | $53,418 | $8,264 | $45,154 |
| 2020 | $5,029 | $42,056 | $8,264 | $33,792 |
| 2019 | $4,841 | $40,457 | $8,264 | $32,193 |
| 2018 | $5,044 | $41,814 | $8,264 | $33,550 |
| 2017 | $4,578 | $36,754 | $6,524 | $30,230 |
| 2016 | $4,386 | $34,765 | $6,524 | $28,241 |
| 2015 | $4,250 | $33,925 | $6,524 | $27,401 |
| 2013 | -- | $34,811 | $6,524 | $28,287 |
Seller's Agent in 2025
Joy Slavens
KW Integrity
(785) 423-1868
204 Total Sales
Buyer's Agent in 2025
Tony Long
Real Broker, LLC
(913) 221-8351
265 Total Sales
E
Seller's Agent in 2020
Eunice Chambers
Walker & Co. Real Estate
Buyer's Agent in 2020
Kaleena Schumacher
Real Broker, LLC
(913) 777-9001
366 Total Sales
Seller's Agent in 2015
Robin Krieger
Keller Williams Realty Partners Inc.
(913) 485-2620
19 Total Sales
S
Buyer's Agent in 2015
Sandy Chappelow
ReeceNichols - Eastland
Source: Heartland MLS
MLS Number: 2538812
APN: IP51600000-0095
Disclaimer: Certain information contained herein is derived from information provided by parties other than Homes.com. All information provided is deemed reliable, but is not guaranteed to be accurate and should be independently verified.
All data is obtained from various sources and may not have been verified by broker or MLS GRID. Supplied Open House Information is subject to change without notice. All information should be independently reviewed and verified for accuracy. Properties may or may not be listed by the office/agent presenting the information. Some IDX listings have been excluded from this website. Prices displayed on all Sold listings are the Last Known Listing Price and may not be the actual selling price.
Listings courtesy of Heartland MLS as distributed by MLS GRID.
Based on information submitted to the MLS GRID
Listing Information presented by local MLS brokerage: TEN-X, INC., local REALTOR®- Arlene Richardson - (888) 952-6393
Ask me questions while you tour the home.