
Seller's Agent in 2023
Kevin Harberson
Better Homes and Gardens Real Estate Gary Greene - The Woodlands
(713) 503-6622
26 Total Sales

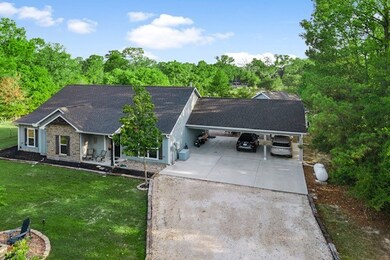
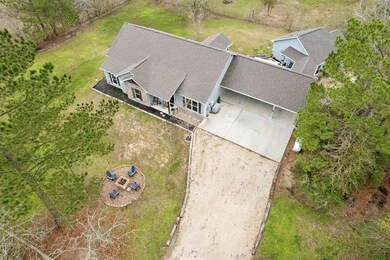
Estimated Value: $660,532
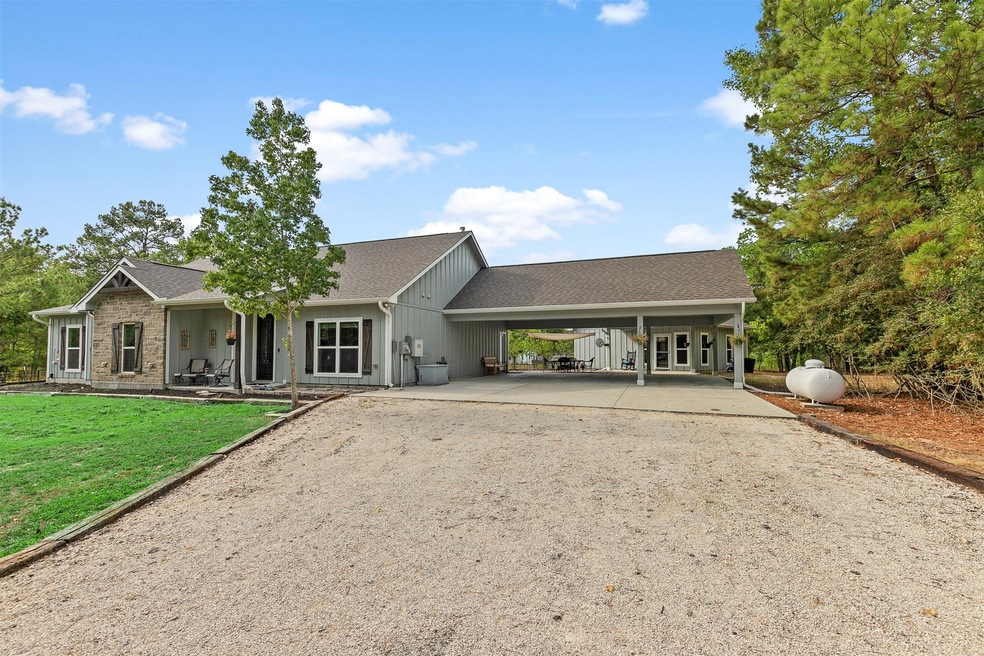
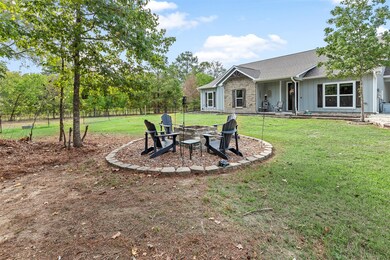
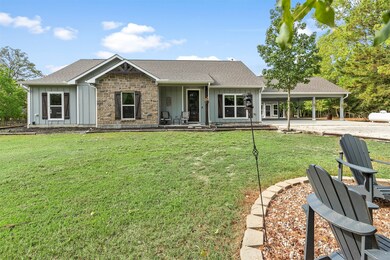

This beautiful home is 2441 sq ft. w/681 sq ft delightful guest house w/kitchenette and 2 bdrms. 6 bdrms, 4 baths in all,on 2.5 unrestricted acres! 10 minutes from I-45,I-59 & Grand Parkway! Built in 2019, looks brand new. Main home has 4bdrm,3 full baths & a huge study/game rm. Gas firepl/ with beautiful wood mantel. Windows everywhere! The utility room can accommodate an extra fridge, freezer and water hook–up for a sink/ice maker, etc. Original home on the prop was built in the 60’s and repaired to use as a workshop or can be restored for many uses! Two sheds for mowers,4wheelers, bikes, toys, hay, etc.Huge 3.5 carport attached to home.Over 1000 ft of attic space w/flooring.NO FLOODING! AirBnB/ Rental where you live!! Rooms for college kids or teens! Measurements are approximate.TAXES ARE BEING UPDATED FROM NEW BUILD.
Last Agent to Sell the Property
Better Homes and Gardens Real Estate Gary Greene - The Woodlands License #0743727 Listed on: 08/12/2022
We collect this data history from publicly available records. To have your information removed, we recommend requesting removal directly through your county’s website.
We collect this data history from publicly available records. To have your information removed, we recommend requesting removal directly through your county’s website.
| Date | Buyer | Sale Price | Title Company |
|---|---|---|---|
| -- | None Listed On Document | ||
| -- | None Listed On Document | ||
| -- | None Listed On Document | ||
| -- | Truly Title | ||
| -- | First American Title | ||
| -- | -- | ||
| -- | -- |
We collect this data history from publicly available records. To have your information removed, we recommend requesting removal directly through your county’s website.
| Date | Status | Borrower | Loan Amount |
|---|---|---|---|
| Previous Owner | $235,000 | ||
| Previous Owner | $311,500 | ||
| Previous Owner | -- | ||
| Previous Owner | $310,489 | ||
| Previous Owner | $20,000 |
We collect this data history from publicly available records. To have your information removed, we recommend requesting removal directly through your county’s website.
| Date | Event | Price | List to Sale | Price per Sq Ft | Prior Sale |
|---|---|---|---|---|---|
| 06/02/2023 06/02/23 | Sold | -- | -- | -- | |
| 04/22/2023 04/22/23 | Pending | -- | -- | -- | |
| 04/08/2023 04/08/23 | Price Changed | $755,000 | -0.7% | $242 / Sq Ft | |
| 01/25/2023 01/25/23 | Price Changed | $760,000 | -1.0% | $243 / Sq Ft | |
| 12/14/2022 12/14/22 | Price Changed | $768,000 | -0.1% | $246 / Sq Ft | |
| 12/14/2022 12/14/22 | Price Changed | $769,000 | -0.6% | $246 / Sq Ft | |
| 11/05/2022 11/05/22 | Price Changed | $774,000 | -0.6% | $248 / Sq Ft | |
| 10/08/2022 10/08/22 | Price Changed | $779,000 | -2.5% | $250 / Sq Ft | |
| 09/11/2022 09/11/22 | Price Changed | $799,000 | -4.8% | $256 / Sq Ft | |
| 08/12/2022 08/12/22 | For Sale | $839,000 | +783.2% | $269 / Sq Ft | |
| 12/30/2021 12/30/21 | Off Market | -- | -- | -- | |
| 09/28/2018 09/28/18 | Sold | -- | -- | -- | View Prior Sale |
| 08/29/2018 08/29/18 | Pending | -- | -- | -- | |
| 07/07/2018 07/07/18 | For Sale | $95,000 | -- | $77 / Sq Ft |
We collect this data history from publicly available records. To have your information removed, we recommend requesting removal directly through your county’s website.
| Year | Tax Paid | Tax Assessment Tax Assessment Total Assessment is a certain percentage of the fair market value that is determined by local assessors to be the total taxable value of land and additions on the property. | Land | Improvement |
|---|---|---|---|---|
| 2025 | $6,776 | $611,537 | $62,500 | $549,037 |
| 2024 | $6,776 | $713,261 | $62,500 | $650,761 |
| 2023 | $7,120 | $540,000 | $62,500 | $727,750 |
| 2022 | $735 | $42,080 | $52,850 | $2,010 |
| 2021 | $1,015 | $54,910 | $35,000 | $23,960 |
| 2020 | $971 | $49,920 | $35,000 | $20,670 |
| 2019 | $914 | $45,380 | $25,000 | $20,380 |
| 2018 | $209 | $38,560 | $25,000 | $48,480 |
| 2017 | $708 | $35,050 | $25,000 | $48,480 |
| 2016 | $644 | $31,860 | $25,000 | $55,470 |
| 2015 | $132 | $28,960 | $6,250 | $55,470 |
| 2014 | $132 | $26,330 | $6,250 | $55,470 |
Seller's Agent in 2023
Kevin Harberson
Better Homes and Gardens Real Estate Gary Greene - The Woodlands
(713) 503-6622
26 Total Sales
Buyer's Agent in 2023
Sandra Karnes
Hands-On Realty
(936) 967-2757
25 Total Sales
D
Seller's Agent in 2018
Debora Nixon
Connect Realty.com
Buyer's Agent in 2018
Teresa Sartin
Keller Williams Realty The Woodlands
(281) 825-7745
95 Total Sales
Source: Houston Association of REALTORS®
MLS Number: 45556462
APN: 2580-00-03300
Disclaimer: Certain information contained herein is derived from information provided by parties other than Homes.com. All information provided is deemed reliable, but is not guaranteed to be accurate and should be independently verified.
Copyright 2026, Houston REALTORS® Information Service, Inc.
The information provided is exclusively for consumers’ personal, non-commercial use, and may not be used for any purpose other than to identify prospective properties consumers may be interested in purchasing.
Information is deemed reliable but not guaranteed.
Ask me questions while you tour the home.