S
Seller's Agent in 2024
Sonia Camacho
NB Elite Realty
(832) 707-7477
86 Total Sales
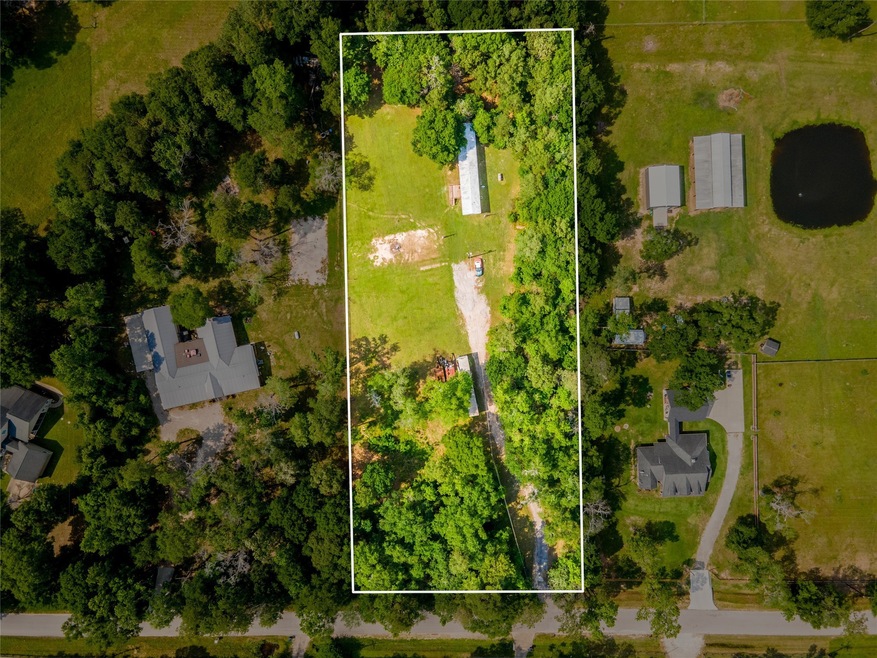
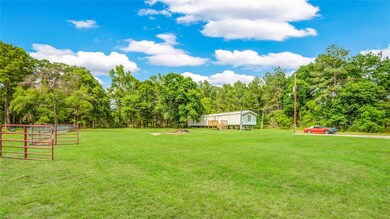
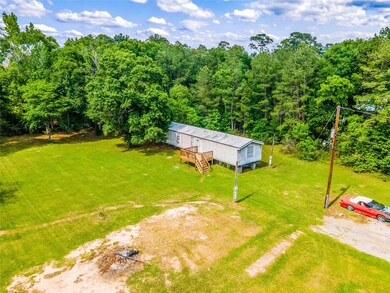
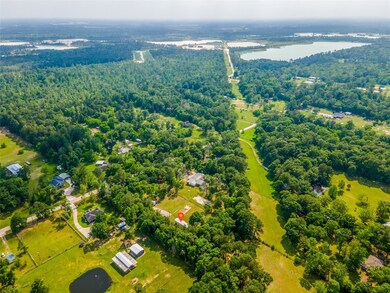
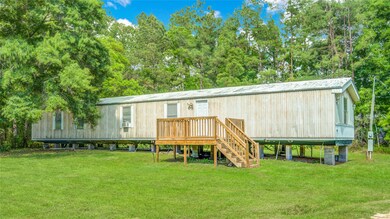
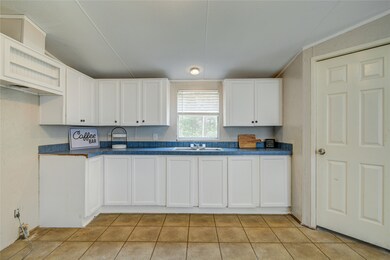
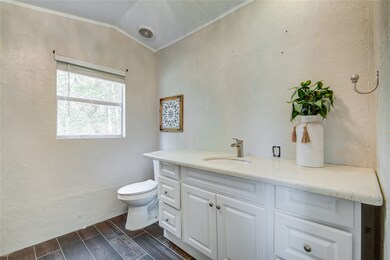
This property spans 2.3 acres with no restrictions and includes two light posts and two septic tanks. It features a three-bedroom, two-bathroom mobile home and is ready for another mobile home to be added, making it a great investment opportunity. With low taxes, a peaceful neighborhood, and no flood risk, it offers a rare combination of space, functionality, and potential for buyers or investors. MOBILE HOME IS READTY TO BE MOVE IN.
Last Agent to Sell the Property
NB Elite Realty License #0730148 Listed on: 04/25/2024

We collect this data history from publicly available records. To have your information removed, we recommend requesting removal directly through your county’s website.
We collect this data history from publicly available records. To have your information removed, we recommend requesting removal directly through your county’s website.
| Date | Buyer | Sale Price | Title Company |
|---|---|---|---|
| -- | None Listed On Document | ||
| -- | None Listed On Document | ||
| -- | Old Republic Title | ||
| -- | -- | ||
| -- | Old Republic Title | ||
| -- | -- |
We collect this data history from publicly available records. To have your information removed, we recommend requesting removal directly through your county’s website.
| Date | Status | Borrower | Loan Amount |
|---|---|---|---|
| Open | $216,908 | ||
| Previous Owner | $50,500 | ||
| Previous Owner | $24,999 | ||
| Previous Owner | $12,538 |
We collect this data history from publicly available records. To have your information removed, we recommend requesting removal directly through your county’s website.
| Date | Event | Price | List to Sale | Price per Sq Ft |
|---|---|---|---|---|
| 11/05/2024 11/05/24 | Sold | -- | -- | -- |
| 05/12/2024 05/12/24 | Pending | -- | -- | -- |
| 04/25/2024 04/25/24 | For Sale | $220,000 | -- | $183 / Sq Ft |
We collect this data history from publicly available records. To have your information removed, we recommend requesting removal directly through your county’s website.
| Year | Tax Paid | Tax Assessment Tax Assessment Total Assessment is a certain percentage of the fair market value that is determined by local assessors to be the total taxable value of land and additions on the property. | Land | Improvement |
|---|---|---|---|---|
| 2025 | $1,060 | $122,717 | $66,825 | $55,892 |
| 2024 | $1,534 | $66,825 | $66,825 | |
| 2023 | $1,534 | $96,530 | $58,180 | $38,350 |
| 2022 | $2,060 | $117,920 | $100,100 | $17,820 |
| 2021 | $1,778 | $96,180 | $70,000 | $26,180 |
| 2020 | $1,891 | $97,270 | $70,000 | $27,270 |
| 2019 | $1,231 | $61,130 | $50,000 | $11,130 |
| 2018 | $1,240 | $61,570 | $50,000 | $11,570 |
| 2017 | $1,253 | $61,990 | $50,000 | $11,990 |
| 2016 | $1,257 | $62,220 | $50,000 | $12,220 |
| 2015 | $813 | $25,160 | $12,500 | $12,660 |
| 2014 | $813 | $40,250 | $12,500 | $27,750 |
S
Seller's Agent in 2024
Sonia Camacho
NB Elite Realty
(832) 707-7477
86 Total Sales
Source: Houston Association of REALTORS®
MLS Number: 90297305
Disclaimer: Certain information contained herein is derived from information provided by parties other than Homes.com. All information provided is deemed reliable, but is not guaranteed to be accurate and should be independently verified.
Copyright 2026, Houston REALTORS® Information Service, Inc.
The information provided is exclusively for consumers’ personal, non-commercial use, and may not be used for any purpose other than to identify prospective properties consumers may be interested in purchasing.
Information is deemed reliable but not guaranteed.
Ask me questions while you tour the home.