
Arina Voznesenskaya
Compass
(571) 378-5055
109 Total Sales
2 in Cloverly
$720K - $770K Price Range


Estimated Value: $691,034
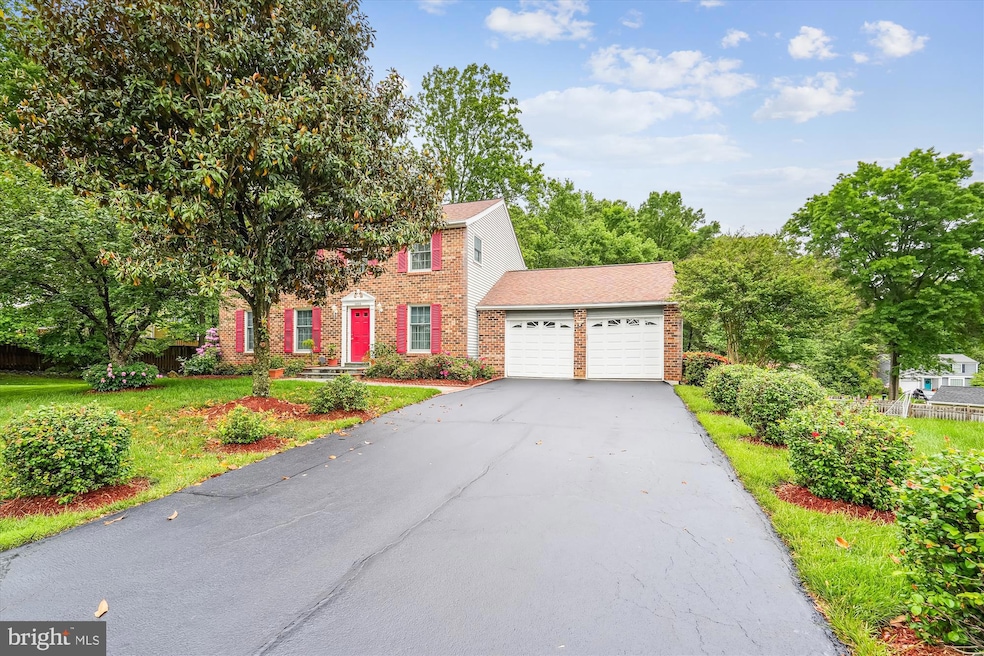
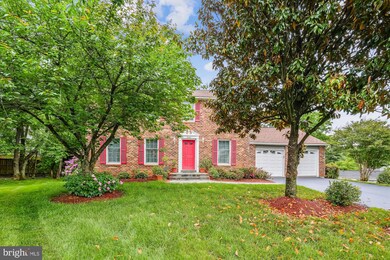
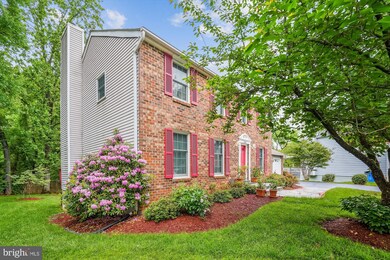
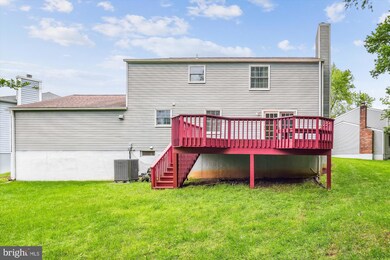
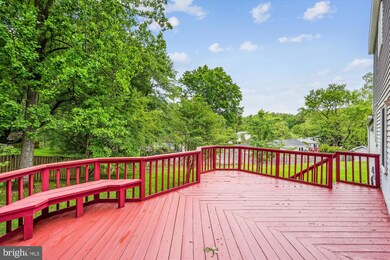
Located on a quiet cul-de-sac in sought-after Oak Springs community, this expansive three-level home offers 4 bedrooms, 3.5 bathrooms, and a fully finished basement with wet bar and extra bedroom for office/guests/etc. There is a 2 car garage (floor just repainted) and a huge (freshly sealed) driveway which can fit 4+ additional vehicles. Enjoy hardwood flooring throughout the main and upper level. The partially fenced-in, flat backyard includes a freshly painted deck and offers ample space for entertaining and outdoor activities. Brand new heat pump and lifetime, transferable roof warranty. Located just steps from public transportation and minutes from shopping centers, major roads, and institutions like the FDA, NIH, and Walter Reed Medical Center, this home offers both convenience and comfort.
Last Agent to Sell the Property
(703) 378-8810 mike@impact-residential.com Samson Properties License #0225212371 Listed on: 06/24/2025
Last Buyer's Agent
(703) 349-3900 clientservices@bobandronna.com Samson Properties License #0225277244
We collect this data history from publicly available records. To have your information removed, we recommend requesting removal directly through your county’s website.
Arina Voznesenskaya
Compass
(571) 378-5055
109 Total Sales
2 in Cloverly
$720K - $770K Price Range
Kelly Haines-Wise
Cummings & Co. Realtors
(301) 719-5847
16 Total Sales
1 in Cloverly
$355,000 Price
Tony Zowd
Coldwell Banker Realty
(667) 213-5551
263 Total Sales
1 in Cloverly
$545,000 Price
Sam King
King Real Estate, Inc
(360) 803-1036
78 Total Sales
1 in Cloverly
$665,000 Price
Craig Rosenfeld
RE/MAX Realty Group
(301) 962-2390
95 Total Sales
1 in Cloverly
$630,000 Price
Brian Duncan
Tyler Duncan Realty Partners, Inc.
(240) 549-5851
96 Total Sales
1 in Cloverly
$637,000 Price
We collect this data history from publicly available records. To have your information removed, we recommend requesting removal directly through your county’s website.
| Date | Buyer | Sale Price | Title Company |
|---|---|---|---|
| $675,000 | Old Republic National Title In |
We collect this data history from publicly available records. To have your information removed, we recommend requesting removal directly through your county’s website.
| Date | Status | Borrower | Loan Amount |
|---|---|---|---|
| Open | $275,000 | ||
| Previous Owner | $280,000 | ||
| Previous Owner | $200,000 | ||
| Previous Owner | $170,000 | ||
| Previous Owner | $100,000 |
We collect this data history from publicly available records. To have your information removed, we recommend requesting removal directly through your county’s website.
| Date | Event | Price | List to Sale | Price per Sq Ft |
|---|---|---|---|---|
| 08/14/2025 08/14/25 | Sold | $675,000 | -1.5% | $253 / Sq Ft |
| 06/24/2025 06/24/25 | For Sale | $685,000 | -- | $257 / Sq Ft |
We collect this data history from publicly available records. To have your information removed, we recommend requesting removal directly through your county’s website.
| Year | Tax Paid | Tax Assessment Tax Assessment Total Assessment is a certain percentage of the fair market value that is determined by local assessors to be the total taxable value of land and additions on the property. | Land | Improvement |
|---|---|---|---|---|
| 2025 | $5,826 | $519,733 | ||
| 2024 | $6,035 | $485,367 | ||
| 2023 | $4,924 | $451,000 | $237,200 | $213,800 |
| 2022 | $4,605 | $443,067 | $0 | $0 |
| 2021 | $8,927 | $435,133 | $0 | $0 |
| 2020 | $8,610 | $427,200 | $237,200 | $190,000 |
| 2019 | $4,305 | $424,367 | $0 | $0 |
| 2018 | $4,274 | $421,533 | $0 | $0 |
| 2017 | $4,327 | $418,700 | $0 | $0 |
| 2016 | -- | $389,267 | $0 | $0 |
| 2015 | $3,750 | $359,833 | $0 | $0 |
| 2014 | $3,750 | $330,400 | $0 | $0 |
Seller's Agent in 2025
Michael DeAngelis
Samson Properties
(443) 831-5681
53 Total Sales
Buyer's Agent in 2025
Bob Chew
Samson Properties
(410) 995-9600
3,368 Total Sales
Buyer Co-Listing Agent in 2025
Ambreen Tahir
Samson Properties
(240) 888-4766
32 Total Sales
Source: Bright MLS
MLS Number: MDMC2187622
APN: 05-02182032
Disclaimer: Certain information contained herein is derived from information provided by parties other than Homes.com. All information provided is deemed reliable, but is not guaranteed to be accurate and should be independently verified.
The data relating to real estate for sale on this website appears in part through the BRIGHT Internet Data Exchange program, a voluntary cooperative exchange of property listing data between licensed real estate brokerage firms, and is provided by BRIGHT through a licensing agreement.
Listing information is from various brokers who participate in the Bright MLS IDX program and not all listings may be visible on the site.
The property information being provided on or through the website is for the personal, non-commercial use of consumers and such information may not be used for any purpose other than to identify prospective properties consumers may be interested in purchasing.
Some properties which appear for sale on the website may no longer be available because they are for instance, under contract, sold or are no longer being offered for sale.
Property information displayed is deemed reliable but is not guaranteed.
Copyright 2026 Bright MLS, Inc.
Ask me questions while you tour the home.