NOT LISTED FOR SALE

Estimated Value: $867,535 - $947,000

6 Beds
4 Baths
3,734 Sq Ft
$243/Sq Ft Est. Value

Sale Details

Date Sold: April 12, 2019

Last sale price $559,952 $150 Per Sq Ft

Est. 62% increase in value since last sale

Current estimated payment $5,781 / mo

73 Days on Market

Highlights

  • Screened Pool
  • Gated Community
  • Clubhouse
  • Laurel Oak Elementary School Rated A
  • Lake View
  • Screened Porch

About This Home

As of April 2019

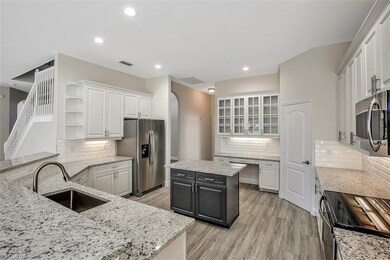
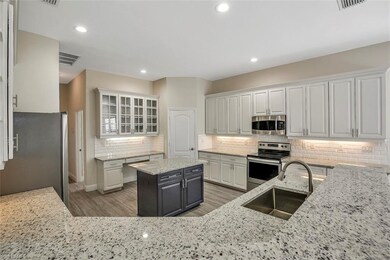
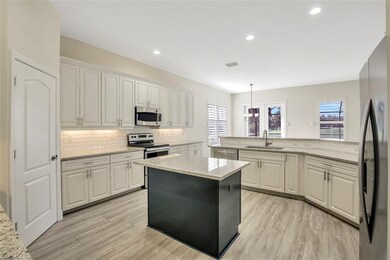
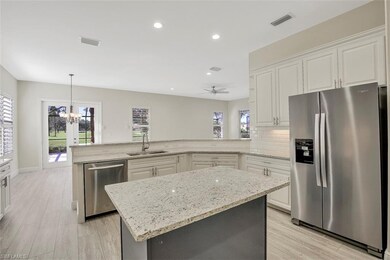
ROOM FOR THE WHOLE FAMILY! This spacious family home offers 6 Bedrooms, Bonus Room, 4 Full Baths, 3 Car Garage, and almost 3800 Sq Ft under air! Recently renovated with new modern finishes throughout including Fresh Interior & Exterior Paint, New tile & carpets throughout, New Granite Countertops in the Kitchen & Bath, New AC Units (2), New SS Appliances, New Bath Fixtures and more! Other fine appointments include Plantation Shutters, Heated Pool & Spa, Paver driveway, 25' tall mature Royal Palm Trees, and Private Balcony off the Master Suite overlooking Arrowhead Golf Course. Indigo Lakes is a single family only gated community located within an A Rated School District (Laurel Oak Elem, Oakridge Middle, Gulf Coast High) and offers clubhouse with community pool, basketball court, tennis court, playground, social room, gym, and more! LOW HOA fees of only $225/month. 5 min to I75, 15 min to Mercato, 20 min to the Beach, and 25 min to Downtown Naples/Coconut Point/Miromar Outlets, SWFL Airport.

Last Agent to Sell the Property

Chris Lecca

William Raveis Real Estate Listed on: 12/01/2018

William Raveis Real Estate

Last Buyer's Agent

Armand Procacci

Florida Home Realty, Inc.

Florida Home Realty, Inc.

Home Details

Home Type

  • Single Family

Est. Annual Taxes

  • $3,592

Year Built

  • Built in 2004

Lot Details

  • 10,454 Sq Ft Lot
  • Lot Dimensions are 75 x 135
  • West Facing Home
  • Gated Home
  • Paved or Partially Paved Lot
  • Sprinkler System

HOA Fees

  • $225 Monthly HOA Fees

Parking

  • 3 Car Attached Garage

Property Views

  • Lake
  • Golf Course

Home Design

  • Entry on the 1st floor
  • Concrete Block With Brick
  • Stucco
  • Tile

Interior Spaces

  • 3,734 Sq Ft Home
  • 2-Story Property
  • Shutters
  • Single Hung Windows
  • Entrance Foyer
  • Family Room
  • Formal Dining Room
  • Screened Porch
  • Fire and Smoke Detector

Kitchen

  • Eat-In Kitchen
  • Breakfast Bar
  • Electric Cooktop
  • Microwave
  • Ice Maker
  • Dishwasher
  • Kitchen Island
  • Disposal

Flooring

  • Carpet
  • Laminate
  • Tile

Bedrooms and Bathrooms

  • 6 Bedrooms
  • Primary Bedroom Upstairs
  • Walk-In Closet
  • 4 Full Bathrooms
  • Dual Sinks
  • Bathtub With Separate Shower Stall

Laundry

  • Laundry Room
  • Dryer
  • Washer

Pool

  • Screened Pool
  • Heated Pool and Spa
  • Concrete Pool
  • Heated In Ground Pool
  • Heated Spa
  • In Ground Spa
  • Screened Spa

Outdoor Features

  • Screened Balcony

Schools

  • Laurel Oak Elementary School
  • Oakridge Middle School
  • Gulf Coast High School

Utilities

  • Central Heating and Cooling System
  • Cable TV Available

Listing and Financial Details

  • Assessor Parcel Number 51960000322
  • $16,650 Seller Concession

Community Details

Overview

  • $1,000 Secondary HOA Transfer Fee
  • Mandatory home owners association

Amenities

  • Clubhouse
  • Billiard Room
  • Meeting Room

Recreation

  • Tennis Courts
  • Community Basketball Court
  • Exercise Course
  • Community Pool
  • Park
  • Bike Trail

Security

  • Gated Community

Home Details

Home Type

Single Family

Est. Annual Taxes

$3,592

Year Built

Built in 2004

Lot Details

10,454 Sq Ft Lot

HOA Fees

$225 per month

Parking

3

Listing Details

  • Legal Description: INDIGO PRESERVE LOT 72
  • Property Type: Residential
  • Table: Residential
  • Building Design: Single Family
  • Building Description: 2 Story
  • Storm Protection: Shutters - Manual
  • Year Built: 2004
  • Special Features: None
  • Property Sub Type: Detached
  • Stories: 2

Interior Features

  • Furnished Description: Unfurnished
  • Num Unit Floor: 1
  • Price Per Sq Ft: 149.96
  • Total Floors: 2
  • Additional Rooms: Family Room, Laundry in Residence, Screened Balcony, Screened Lanai/Porch
  • Estimated Living Area: 3734
  • Full Bathrooms: 4
  • Total Bathrooms: 4.00
  • Bedroom Description: Master BR Upstairs
  • Bedrooms: 6 or More
  • Total Bedrooms: 6
  • Dining Room: Breakfast Bar, Eat-in Kitchen, Formal
  • Equipment: Cooktop - Electric, Dishwasher, Disposal, Dryer, Microwave, Refrigerator/Icemaker, Smoke Detector, Washer
  • Flooring: Carpet, Laminate, Tile
  • Floor Plan: 2 Story
  • Interior Amenities: Foyer, Pantry, Walk-In Closet, Window Coverings
  • Kitchen: Island, Pantry
  • Primary Bathroom: Dual Sinks, Separate Tub And Shower
  • Windows: Single Hung

Exterior Features

  • Gulf Access: No
  • Private Pool: Yes
  • Private Spa: Yes
  • Roof: Tile
  • Construction: Concrete Block
  • Irrigation: Central
  • Road: Paved Road
  • View: Golf Course, Lake
  • Exterior Features: Sprinkler Auto
  • Exterior Finish: Stucco
  • Private Pool Type: Below Ground, Concrete, Heated Electric, Screened
  • Private Spa Type: Below Ground, Concrete, Heated Electric, Pool Integrated, Screened

Garage/Parking

  • Garage Description: Attached
  • Garage Spaces: 3
  • Parking: Driveway Paved

Utilities

  • Cable Available: Yes
  • Cooling: Central Electric
  • Heat: Central Electric
  • Security: Gated
  • Sewer: Central
  • Water: Central

Condo/Co-op/Association

  • Approval: Application Fee, Buyer
  • Management: Professional
  • Mandatory HOA: Yes
  • Restrictions: No RV
  • Sub Condo Name: INDIGO PRESERVE
  • Maintenance: Irrigation Water, Recreational Facilities, Reserve, Security, Street Lights, Street Maintenance
  • Master Hoa Fee: 675
  • Master HOA Fee Frequency: Quarterly

Association/Amenities

  • Pets: No Approval Needed
  • Development: Indigo Lakes
  • Amenities: Basketball, Bike And Jog Path, Billiards, Clubhouse, Community Park, Community Pool, Community Room, Exercise Room, Sidewalk, Streetlight, Tennis Court
  • Community Type: Gated
  • Units In Building: 1
  • Total Number of Units: 600

Fee Information

  • Transfer Fees: 1000.00
  • Application Fee: 100.00

Schools

  • Elementary School: Laurel Oak Elementary School
  • High School: Gulf Coast High School
  • Middle School: Oakridge Middle School

Lot Info

  • Builder Product: No
  • Section: 27
  • Total Area: 4858
  • Waterfront: No
  • Acres: 0.2400
  • Rear Exposure: West
  • Lot Description: Regular
  • Lot Dimensions: 75 X 135
  • Parcel Number: 51960000322

Rental Info

  • Lease Limits: Yes
  • Leases Per Year: 3
  • Min Days Of Lease: 30

Tax Info

  • Tax Description: County Only
  • Taxes: 3592.00

Ownership History

We collect this data history from publicly available records. To have your information removed, we recommend requesting removal directly through your county’s website.

Date Name Owned For Owner Type

Purchase Details

Listed on
Dec 1, 2018
Closed on
Apr 12, 2019
Sold by
Bought by
Seller's Agent
Chris Lecca
William Raveis Real Estate
Buyer's Agent
Armand Procacci
Florida Home Realty, Inc.
List Price
$595,000
Sold Price
$559,952
Premium/Discount to List
-$35,048
-5.89%
Current Estimated Value
$907,634

Home Financials for this Owner

Home Financials are based on the most recent Mortgage that was taken out on this home.
Estimated Appreciation
$347,682
Avg. Annual Appreciation
6.85%
Original Mortgage
$503,956
Interest Rate
0.043%
Mortgage Type
New Conventional

Purchase Details

Listed on
Jul 28, 2017
Closed on
Apr 26, 2018
Sold by
Bought by
Seller's Agent
Andrea Butcher Thomas
Realhome Services and Solution
Buyer's Agent
Out of area Non Member
FGC Non-MLS Office
List Price
$667,000
Sold Price
$452,000
Premium/Discount to List
-$215,000
-32.23%

Home Financials for this Owner

Home Financials are based on the most recent Mortgage that was taken out on this home.
Avg. Annual Appreciation
27.55%
Original Mortgage
$473,590
Interest Rate
0.044%
Mortgage Type
Commercial

Purchase Details

Closed on
Apr 20, 2017
Sold by
Bought by

Purchase Details

Closed on
Nov 19, 2004
Sold by
Bought by

Home Financials for this Owner

Home Financials are based on the most recent Mortgage that was taken out on this home.
Original Mortgage
$447,390
Interest Rate
0.037%
Mortgage Type
Purchase Money Mortgage
Source: Public Records

Range of Values:

--
Value Increase
--
Percent Increase
--
Adjusted for Inflation
Collateral Analytics

Collateral Analytics Collateral Analytics AVMs (Automated Valuation Model) employ a number of statistical approaches combined with neighborhood-specific comparable selection guarantees the most up-to-date and precise valuations.

Not Available

Collateral Analytics does not have data for the current month. Please view the chart for historical values.

ICE

ICE Mortgage Technology ICE Mortgage Technology’s AVM (Automated Valuation Model) is a state-of-the-art online residential property valuation tool that provides a quick and accurate estimate of the value of almost any home in the U.S.

Not Available

ICE Mortgage Technology does not have data for the current month. Please view the chart for historical values.

First American

First American First American Data & Analytics’ next-generation AVM combines unrivaled data assets with a blended ensemble of valuation models to produce highly accurate, reliable valuations you can trust.

Not Available

First American does not have data for the current month. Please view the chart for historical values.

Quantarium

Quantarium Quantarium’s valuation service, repeatedly proven the industry’s most accurate and comprehensive, is supercharged with a self-learning and auto-tuning AI engine that continually becomes smarter and more accurate as it processes daily inputs from the industry’s leading RE data lake.

Not Available

Quantarium does not have data for the current month. Please view the chart for historical values.

Average Value
Not Available
List Price
Sold Price
Create a Home Valuation Report for This Property
The Home Valuation Report is an in-depth analysis detailing your home's value as well as a comparison with similar homes in the area

Home Values in the Area

Source: Public Records

Average Home Value in this Area


Source: Public Records

Purchase History

We collect this data history from publicly available records. To have your information removed, we recommend requesting removal directly through your county’s website.

Date Buyer Sale Price Title Company
-- Attorney
$559,952 Attorney
$452,000 Premium Title Services Inc
$416,000 None Available
$559,238 Beta Title Co
Source: Public Records

Mortgage History

We collect this data history from publicly available records. To have your information removed, we recommend requesting removal directly through your county’s website.

Date Status Borrower Loan Amount
Open $503,956
Previous Owner $473,590
Previous Owner $510,000
Previous Owner $300,000
Previous Owner $447,390
Source: Public Records

Property History

We collect this data history from publicly available records. To have your information removed, we recommend requesting removal directly through your county’s website.

Date Event Price List to Sale Price per Sq Ft Prior Sale
04/12/2019 04/12/19 Sold $559,952 +1.8% $150 / Sq Ft
02/12/2019 02/12/19 Pending -- -- --
02/06/2019 02/06/19 Price Changed $550,000 -4.3% $147 / Sq Ft
01/11/2019 01/11/19 Price Changed $575,000 -3.4% $154 / Sq Ft
12/01/2018 12/01/18 For Sale $595,000 +31.6% $159 / Sq Ft
05/24/2018 05/24/18 Sold $452,000 -32.2% $121 / Sq Ft View Prior Sale
04/24/2018 04/24/18 Pending -- -- --
07/28/2017 07/28/17 For Sale $667,000 -- $179 / Sq Ft
Source: Naples Area Board of REALTORS®

Tax History

We collect this data history from publicly available records. To have your information removed, we recommend requesting removal directly through your county’s website.

Year Tax Paid Tax Assessment Tax Assessment Total Assessment is a certain percentage of the fair market value that is determined by local assessors to be the total taxable value of land and additions on the property. Land Improvement
2025 $7,314 $704,974
2024 $7,276 $640,885
2023 $7,276 $582,623 $0 $0
2022 $7,687 $529,657 $0 $0
2021 $5,724 $481,506 $36,828 $444,678
2020 $5,399 $457,836 $29,463 $428,373
2019 $4,838 $405,648 $18,046 $387,602
2018 $4,828 $405,799 $34,987 $370,812
2017 $3,592 $334,158 $0 $0
2016 $3,511 $327,285 $0 $0
2015 $3,535 $325,010 $0 $0
2014 $3,536 $272,431 $0 $0
Source: Public Records

Agents Affiliated with this Home

  • Section Image
  • Section Image
  • Section Image
See All Agents

Map

Source: Naples Area Board of REALTORS®

MLS Number: 218081068

Naples Area Board of REALTORS®

APN: 51960000322

Your Personal Tour Guide

Ask me questions while you tour the home.