NOT LISTED FOR SALE

14655 Indigo Lakes Cir Unit C Naples, FL 34119

Arrowhead-Island Walk Neighborhood

Estimated Value: $747,000 - $872,000

4 Beds
3 Baths
3,038 Sq Ft
$260/Sq Ft Est. Value

Sale Details

Date Sold: November 9, 2018

Last sale price $446,667 $147 Per Sq Ft

Est. 77% increase in value since last sale

Current estimated payment $5,327 / mo

6 Days on Market

Highlights

  • Gated Community
  • Lake View
  • Clubhouse
  • Laurel Oak Elementary School Rated A
  • Room in yard for a pool
  • Pond

About This Home

As of November 2018

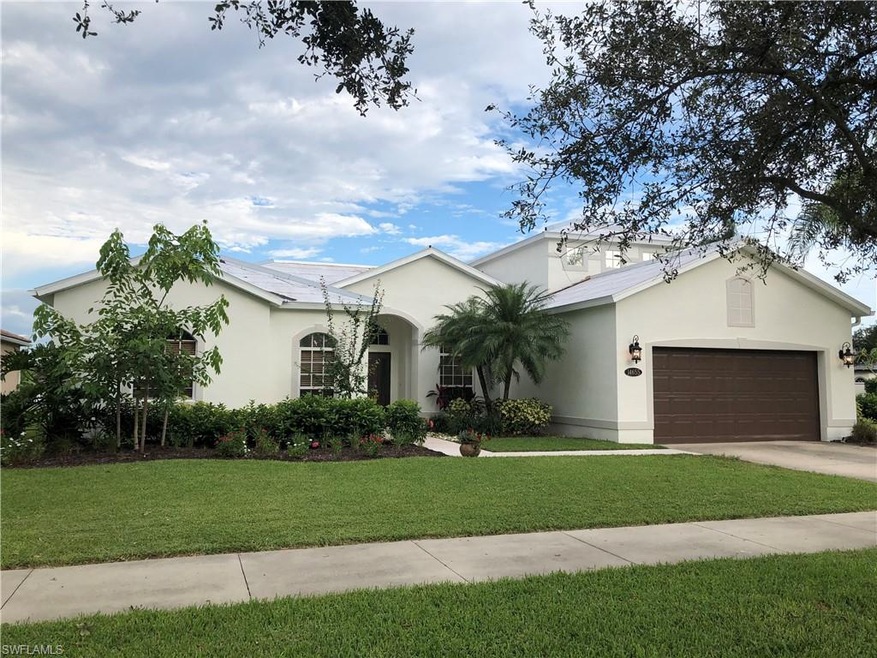
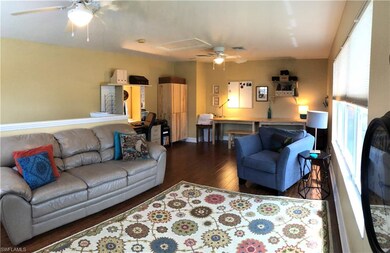
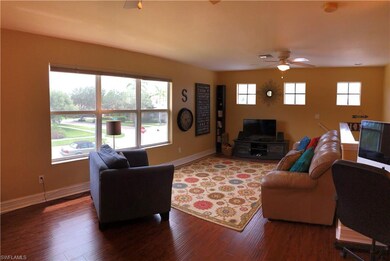
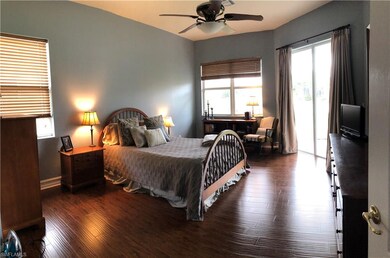
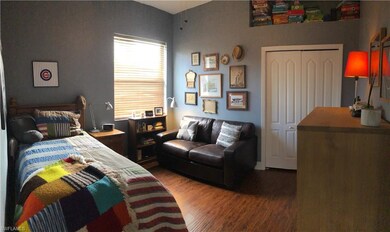
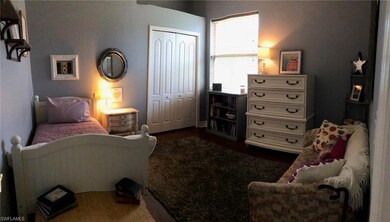
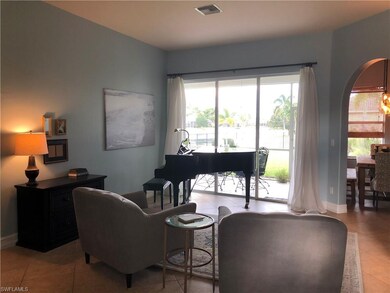
Spacious Gulf Stream built home with an amazing floor plan. 4 Bedroom + Den and 2nd floor Bonus Room (large enough for a pool table) located on a fenced in OVERSIZED corner lot. FRESHLY PAINTED exterior, new light fixtures, soffits, lush landscaping and a NEW ROOF (to be installed within next 2 weeks). The kitchen is the heart of the home with lots of cabinet & counter space, pantry, island, counter seating and breakfast area. Other features...new LG front load washer and dryer and 50 gallon hot water heater, no carpet in house (tile and wood flooring), ceiling hung storage shelving in garage and so much more. Located in the very desirable North Naples community of Indigo Lakes, this home is close to I-75, shopping, fine restaurants, County parks and waterpark, and the Gulf of Mexico. Perfect for families, Indigo Lakes is gated and deed restricted, offering a clubhouse, pool, tennis, basketball courts, playground, party rooms, covered picnic area, and fitness center. Dining and breakfast room light fixtures and garage refrigerator are excluded from sale.

Last Agent to Sell the Property

Nancy Thomas Manley

Gulf Breeze Real Estate LC Listed on: 09/10/2018

Last Buyer's Agent

Robert Sievers

INACTIVE AGENT ACCT License #NAPLES-249521517

Home Details

Home Type

  • Single Family

Est. Annual Taxes

  • $3,884

Year Built

  • Built in 2004

Lot Details

  • 13,068 Sq Ft Lot
  • Lot Dimensions are 100 x 129
  • East Facing Home
  • Gated Home
  • Landscaped
  • Sprinkler System

HOA Fees

  • $225 Monthly HOA Fees

Parking

  • 2 Car Attached Garage
  • Automatic Garage Door Opener
  • Deeded Parking

Home Design

  • Traditional Architecture
  • Entry on the 2nd floor
  • Concrete Block With Brick
  • Stucco
  • Tile

Interior Spaces

  • 3,038 Sq Ft Home
  • 2-Story Property
  • Ceiling Fan
  • Shutters
  • Single Hung Windows
  • Sliding Windows
  • Entrance Foyer
  • Great Room
  • Formal Dining Room
  • Home Office
  • Loft
  • Screened Porch
  • Lake Views
  • Pull Down Stairs to Attic
  • Fire and Smoke Detector

Kitchen

  • Eat-In Kitchen
  • Cooktop
  • Microwave
  • Dishwasher
  • Kitchen Island
  • Disposal

Flooring

  • Laminate
  • Tile

Bedrooms and Bathrooms

  • 4 Bedrooms
  • Primary Bedroom on Main
  • Split Bedroom Floorplan
  • Walk-In Closet
  • 3 Full Bathrooms
  • Dual Sinks
  • Bathtub With Separate Shower Stall

Laundry

  • Laundry Room
  • Dryer
  • Washer

Outdoor Features

  • Room in yard for a pool
  • Pond

Schools

  • Laurel Oak Elementary School
  • Oakridge Middle School
  • Gulf Coast High School

Utilities

  • Central Heating and Cooling System
  • High Speed Internet
  • Cable TV Available

Listing and Financial Details

  • Assessor Parcel Number 51978032007

Community Details

Overview

  • $1,000 Secondary HOA Transfer Fee
  • Mandatory home owners association

Amenities

  • Community Barbecue Grill
  • Clubhouse
  • Meeting Room

Recreation

  • Tennis Courts
  • Community Basketball Court
  • Community Playground
  • Exercise Course
  • Community Pool

Security

  • Gated Community

Home Details

Home Type

Single Family

Est. Annual Taxes

$3,884

Year Built

Built in 2004

Lot Details

0.3 Acres

HOA Fees

$225 per month

Parking

2

Listing Details

  • Legal Description: INDIGO LAKES UNIT SIX LOT 286
  • Property Type: Residential
  • Table: Residential
  • Building Design: Single Family
  • Building Description: 1 Story/Ranch, Traditional
  • Storm Protection: Shutters - Manual
  • Year Built: 2004
  • Special Features: None
  • Property Sub Type: Detached
  • Stories: 2

Interior Features

  • Furnished Description: Unfurnished
  • Num Unit Floor: 2
  • Price Per Sq Ft: 147.03
  • Total Floors: 2
  • Additional Rooms: Great Room, Guest Bath, Home Office, Laundry in Residence, Loft, Screened Lanai/Porch, Den/Study
  • Estimated Living Area: 3038
  • Full Bathrooms: 3
  • Total Bathrooms: 3.00
  • Bedroom Description: Master BR Ground, Split Bedrooms
  • Bedrooms: 4+Den
  • Total Bedrooms: 4
  • Dining Room: Eat-in Kitchen, Formal
  • Equipment: Auto Garage Door, Cooktop, Dishwasher, Disposal, Dryer, Microwave, Range, Refrigerator, Smoke Detector, Washer
  • Flooring: Laminate, Tile
  • Floor Plan: Split Bedrooms
  • Interior Amenities: Cable Prewire, Foyer, High Speed Available, Pantry, Pull Down Stairs, Smoke Detectors, Walk-In Closet, Window Coverings
  • Kitchen: Island, Pantry
  • Primary Bathroom: Dual Sinks, Separate Tub And Shower
  • Windows: Single Hung, Sliding

Exterior Features

  • Gulf Access: No
  • Private Pool: No
  • Private Spa: No
  • Roof: Tile
  • Construction: Concrete Block
  • Irrigation: Reclaimed
  • View: Lake, Landscaped Area
  • Exterior Features: Fence, Pond, Room for Pool, Sprinkler Auto
  • Exterior Finish: Stucco

Garage/Parking

  • Garage Description: Attached
  • Garage Spaces: 2

Utilities

  • Cable Available: Yes
  • Cooling: Ceiling Fans, Central Electric
  • Heat: Central Electric
  • Security: Gated
  • Sewer: Central
  • Water: Central

Condo/Co-op/Association

  • Approval: Application Fee, Buyer
  • Management: Professional
  • Mandatory HOA: Yes
  • Restrictions: Deeded, No Commercial
  • Sub Condo Name: INDIGO LAKES
  • Maintenance: Cable, Manager, Recreational Facilities
  • Master Hoa Fee: 675
  • Master HOA Fee Frequency: Quarterly

Association/Amenities

  • Pets: No Approval Needed
  • Development: Indigo Lakes
  • Amenities: Basketball, BBQ - Picnic, Clubhouse, Community Pool, Community Room, Exercise Room, Play Area, Sidewalk, Streetlight, Tennis Court
  • Community Type: Gated
  • Units In Building: 1
  • Total Number of Units: 1

Fee Information

  • Transfer Fees: 1000.00
  • Application Fee: 100.00

Schools

  • Elementary School: Laurel Oak Elementary School
  • High School: Gulf Coast High School
  • Middle School: Oakridge Middle School

Lot Info

  • Builder Product: No
  • Section: 27
  • Total Area: 3300
  • Waterfront: No
  • Acres: 0.3000
  • Rear Exposure: East
  • Lot Description: Oversize
  • Lot Dimensions: 100 X 129
  • Parcel Number: 51978032007

Rental Info

  • Lease Limits: Yes
  • Leases Per Year: 12
  • Min Days Of Lease: 30

Tax Info

  • Tax Description: County Only
  • Taxes: 3884.00

Range of Values:

--
Value Increase
--
Percent Increase
--
Adjusted for Inflation
Collateral Analytics

Collateral Analytics Collateral Analytics AVMs (Automated Valuation Model) employ a number of statistical approaches combined with neighborhood-specific comparable selection guarantees the most up-to-date and precise valuations.

Not Available

Collateral Analytics does not have data for the current month. Please view the chart for historical values.

ICE

ICE Mortgage Technology ICE Mortgage Technology’s AVM (Automated Valuation Model) is a state-of-the-art online residential property valuation tool that provides a quick and accurate estimate of the value of almost any home in the U.S.

Not Available

ICE Mortgage Technology does not have data for the current month. Please view the chart for historical values.

First American

First American First American Data & Analytics’ next-generation AVM combines unrivaled data assets with a blended ensemble of valuation models to produce highly accurate, reliable valuations you can trust.

Not Available

First American does not have data for the current month. Please view the chart for historical values.

Quantarium

Quantarium Quantarium’s valuation service, repeatedly proven the industry’s most accurate and comprehensive, is supercharged with a self-learning and auto-tuning AI engine that continually becomes smarter and more accurate as it processes daily inputs from the industry’s leading RE data lake.

Not Available

Quantarium does not have data for the current month. Please view the chart for historical values.

Average Value
Not Available
List Price
Sold Price
Create a Home Valuation Report for This Property
The Home Valuation Report is an in-depth analysis detailing your home's value as well as a comparison with similar homes in the area

Home Values in the Area

Source: Public Records

Average Home Value in this Area


Source: Public Records

Property History

We collect this data history from publicly available records. To have your information removed, we recommend requesting removal directly through your county’s website.

Date Event Price List to Sale Price per Sq Ft
11/09/2018 11/09/18 Sold $446,667 -2.9% $147 / Sq Ft
09/16/2018 09/16/18 Pending -- -- --
09/10/2018 09/10/18 For Sale $459,900 -- $151 / Sq Ft
Source: Naples Area Board of REALTORS®

Agents Affiliated with this Home

  • Section Image
  • Section Image
See All Agents

Map

Source: Naples Area Board of REALTORS®

MLS Number: 218059317

Naples Area Board of REALTORS®

APN: 51978032007

Your Personal Tour Guide

Ask me questions while you tour the home.