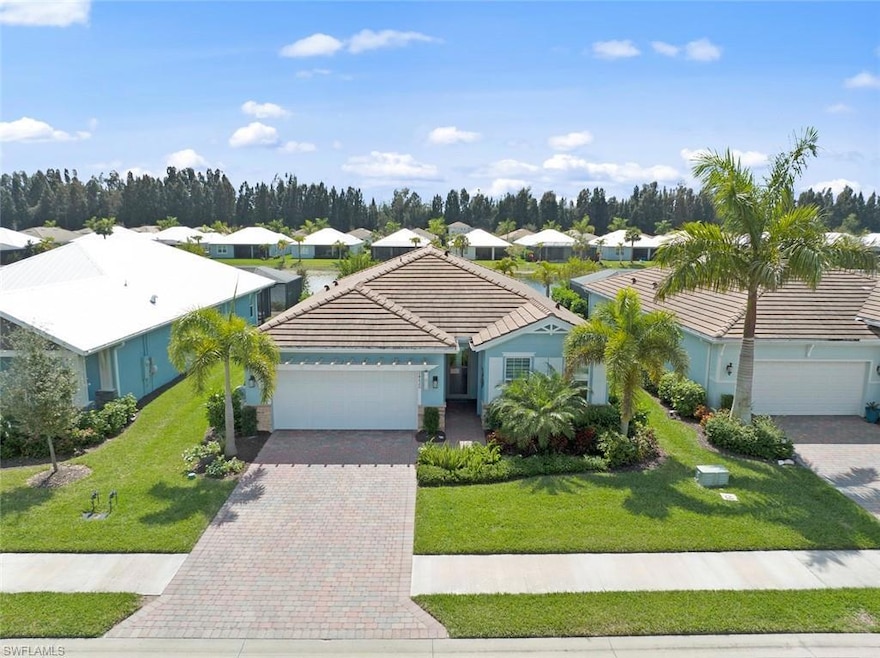
NOT LISTED FOR SALE

Estimated Value: $777,415

4 Beds
2 Baths
2,046 Sq Ft
$380/Sq Ft Est. Value

Sale Details

Date Sold: April 26, 2022

Last sale price $876,000 $428 Per Sq Ft

Est. 11% decrease in value since last sale

Current estimated payment $5,476 / mo

8 Days on Market

Highlights

  • Lake Front
  • Lakefront Beach
  • 24-Hour Guard
  • Boat Ramp
  • Fitness Center
  • Lap Pool

About This Home

As of April 2022

Too many updates to list here. Delray floor plan w/IMPACT GLASS on WATERFRONT lot w/SOUTHERN EXPOSURE & room for a pool in Naples Reserve. 4 bedrooms, 2 full baths, EXTENDED LANAI w/PANO SCREEN, ceiling fans, outdoor kitchen w/direct line gas grill, refrigerator, sink & vent hood, ELECTRIC STORM SCREENS, whole home gas GENERATOR & air conditioned 2-car garage w/epoxy floor & RING doorbell. Neutral decor & TILE FLOORS throughout. Ceiling fans/lights in great room & all bedrooms. Floor outlet in great room. Gourmet kitchen w/SS appliances, SS undermount farmhouse sink, upgraded soft close cabinets, under cabinet lighting, tile backsplash, granite counters, walk-in pantry & breakfast bar. Large master bedroom w/ceiling fan, bathroom w/double sinks, walk-in tile shower, water closet & 2 walk-in closets. Custom master closets and pantry shelving. Laundry w/washer & dryer, cabinets & sink. CUSTOM BLINDS, crown molding. Amenities iinclude guarded gate, resort style pool/lap pool, cafe, tiki bar, beach, dog parks, playground, bocce ball, fitness center, Tennis, pickle ball, bike/walking trails, 1-mile rowing lane & MORE. Low HOA fees! Close to beaches, shopping & restaurants.

Last Agent to Sell the Property

Michele Doyle

Premiere Plus Realty Company Listed on: 03/01/2022

Premiere Plus Realty Company

Last Buyer's Agent

Giselle DiSantis

Berkshire Hathaway FL Realty

Berkshire Hathaway FL Realty

Home Details

Home Type

  • Single Family

Est. Annual Taxes

  • $5,306

Year Built

  • Built in 2018

Lot Details

  • 6,970 Sq Ft Lot
  • Lot Dimensions are 54 x 130
  • Lake Front
  • Home fronts a canal
  • South Facing Home
  • Gated Home
  • Paved or Partially Paved Lot
  • Sprinkler System

HOA Fees

  • $482 Monthly HOA Fees

Parking

  • 2 Car Attached Garage
  • Automatic Garage Door Opener

Property Views

  • Lake
  • Pond

Home Design

  • Florida Architecture
  • Entry on the 1st floor
  • Concrete Block With Brick
  • Stucco
  • Tile

Interior Spaces

  • 2,046 Sq Ft Home
  • 1-Story Property
  • 5 Ceiling Fans
  • Ceiling Fan
  • Thermal Windows
  • Electric Shutters
  • Double Hung Windows
  • Entrance Foyer
  • Great Room
  • Combination Dining and Living Room
  • Den
  • Screened Porch
  • Tile Flooring
  • Pull Down Stairs to Attic

Kitchen

  • Breakfast Bar
  • Walk-In Pantry
  • Self-Cleaning Oven
  • Electric Cooktop
  • Microwave
  • Ice Maker
  • Dishwasher
  • Kitchen Island
  • Disposal

Bedrooms and Bathrooms

  • 4 Bedrooms
  • Split Bedroom Floorplan
  • Built-In Bedroom Cabinets
  • Walk-In Closet
  • In-Law or Guest Suite
  • 2 Full Bathrooms
  • Dual Sinks
  • Shower

Laundry

  • Laundry Room
  • Dryer
  • Washer
  • Laundry Tub

Home Security

  • High Impact Windows
  • High Impact Door
  • Fire and Smoke Detector

Pool

  • Lap Pool
  • Room in yard for a pool

Outdoor Features

  • Pond
  • Outdoor Kitchen
  • Outdoor Gas Grill

Schools

  • Manatee Elementary School
  • Manatee Middle School
  • Lely High School

Utilities

  • Central Heating and Cooling System
  • Vented Exhaust Fan
  • Underground Utilities
  • Power Generator
  • High Speed Internet
  • Cable TV Available

Listing and Financial Details

  • Assessor Parcel Number 63045037169
  • Tax Block 3C

Community Details

Overview

  • $1,447 Additional Association Fee
  • Mandatory home owners association
  • Lakefront Beach

Amenities

  • Community Barbecue Grill
  • Restaurant
  • Clubhouse
  • Meeting Room
  • Community Library
  • Recreation Room

Recreation

  • Boat Ramp
  • Boating
  • Fishing Pier
  • Tennis Courts
  • Community Basketball Court
  • Volleyball Courts
  • Pickleball Courts
  • Bocce Ball Court
  • Community Playground
  • Fitness Center
  • Exercise Course
  • Community Pool
  • Park
  • Dog Park
  • Bike Trail

Security

  • 24-Hour Guard
  • Card or Code Access

Home Details

Home Type

Single Family

Est. Annual Taxes

$5,306

Year Built

Built in 2018

Lot Details

6,970 Sq Ft Lot

HOA Fees

$482 per month

Parking

2

Listing Details

  • Legal Description: NAPLES RESERVE PHASE II BLOCK 3C LOT 31
  • Property Type: Residential
  • Table: Residential
  • Building Design: Single Family
  • Building Description: 1 Story/Ranch, Florida
  • Storm Protection: Impact Resistant Doors, Impact Resistant Windows, Electric Shutters
  • Year Built: 2018
  • Special Features: None
  • Property Sub Type: Detached
  • Stories: 1

Interior Features

  • Furnished Description: Unfurnished
  • Numberof Ceiling Fans: 5
  • Num Unit Floor: 1
  • Price Per Sq Ft: 428.15
  • Total Floors: 1
  • Additional Rooms: Great Room, Guest Bath, Guest Room, Laundry in Residence, Screened Lanai/Porch, Den/Study
  • Estimated Living Area: 2046
  • Full Bathrooms: 2
  • Total Bathrooms: 2.00
  • Bedroom Description: First Floor Bedroom, Master BR Ground, Split Bedrooms
  • Bedrooms: 4 Bed
  • Total Bedrooms: 4
  • Dining Room: Breakfast Bar, Living Dining
  • Equipment: Auto Garage Door, Cooktop - Electric, Dishwasher, Disposal, Dryer, Generator, Gas Grill, Microwave, Range, Refrigerator, Refrigerator/Freezer, Refrigerator/Icemaker, Self Cleaning Oven, Smoke Detector, Washer
  • Flooring: Tile
  • Floor Plan: Great Room, Split Bedrooms
  • Interior Amenities: Cable Prewire, Closet Cabinets, Foyer, High Speed Available, Laundry Tub, Pantry, Pull Down Stairs, Smoke Detectors, Walk-In Closet, Window Coverings
  • Kitchen: Island, Pantry, Walk-In Pantry
  • Primary Bathroom: Dual Sinks, Shower Only
  • Windows: Double Hung, Impact Resistant, Thermal

Exterior Features

  • Gulf Access: No
  • Private Pool: No
  • Private Spa: No
  • Roof: Tile
  • Construction: Concrete Block
  • Irrigation: Lake/Canal
  • Road: Paved Road, Private Road
  • View: Lake, Pond, Water
  • Exterior Features: Built In Grill, Outdoor Kitchen, Pond, Room for Pool, Sprinkler Auto
  • Exterior Finish: Stucco
  • Waterfront Type: Fresh Water, Lake

Garage/Parking

  • Garage Description: Attached
  • Garage Spaces: 2
  • Parking: Driveway Paved

Utilities

  • Cable Available: Yes
  • Cooling: Ceiling Fans, Central Electric, Exhaust Fan
  • Heat: Central Electric
  • Security: Entry Keypad, Gated, Guard At Gate, Patrolled
  • Sewer: Central
  • Water: Central

Condo/Co-op/Association

  • Approval: Tenant
  • Management: On-Site
  • Mandatory HOA: Yes
  • Restrictions: Architectural, No RV
  • Sub Condo Name: EGRET LANDING
  • Maintenance: Irrigation Water, Lawn/Land Maintenance, Manager, Pest Control Exterior, Recreational Facilities, Reserve, Security, Street Lights, Street Maintenance
  • Master Hoa Fee: 1447.34
  • Master HOA Fee Frequency: Quarterly

Association/Amenities

  • Pets: No Approval Needed
  • Development: Naples Reserve
  • Amenities: Basketball, BBQ - Picnic, Bike And Jog Path, Bocce Court, Clubhouse, Community Boat Ramp, Community Park, Community Pool, Community Room, Dog Park, Exercise Room, Fishing Pier, Fitness Center Attended, Hobby Room, Internet Access, Lakefront Beach, Lap Pool, Library, Pickleball, Play Area, Restaurant, Sidewalk, Streetlight, Tennis Court, Underground Utility, Volleyball
  • Community Type: Boating, Gated, Tennis
  • Units In Building: 1
  • Total Number of Units: 1088

Fee Information

  • One Time Other Fee: 1447

Schools

  • Elementary School: Manatee Elementary School
  • High School: Lely High School
  • Middle School: Manatee Middle School

Lot Info

  • Builder Product: No
  • Section: 1
  • Total Area: 2756
  • Waterfront: Yes
  • Acres: 0.1600
  • Rear Exposure: South
  • Lot Dimensions: 54 X 130
  • Parcel Number: 63045037169

Rental Info

  • Lease Limits: Yes
  • Leases Per Year: 12
  • Min Days Of Lease: 30

Tax Info

  • Tax Description: County Only, Homestead
  • Tax District Type: Community Development District
  • Taxes: 5306.00

Ownership History

We collect this data history from publicly available records. To have your information removed, we recommend requesting removal directly through your county’s website.

Date Name Owned For Owner Type

Purchase Details

Listed on
Mar 1, 2022
Closed on
Apr 26, 2022
Sold by
Bought by
Seller's Agent
Michele Doyle
Premiere Plus Realty Company
Buyer's Agent
Giselle DiSantis
Berkshire Hathaway FL Realty
List Price
$850,000
Sold Price
$876,000
Premium/Discount to List
$26,000
3.06%
Current Estimated Value
$777,415

Home Financials for this Owner

Home Financials are based on the most recent Mortgage that was taken out on this home.
Estimated Appreciation
-$98,585
Avg. Annual Appreciation
-2.76%
Original Mortgage
$700,800
Outstanding Balance
$647,330
Interest Rate
4.16%
Mortgage Type
New Conventional
Estimated Equity
$130,085

Purchase Details

Closed on
Sep 18, 2018
Sold by
Bought by

Purchase Details

Closed on
Oct 13, 2017
Sold by
Bought by
Source: Public Records
Create a Home Valuation Report for This Property
The Home Valuation Report is an in-depth analysis detailing your home's value as well as a comparison with similar homes in the area

Home Values in the Area

Source: Public Records

Average Home Value in this Area


Source: Public Records

Purchase History

We collect this data history from publicly available records. To have your information removed, we recommend requesting removal directly through your county’s website.

Date Buyer Sale Price Title Company
$876,000 New Title Company Name
$449,885 Dhi Title Of Florida Inc
$1,641,213 Attorney
Source: Public Records

Mortgage History

We collect this data history from publicly available records. To have your information removed, we recommend requesting removal directly through your county’s website.

Date Status Borrower Loan Amount
Open $700,800
Source: Public Records

Property History

We collect this data history from publicly available records. To have your information removed, we recommend requesting removal directly through your county’s website.

Date Event Price List to Sale Price per Sq Ft
04/26/2022 04/26/22 Sold $876,000 +3.1% $428 / Sq Ft
03/09/2022 03/09/22 Pending -- -- --
03/01/2022 03/01/22 For Sale $850,000 -- $415 / Sq Ft
Source: Naples Area Board of REALTORS®

Tax History

We collect this data history from publicly available records. To have your information removed, we recommend requesting removal directly through your county’s website.

Year Tax Paid Tax Assessment Tax Assessment Total Assessment is a certain percentage of the fair market value that is determined by local assessors to be the total taxable value of land and additions on the property. Land Improvement
2025 $8,697 $679,656 $383,328 $296,328
2024 $10,201 $716,801 $352,662 $364,139
2023 $10,201 $820,581 $428,630 $391,951
2022 $5,273 $369,785 $0 $0
2021 $5,306 $359,015 $0 $0
2020 $4,872 $354,058 $51,300 $302,758
2019 $5,095 $372,117 $87,210 $284,907
2018 $1,635 $38,475 $38,475 $0
2017 $206 $16,390 $0 $0
2016 $178 $14,900 $0 $0
2015 $180 $14,900 $0 $0
Source: Public Records

Agents Affiliated with this Home

  • Section Image
  • Section Image
See All Agents

Map

Source: Naples Area Board of REALTORS®

MLS Number: 222015315

Naples Area Board of REALTORS®

APN: 63045037169

Your Personal Tour Guide

Ask me questions while you tour the home.