
Francis Deguzman
HAUS OF REAL ESTATE
(888) 622-1803
24 Total Sales
2 in Hunter's Ridge
$700,000 Price Range
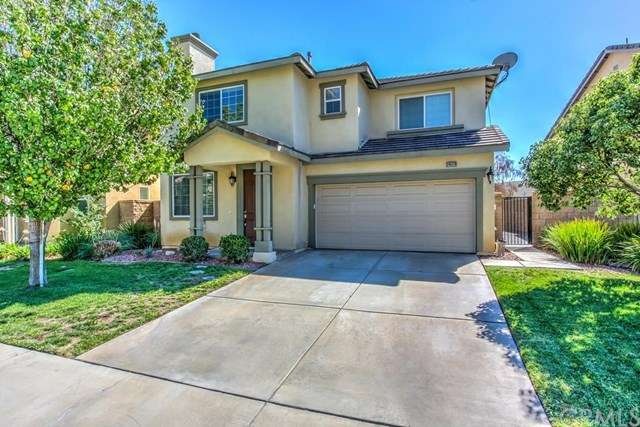
WELCOME TO HUNTERS RIDGE - Safe neighborhood, Award winning Etiwanda School Dist., San Sevaine Park, the list goes on... ***STANDARD SALE ***NO HOA's*** This is a dream home to any buyer and with all the upgrades it shows like a model. This beautifully remodeled 4 bedroom 3 bathroom 2,540 square foot home has it all. With over $20k in recent upgrades this home offers a new custom kitchen with impressive new high end stainless steel appliances, new custom built espresso self closing cabinets, mosaic glass tile back splash and beautiful quartz counter-tops. Throughout the home you will find newer windows, new ceiling fans, fresh paint, powerful central AC and heating, beautiful large tile flooring and newer fixtures. From the huge open kitchen enjoy large open dual living rooms and open dining area. Upstairs you will find a grand master suite with beautiful views from the master bedroom overlooking the city. Also in the master you will find huge bathroom and enormous walk in closet that is another room in itself. 3 oversized bedroom and an open loft space for entertaining or double as a kids play area. Perfectly located close minutes from the 210, 15 and 10 freeways, Shopping, Restaurants, Target, Victoria Gardens and Ontario Mills… FHA / VA very welcome…
Last Agent to Sell the Property
Legacy Realty License #01931767 Listed on: 12/31/2015
We collect this data history from publicly available records. To have your information removed, we recommend requesting removal directly through your county’s website.
Francis Deguzman
HAUS OF REAL ESTATE
(888) 622-1803
24 Total Sales
2 in Hunter's Ridge
$700,000 Price Range
Erica Nunez
HAUS OF REAL ESTATE
(844) 960-4282
10 Total Sales
2 in Hunter's Ridge
$700,000 Price Range
John Fontamillas
ALIGN HOMES
(213) 566-4452
60 Total Sales
1 in Hunter's Ridge
$825,000 Price
Cynthia Seddon
KELLER WILLIAMS EMPIRE ESTATES
(951) 848-5774
53 Total Sales
1 in Hunter's Ridge
$700,000 Price
Michael Mucino
CAMDEN MCKAY REALTY
(909) 341-1278
127 Total Sales
2 in Hunter's Ridge
$898,000 Price Range
MEGANN CENTENO
OMEGA REAL ESTATE
(951) 339-3935
318 Total Sales
1 in Hunter's Ridge
$709,000 Price
We collect this data history from publicly available records. To have your information removed, we recommend requesting removal directly through your county’s website.
| Date | Buyer | Sale Price | Title Company |
|---|---|---|---|
| $438,000 | Equity Title Company | ||
| $423,000 | None Available | ||
| -- | None Available | ||
| -- | None Available | ||
| -- | Cctn Pasadena Title | ||
| $320,000 | Chicago Title Insurance Co | ||
| $239,614 | None Available | ||
| $529,000 | Old Republic Title Company | ||
| $339,000 | First American |
We collect this data history from publicly available records. To have your information removed, we recommend requesting removal directly through your county’s website.
| Date | Status | Borrower | Loan Amount |
|---|---|---|---|
| Previous Owner | $306,000 | ||
| Previous Owner | $401,850 | ||
| Previous Owner | $294,923 | ||
| Previous Owner | $316,277 | ||
| Previous Owner | $314,204 | ||
| Previous Owner | $383,200 | ||
| Previous Owner | $271,100 |
We collect this data history from publicly available records. To have your information removed, we recommend requesting removal directly through your county’s website.
| Date | Event | Price | List to Sale | Price per Sq Ft | Prior Sale |
|---|---|---|---|---|---|
| 01/22/2016 01/22/16 | Sold | $440,000 | -2.2% | $173 / Sq Ft | |
| 01/12/2016 01/12/16 | Pending | -- | -- | -- | |
| 12/31/2015 12/31/15 | For Sale | $449,900 | 0.0% | $177 / Sq Ft | |
| 11/18/2015 11/18/15 | Pending | -- | -- | -- | |
| 10/27/2015 10/27/15 | Price Changed | $449,900 | -2.2% | $177 / Sq Ft | |
| 10/14/2015 10/14/15 | For Sale | $459,900 | +8.7% | $181 / Sq Ft | |
| 10/08/2014 10/08/14 | Sold | $423,000 | -0.5% | $167 / Sq Ft | View Prior Sale |
| 08/30/2014 08/30/14 | For Sale | $425,000 | -- | $167 / Sq Ft |
We collect this data history from publicly available records. To have your information removed, we recommend requesting removal directly through your county’s website.
| Year | Tax Paid | Tax Assessment Tax Assessment Total Assessment is a certain percentage of the fair market value that is determined by local assessors to be the total taxable value of land and additions on the property. | Land | Improvement |
|---|---|---|---|---|
| 2026 | $7,174 | $528,874 | $132,219 | $396,655 |
| 2025 | $7,174 | $518,503 | $129,626 | $388,877 |
| 2024 | $6,912 | $508,336 | $127,084 | $381,252 |
| 2023 | $6,268 | $498,368 | $124,592 | $373,776 |
| 2022 | $6,194 | $488,596 | $122,149 | $366,447 |
| 2021 | $6,096 | $479,016 | $119,754 | $359,262 |
| 2020 | $6,012 | $474,104 | $118,526 | $355,578 |
| 2019 | $5,867 | $464,808 | $116,202 | $348,606 |
| 2018 | $5,838 | $455,695 | $113,924 | $341,771 |
| 2017 | $5,578 | $446,760 | $111,690 | $335,070 |
| 2016 | $5,327 | $429,451 | $107,363 | $322,088 |
| 2015 | $5,274 | $423,000 | $105,750 | $317,250 |
| 2014 | $4,821 | $336,959 | $73,710 | $263,249 |
Seller's Agent in 2016
Mark Davenport
Legacy Realty
(909) 980-6100
Buyer's Agent in 2016
Vicky Zhang
STAR MAX REATLY
(626) 922-8819
20 Total Sales
N
Seller's Agent in 2014
Nicholas Wright
NICHOLAS WRIGHT BROKER
(909) 635-4835
43 Total Sales
D
Buyer's Agent in 2014
DENISE AVILA
Coldwell Banker Icon
(909) 917-4605
9 Total Sales
Source: California Regional Multiple Listing Service (CRMLS)
MLS Number: IG15225202
APN: 1107-092-66
Disclaimer: Certain information contained herein is derived from information provided by parties other than Homes.com. All information provided is deemed reliable, but is not guaranteed to be accurate and should be independently verified.
The multiple listing data appearing on this website, or contained in reports produced therefrom, is owned and copyrighted by California Regional Multiple Listing Service, Inc. ("CRMLS") and is protected by all applicable copyright laws. Information provided is for viewer's personal, non-commercial use and may not be used for any purpose other than to identify prospective properties the viewer may be interested in purchasing. All listing data, including but not limited to square footage and lot size is believed to be accurate, but the listing Agent, listing Broker and CRMLS and its affiliates do not warrant or guarantee such accuracy. The viewer should independently verify the listed data prior to making any decisions based on such information by personal inspection and/or contacting a real estate professional.
Based on information from California Regional Multiple Listing Service, Inc. and /or other sources. All data, including all measurements and calculations of area, is obtained from various sources and has not been, and will not be, verified by broker or MLS. All information should be independently reviewed and verified for accuracy. Properties may or may not be listed by the office/agent presenting the information
Ask me questions while you tour the home.