
Tina Irias
Real Broker (Big Co. Realty G
(325) 238-9553
164 Total Sales
12 in Westwood Richland
$18K - $290K Price Range
Estimated Value: $196,433
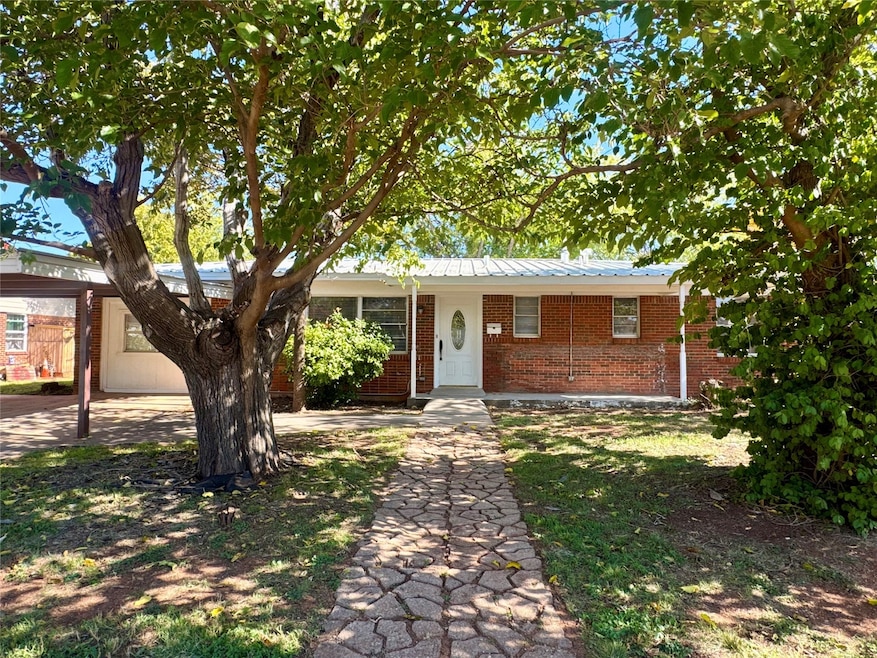
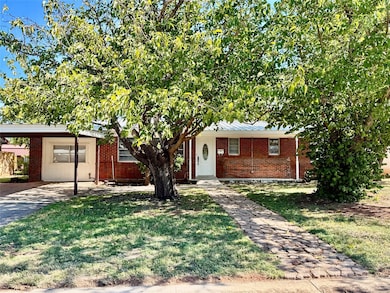
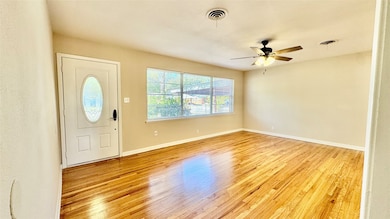
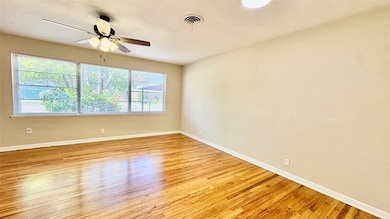
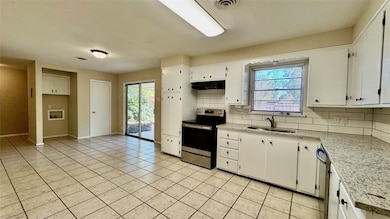
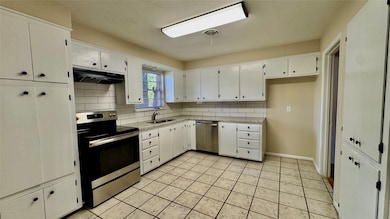
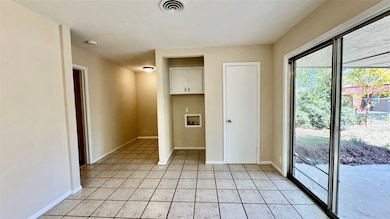
Beautifully updated 4-bedroom, 1.5 bath home located in a quiet, well-established neighborhood. The inviting living area features hardwood floors that extend through most of the home. Three of the bedrooms and the living room have hardwood flooring, while one bedroom is carpeted for added comfort. The kitchen includes granite countertops, a freestanding range, and a dining area perfect for everyday meals or entertaining. The main bathroom features granite finishes and a wheelchair-accessible tub-shower for ease of use. Enjoy the large backyard with a covered porch, ideal for relaxing or outdoor gatherings, A 2-car carport provides convenient covered parking. This home offers tasteful updates, comfortable living spaces, and a great location-ready for its next owner to move right in!
Last Agent to Sell the Property
Judith Puryear
Better Homes & Gardens Real Es Brokerage Phone: 325-695-8000 License #0597123 Listed on: 11/06/2025
We collect this data history from publicly available records. To have your information removed, we recommend requesting removal directly through your county’s website.
Tina Irias
Real Broker (Big Co. Realty G
(325) 238-9553
164 Total Sales
12 in Westwood Richland
$18K - $290K Price Range
K'Ci Brown
Hatchett & Co. Real Estate
(325) 400-2882
48 Total Sales
1 in Westwood Richland
$215,500 Price
Bubba Weckwerth
Whitten Real Estate
(325) 238-7740
113 Total Sales
4 in Westwood Richland
$125K - $150K Price Range
Ashleigh Wright
Modern Day Living Re LLC
(567) 333-9781
54 Total Sales
2 in Westwood Richland
$125K - $140K Price Range
Brandi Smith
RE/MAX Big Country
(325) 455-2066
616 Total Sales
14 in Westwood Richland
$100K - $230K Price Range
MA
Matthew Armstrong
KW SYNERGY*
(325) 230-7694
438 Total Sales
18 in Westwood Richland
$114K - $240K Price Range
We collect this data history from publicly available records. To have your information removed, we recommend requesting removal directly through your county’s website.
| Date | Buyer | Sale Price | Title Company |
|---|---|---|---|
| -- | None Listed On Document | ||
| -- | Ladyman Law Office |
We collect this data history from publicly available records. To have your information removed, we recommend requesting removal directly through your county’s website.
| Date | Status | Borrower | Loan Amount |
|---|---|---|---|
| Open | $152,000 |
We collect this data history from publicly available records. To have your information removed, we recommend requesting removal directly through your county’s website.
| Date | Event | Price | List to Sale | Price per Sq Ft |
|---|---|---|---|---|
| 01/13/2026 01/13/26 | Sold | -- | -- | -- |
| 11/22/2025 11/22/25 | Pending | -- | -- | -- |
| 11/06/2025 11/06/25 | For Sale | $198,500 | -- | $122 / Sq Ft |
We collect this data history from publicly available records. To have your information removed, we recommend requesting removal directly through your county’s website.
| Year | Tax Paid | Tax Assessment Tax Assessment Total Assessment is a certain percentage of the fair market value that is determined by local assessors to be the total taxable value of land and additions on the property. | Land | Improvement |
|---|---|---|---|---|
| 2026 | $3,018 | $138,284 | $15,022 | $123,262 |
| 2025 | $497 | $133,175 | $15,022 | $118,153 |
| 2023 | $497 | $110,589 | $0 | $0 |
| 2022 | $2,552 | $100,535 | $0 | $0 |
| 2021 | $2,465 | $91,395 | $4,662 | $86,733 |
| 2020 | $2,293 | $83,606 | $4,662 | $78,944 |
| 2019 | $2,080 | $79,272 | $4,662 | $74,610 |
| 2018 | $2,007 | $77,886 | $4,662 | $73,224 |
| 2017 | $1,921 | $77,293 | $4,662 | $72,631 |
| 2016 | $1,938 | $77,954 | $4,662 | $73,292 |
| 2015 | $917 | $76,462 | $4,662 | $71,800 |
| 2014 | $917 | $75,483 | $0 | $0 |
J
Seller's Agent in 2026
Judith Puryear
Better Homes & Gardens Real Es
Buyer's Agent in 2026
Robbie Johnson
Epique Realty LLC
(325) 428-9114
45 in this area
1,350 Total Sales
Source: North Texas Real Estate Information Systems (NTREIS)
MLS Number: 21105275
APN: 26477
Disclaimer: Certain information contained herein is derived from information provided by parties other than Homes.com. All information provided is deemed reliable, but is not guaranteed to be accurate and should be independently verified.
Listing information provided in part by the North Texas Real Estate Information Systems, Inc, for personal, non-commercial use by viewers of this site and may not be reproduced or redistributed. All information is deemed reliable but not guaranteed. Copyright © NTREIS 2026. All rights reserved
Ask me questions while you tour the home.