
Annette Panzek
Annette C Panzek LTD
(708) 854-5896
40 Total Sales
4 in Carol Stream
$277K - $430K Price Range


Estimated Value: $332,000 - $339,000
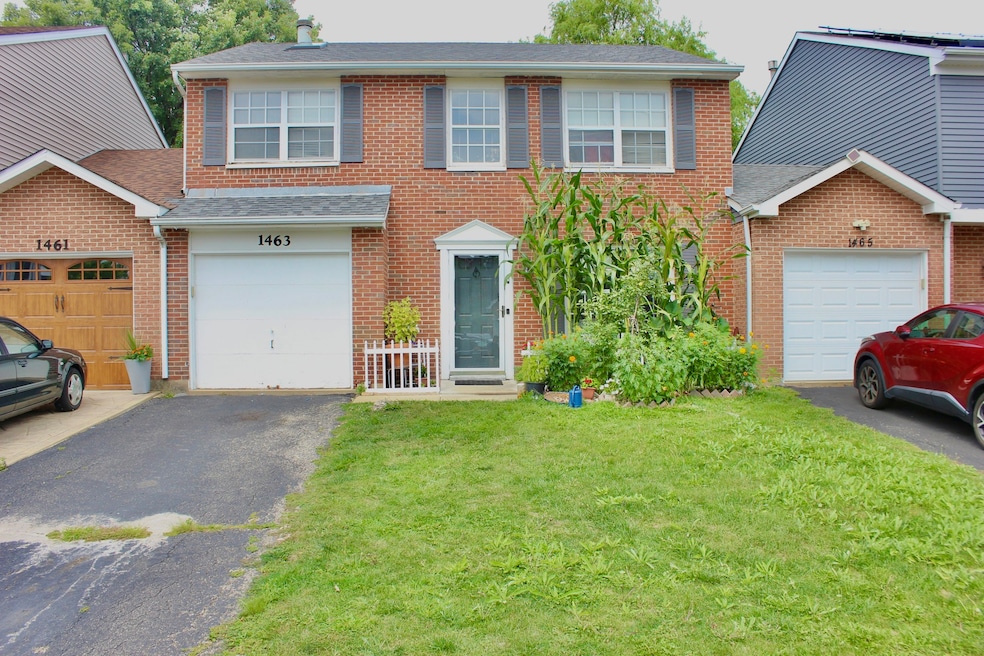
Spacious cul-de-sac home with no association fees! Enjoy a bright family room with skylight, vaulted ceiling, and fireplace, plus three bedrooms and convenient upstairs laundry. The main level offers open living and dining areas, a kitchen with backyard views, and a sitting room leading to a fully fenced yard. Attached garage adds extra storage-this home truly has it all!
Last Agent to Sell the Property
ARNI Realty Incorporated License #475204199 Listed on: 08/27/2025
We collect this data history from publicly available records. To have your information removed, we recommend requesting removal directly through your county’s website.
Annette Panzek
Annette C Panzek LTD
(708) 854-5896
40 Total Sales
4 in Carol Stream
$277K - $430K Price Range
Terry Anderson
john greene, Realtor
(630) 703-0387
131 Total Sales
1 in Carol Stream
$525,000 Price
Mithil Patel
HomeSmart Realty Group
(833) 691-0152
203 Total Sales
1 in Carol Stream
$335,000 Price
Matt Lysien
Suburban Life Realty, Ltd
(224) 315-8087
519 Total Sales
2 in Carol Stream
$433K - $520K Price Range
Lena Matariyeh
Village Realty, Inc.
(708) 729-6011
137 Total Sales
1 in Carol Stream
$300,000 Price
Airel Hermosillo
Smart Home Realty
(630) 761-5132
269 Total Sales
1 in Carol Stream
$120,000 Price
We collect this data history from publicly available records. To have your information removed, we recommend requesting removal directly through your county’s website.
| Date | Buyer | Sale Price | Title Company |
|---|---|---|---|
| $310,000 | Fidelity National Title | ||
| $239,000 | Chicago Title | ||
| -- | None Available | ||
| $161,500 | -- | ||
| $145,000 | -- |
We collect this data history from publicly available records. To have your information removed, we recommend requesting removal directly through your county’s website.
| Date | Status | Borrower | Loan Amount |
|---|---|---|---|
| Open | $248,000 | ||
| Closed | $222,270 | ||
| Previous Owner | $123,000 | ||
| Previous Owner | $18,230 | ||
| Previous Owner | $111,761 | ||
| Previous Owner | $18,000 | ||
| Previous Owner | $131,138 | ||
| Previous Owner | $131,138 | ||
| Previous Owner | $82,000 |
We collect this data history from publicly available records. To have your information removed, we recommend requesting removal directly through your county’s website.
| Date | Event | Price | List to Sale | Price per Sq Ft | Prior Sale |
|---|---|---|---|---|---|
| 10/24/2025 10/24/25 | Sold | $310,000 | +1.6% | $190 / Sq Ft | |
| 09/01/2025 09/01/25 | Pending | -- | -- | -- | |
| 08/29/2025 08/29/25 | For Sale | $304,999 | +27.6% | $187 / Sq Ft | |
| 03/08/2023 03/08/23 | Sold | $239,000 | -3.4% | $146 / Sq Ft | View Prior Sale |
| 01/03/2023 01/03/23 | Pending | -- | -- | -- | |
| 01/03/2023 01/03/23 | For Sale | $247,500 | -- | $151 / Sq Ft |
We collect this data history from publicly available records. To have your information removed, we recommend requesting removal directly through your county’s website.
| Year | Tax Paid | Tax Assessment Tax Assessment Total Assessment is a certain percentage of the fair market value that is determined by local assessors to be the total taxable value of land and additions on the property. | Land | Improvement |
|---|---|---|---|---|
| 2024 | $5,494 | $79,659 | $14,659 | $65,000 |
| 2023 | $5,611 | $79,660 | $13,300 | $66,360 |
| 2022 | $5,404 | $71,250 | $11,550 | $59,700 |
| 2021 | $2,978 | $67,630 | $10,960 | $56,670 |
| 2020 | $2,988 | $65,600 | $10,630 | $54,970 |
| 2019 | $3,061 | $63,260 | $10,250 | $53,010 |
| 2018 | $3,057 | $58,210 | $9,430 | $48,780 |
| 2017 | $3,130 | $55,890 | $9,050 | $46,840 |
| 2016 | $3,231 | $50,070 | $8,640 | $41,430 |
| 2015 | $3,456 | $47,400 | $8,180 | $39,220 |
| 2014 | $3,307 | $46,200 | $7,970 | $38,230 |
| 2013 | $3,960 | $47,310 | $8,160 | $39,150 |
D
Seller's Agent in 2025
Dwij Jani
ARNI Realty Incorporated
(630) 506-3050
38 Total Sales
Buyer's Agent in 2025
Donya Taylor
Dhome Realty Group LLC
(224) 315-7215
28 Total Sales
P
Seller's Agent in 2023
Patrick Scialo
N. W. Village Realty, Inc.
(847) 899-1913
11 Total Sales
Buyer's Agent in 2023
Elizabeth Szymanski
RE/MAX Liberty
(630) 258-6665
39 Total Sales
Source: Midwest Real Estate Data (MRED)
MLS Number: 12454056
APN: 01-23-216-030
Disclaimer: Certain information contained herein is derived from information provided by parties other than Homes.com. All information provided is deemed reliable, but is not guaranteed to be accurate and should be independently verified.
All data is obtained from various sources and may not have been verified by broker or MLS GRID. Supplied Open House Information is subject to change without notice. All information should be independently reviewed and verified for accuracy. Properties may or may not be listed by the office/agent presenting the information. Some IDX listings have been excluded from this website.
Listings courtesy of Midwest Real Estate Data (MRED) as distributed by MLS GRID.
Based on information submitted to the MLS GRID
Ask me questions while you tour the home.