
Robin Rodgers
Howard Hanna
(216) 350-8340
30 Total Sales
7 in Lorain
$69K - $293K Price Range
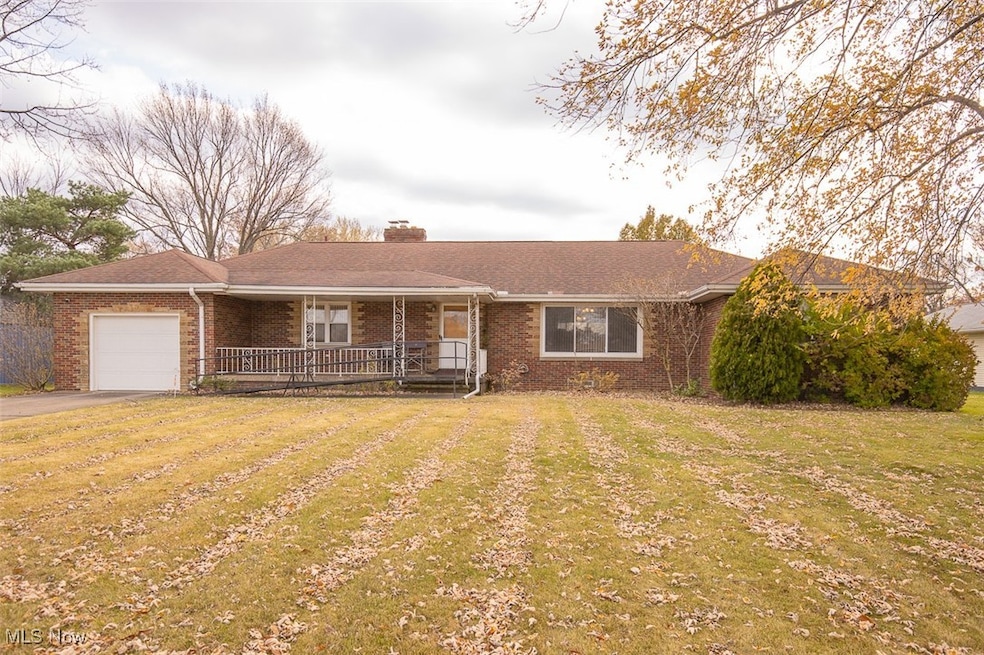


Estimated Value: $272,000 - $284,275
This home is located at 1463 Meister Rd, Lorain, OH 44053 since 15 November 2025 and is currently estimated at $277,819, approximately $69 per square foot. This property was built in 1951. 1463 Meister Rd is a home located in Lorain County with nearby schools including Toni Wofford Morrison Elementary School, Gen. Johnnie Wilson Middle School, and Lorain High School.
Last Agent to Sell the Property
Howard Hanna Brokerage Email: artnetta@vineshomes.com, 440-452-7580 License #421461 Listed on: 11/15/2025
We collect this data history from publicly available records. To have your information removed, we recommend requesting removal directly through your county’s website.
Robin Rodgers
Howard Hanna
(216) 350-8340
30 Total Sales
7 in Lorain
$69K - $293K Price Range
Peter Haring
HARING REALTY CO
(567) 333-9802
124 Total Sales
1 in Lorain
$217,000 Price
Torry McJunkins
EXP Realty, LLC.
(216) 859-1852
182 Total Sales
2 in Lorain
$130K - $200K Price Range
Jason Beard
Keller Williams Greater Metropolitan
(216) 238-3891
171 Total Sales
1 in Lorain
$115,000 Price
Frank Ruma
Keller Williams Elevate
(234) 278-1402
190 Total Sales
1 in Lorain
$60,100 Price
David Leggett
Source One Realty LLC
(216) 640-9354
87 Total Sales
1 in Lorain
$118,000 Price
We collect this data history from publicly available records. To have your information removed, we recommend requesting removal directly through your county’s website.
| Date | Buyer | Sale Price | Title Company |
|---|---|---|---|
| $280,000 | First American Mortgage Soluti | ||
| $155,000 | First American Title Ins Co | ||
| $155,000 | -- |
We collect this data history from publicly available records. To have your information removed, we recommend requesting removal directly through your county’s website.
| Date | Status | Borrower | Loan Amount |
|---|---|---|---|
| Open | $274,928 | ||
| Previous Owner | $113,500 | ||
| Previous Owner | $124,000 |
We collect this data history from publicly available records. To have your information removed, we recommend requesting removal directly through your county’s website.
| Date | Event | Price | List to Sale | Price per Sq Ft |
|---|---|---|---|---|
| 04/08/2026 04/08/26 | Sold | $280,000 | -1.8% | $70 / Sq Ft |
| 02/13/2026 02/13/26 | Price Changed | $285,000 | -10.9% | $71 / Sq Ft |
| 01/12/2026 01/12/26 | Price Changed | $320,000 | -3.0% | $80 / Sq Ft |
| 11/15/2025 11/15/25 | For Sale | $330,000 | -- | $82 / Sq Ft |
We collect this data history from publicly available records. To have your information removed, we recommend requesting removal directly through your county’s website.
| Year | Tax Paid | Tax Assessment Tax Assessment Total Assessment is a certain percentage of the fair market value that is determined by local assessors to be the total taxable value of land and additions on the property. | Land | Improvement |
|---|---|---|---|---|
| 2024 | $2,499 | $118,111 | $15,806 | $102,305 |
| 2023 | $3,260 | $63,287 | $15,656 | $47,632 |
| 2022 | $2,784 | $63,287 | $15,656 | $47,632 |
| 2021 | $2,784 | $63,287 | $15,656 | $47,632 |
| 2020 | $2,491 | $51,130 | $12,650 | $38,480 |
| 2019 | $2,477 | $51,130 | $12,650 | $38,480 |
| 2018 | $2,478 | $51,130 | $12,650 | $38,480 |
| 2017 | $2,294 | $45,750 | $11,260 | $34,490 |
| 2016 | $2,276 | $45,750 | $11,260 | $34,490 |
| 2015 | $2,147 | $45,750 | $11,260 | $34,490 |
| 2014 | $2,338 | $49,140 | $12,090 | $37,050 |
| 2013 | $2,823 | $49,140 | $12,090 | $37,050 |
Seller's Agent in 2026
Artnetta Vines
Howard Hanna
(440) 452-7580
157 Total Sales
Buyer's Agent in 2026
Kimberly Orille
Century 21 Homestar
(440) 319-1102
58 Total Sales
Source: MLS Now (Howard Hanna)
MLS Number: 5172988
APN: 02-02-015-102-004
Disclaimer: Certain information contained herein is derived from information provided by parties other than Homes.com. All information provided is deemed reliable, but is not guaranteed to be accurate and should be independently verified.
Certain information contained herein is derived from information provided by parties other than Homes.com. All information provided is deemed reliable, but is not guaranteed to be accurate and should be independently verified.
Ask me questions while you tour the home.