NOT LISTED FOR SALE

1463 Washington St Bath, ME 04530

Bath Area

Estimated Value: $1,351,684

4 Beds
3 Baths
3,379 Sq Ft
$400/Sq Ft Est. Value

Sale Details

Date Sold: August 18, 2025

Last sale price $1,285,000 $380 Per Sq Ft

Est. 5% increase in value since last sale

Current estimated payment $9,008 / mo

4 Days on Market

Highlights

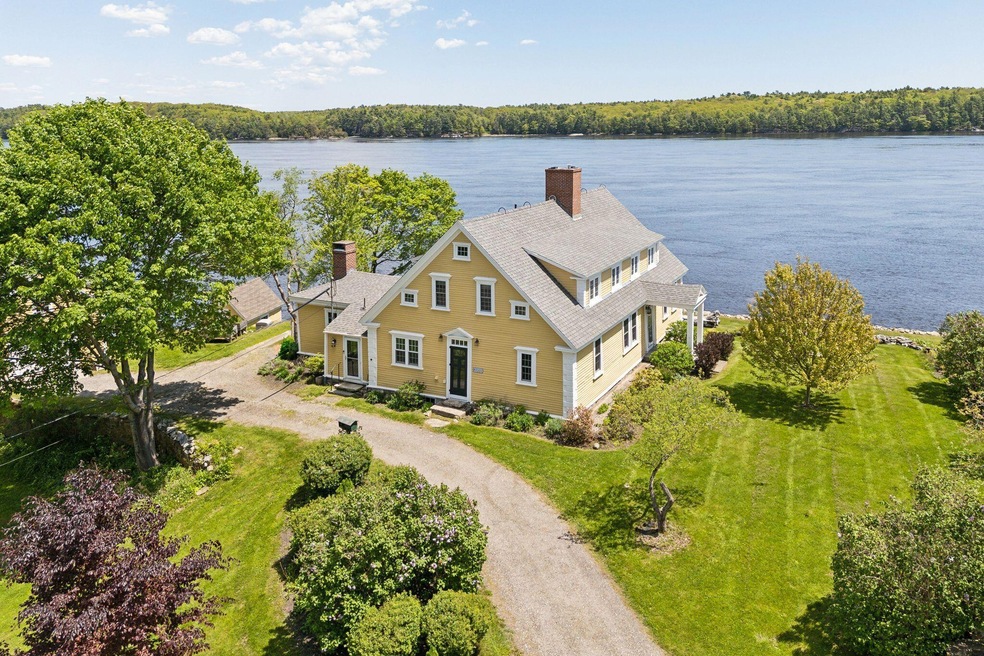
  • 800 Feet of Waterfront
  • 1.5 Acre Lot
  • Fireplace in Primary Bedroom
  • Access to Tidal Water
  • Cape Cod Architecture
  • Cathedral Ceiling

About This Home

As of August 2025

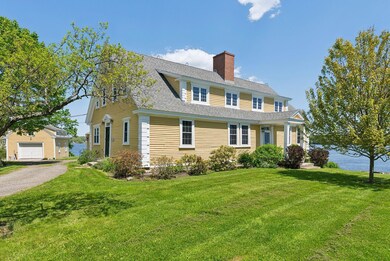
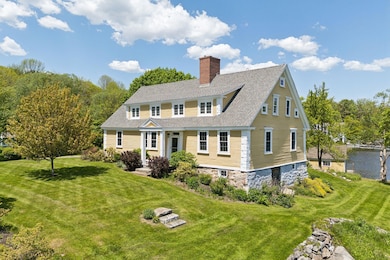
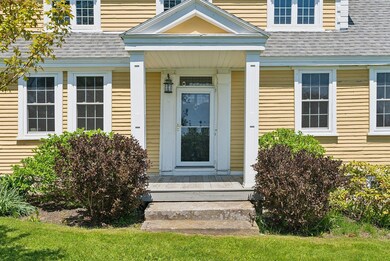
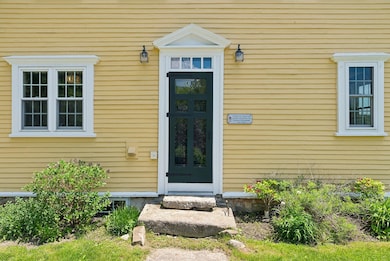
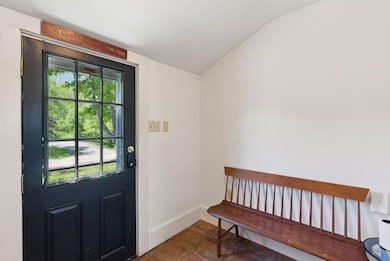
The King's Dock, a magnificent historic home perched above the Kennebec River. This c.1758 Cape is rich in history dating back to the Revolutionary War when carpenters were hewing masts for the King's Royal Navy on the property. The home has seen many changes over the years with some recent restorations. The large kitchen, which may have been part of the original trading post, has a large open fireplace and bread oven. The breakfast nook off the kitchen is lined with windows overlooking the river. The dining room fireplace has been opened up and restored to its original structure and is adjacent to the library. Just beyond the library is a spacious paneled living room with another large fireplace. At the front of the home is the grand foyer with beautiful built-ins, leaded glass cabinets and a fireplace with a gas insert. Rounding out the first floor is a summer kitchen/laundry room, full bath and den. On the second floor the primary bedroom overlooks the water and has its own fireplace, ample closets and a private bath. There are also three more bedrooms, a full bath with a clawfoot tub and office. Outside the nicely landscaped yard has beautiful gardens, stonework and a diverse waterfront. A two-story garage offers plenty of storage and the boathouse sits just below that on stone piers. The open views of the Kennebec and its wildlife, including frequent bald eagle sightings, are stunning from this majestic spot.

Last Agent to Sell the Property

Geniene Marco

Portside Real Estate Group Listed on: 05/29/2025

Portside Real Estate Group

Co-Listed By

Andrea Galuza

Portside Real Estate Group

Last Buyer's Agent

Jake Newman

Portside Real Estate Group

Create a Home Valuation Report for This Property
The Home Valuation Report is an in-depth analysis detailing your home's value as well as a comparison with similar homes in the area

Home Details

Home Type

  • Single Family

Est. Annual Taxes

  • $18,050

Year Built

  • Built in 1756

Lot Details

  • 1.5 Acre Lot
  • 800 Feet of Waterfront
  • Open Lot
  • Lot Has A Rolling Slope
  • Property is zoned R4

Parking

  • 1 Car Detached Garage
  • Gravel Driveway

Property Views

  • Water
  • Scenic Vista

Home Design

  • Cape Cod Architecture
  • Post and Beam
  • Stone Foundation
  • Wood Frame Construction
  • Shingle Roof
  • Wood Siding

Interior Spaces

  • 3,379 Sq Ft Home
  • Built-In Features
  • Cathedral Ceiling
  • Wood Burning Fireplace
  • Family Room with Fireplace
  • Living Room with Fireplace
  • Dining Room with Fireplace
  • 5 Fireplaces
  • Home Office
  • Laundry on main level
  • Attic

Kitchen

  • Breakfast Area or Nook
  • Eat-In Kitchen
  • Gas Range
  • Dishwasher
  • Granite Countertops
  • Butcher Block Countertops
  • Fireplace in Kitchen

Flooring

  • Wood
  • Tile

Bedrooms and Bathrooms

  • 4 Bedrooms
  • Main Floor Bedroom
  • Fireplace in Primary Bedroom
  • Primary bedroom located on second floor
  • En-Suite Primary Bedroom
  • Walk-In Closet
  • In-Law or Guest Suite
  • 3 Full Bathrooms

Unfinished Basement

  • Walk-Out Basement
  • Partial Basement
  • Interior Basement Entry
  • Natural lighting in basement

Outdoor Features

  • Access to Tidal Water
  • Deep Water Access
  • River Nearby
  • Porch

Location

  • Property is near shops
  • City Lot

Utilities

  • No Cooling
  • Zoned Heating
  • Heating System Uses Oil
  • Heating System Uses Propane
  • Baseboard Heating
  • Hot Water Heating System
  • Power Generator

Community Details

  • No Home Owners Association

Listing and Financial Details

  • Tax Lot 21
  • Assessor Parcel Number BTTH-000014-000000-000021

Home Details

Home Type

Single Family

Est. Annual Taxes

$18,050

Year Built

Built in 1756

Lot Details

1.5 Acres

Parking

1

Listing Details

  • Property Sub Type: Single Family Residence
  • Prop. Type: Residential
  • Lot Size Acres: 1.5
  • Water Body Name: Kennebec
  • Co List Office Phone: 207-607-5965
  • MLS Status: Closed
  • Above Grade Finished Sq Ft: 3379.0
  • Architectural Style: Cape Cod
  • Garage Yn: Yes
  • Structure Type: Post & Beam
  • Year Built: 1756
  • Location Information:Leased Land: No
  • Location Information:HERS Certified: No
  • Contract Information:List PriceSqFt: 383.25
  • Property Information:Seasonal: No
  • Property Information:Lot Size Acres -: 1.5
  • Property Information:Total Baths: 3.0
  • Property Information:SqFt Finished Above Grade: 3379.0
  • Property Information:Garage: Yes
  • Site:Open: Yes
  • Water Info:Water Frontage2: Yes
  • Water Info:Water View2: Yes
  • Construction:Wood Frame: Yes
  • Basement:Daylight: Yes
  • Basement:Walkout Access: Yes
  • Roof:Shingle: Yes
  • Heat System:Baseboard: Yes
  • Heat System:Hot Water: Yes
  • Appliances Included:Dishwasher: Yes
  • Heat Fuel:Oil: Yes
  • Heat Fuel:Propane: Yes
  • Cooling:None3: Yes
  • Floors:Tile2: Yes
  • Floors:Wood3: Yes
  • Style:Cape: Yes
  • Electric:Circuit Breakers: Yes
  • Sewer:Public Sewer: Yes
  • Water:Public3: Yes
  • Basement Entry:Interior: Yes
  • Amenities:Primary Bedroom wBath: Yes
  • Property Information:Garage Spaces: 1.0
  • Kitchen Countertop:Granite: Yes
  • Vehicle Storage:Detached: Yes
  • Basement:Unfinished: Yes
  • Amenities:Walk-in Closets: Yes
  • Dining Room:Dining Room: Yes
  • Kitchen Amenities:Eat-in Kitchen: Yes
  • Living Room:Living Room: Yes
  • Primary Bedroom Amenities:Full Bath7: Yes
  • Room Features:Eat-in Kitchen2: Yes
  • Basement:Partial: Yes
  • Foundation Materials:Stone: Yes
  • Heat System:Multi-Zones: Yes
  • Exterior:Wood Siding: Yes
  • Office:Office: Yes
  • Amenities:Laundry - 1st Floor: Yes
  • Amenities:Attic: Yes
  • Recreational Water:RiverBrookStream: Yes
  • Living Room Amenities:Wood Burning Fireplace14: Yes
  • Room Features:Wood Burning Fireplace29: Yes
  • Water Info:Waterfront Amount -: 800.0
  • Water Info:Water Frontage Owned -: 800.0
  • Recreational Water:Waterfront Deep: Yes
  • Driveway:Gravel: Yes
  • Site:RollingSloping: Yes
  • Family Room:Family Room: Yes
  • Property Information:Deed Restrictions: Unknown
  • Appliances Included:Gas Range: Yes
  • Kitchen Amenities:Cathedral Ceiling6: Yes
  • Room Features:Cathedral Ceiling29: Yes
  • View:Scenic: Yes
  • Recreational Water:Waterfront Tidal: Yes
  • Equipment:Generator: Yes
  • Dining Room Amenities:Wood Burning Fireplace8: Yes
  • Room Features:Built-Ins30: Yes
  • Amenities:In-Law Apartment: Yes
  • Foundation Materials:Granite2: Yes
  • Driveway:Reclaimed: Yes
  • Kitchen Countertop:Butcher Block: Yes
  • Family Room Amenities:Wood Burning Fireplace10: Yes
  • Kitchen Amenities:Breakfast Nook: Yes
  • Room Features:Breakfast Nook2: Yes
  • Dining Room Amenities:Built-Ins8: Yes
  • Primary Bedroom Amenities:Wood Burning Fireplace15: Yes
  • Kitchen Amenities:Wood Burning Fireplace12: Yes
  • Property Sub-Type Property Sub-Type: Single Family Residence
  • Property Information # Fireplaces: 5
  • Advertising Remarks:Advertising Remarks: The King's Dock, a magnificent historic home perched above the Kennebec River. This c.1758 Cape is rich in history dating back to the Revolutionary War when carpenters were hewing masts for the King's Royal Navy on the property. The home has seen many changes over the years with some recent restorations. The large kitchen, which may have been part of the original trading post, has a large open fireplace and bread oven. The breakfast nook off the kitchen is lined with windows overlooking the river. The dining room fireplace has been opened up and restored to its original structure and is adjacent to the library. Just beyond the library is a spacious paneled living room with another large fireplace. At the front of the home is the grand foyer with beautiful built-ins, leaded glass cabinets and a fireplace with a gas insert. Rounding out the first floor is a summer kitchen/laundry room, full bath and den. On the second floor the primary bedroom overlooks the water and has its own fireplace, ample closets and a private bath. There are also three more bedrooms, a full bath with a clawfoot tub and office. Outside the nicely landscaped yard has beautiful gardens, stonework and a diverse waterfront. A two-story garage offers plenty of storage and the boathouse sits just below that on stone piers. The open views of the Kennebec and its wildlife, including frequent bald eagle sightings, are stunning from this majestic spot.
  • Structure Type:Post Beam: Yes
  • Special Features: None

Interior Features

  • Appliances: Refrigerator, Gas Range, Dishwasher
  • Other Equipment: Generator
  • Has Basement: Interior, Walk-Out Access, Daylight, Partial, Unfinished
  • Full Bathrooms: 3
  • Total Bedrooms: 4
  • Fireplaces: 5
  • Fireplace: Yes
  • Flooring: Wood, Tile
  • Interior Amenities: In-Law Apartment, Walk-in Closets, 1st Floor Bedroom, Attic, Primary Bedroom w/Bath
  • Bedroom 2 Level: Second
  • Bedroom 3 Level: Second
  • Dining Room Dining Room Level: First
  • Kitchen Kitchen Level: First
  • Living Room Living Room Level: First
  • Primary Bedroom Primary Bedroom Level: Second
  • Bedroom 1:Bedroom 1 Level: Second

Exterior Features

  • Lot Features: Rolling/Sloping, Open, Intown, Near Shopping
  • View: Scenic
  • Waterfront: Yes
  • Construction Type: Wood Siding, Other, Wood Frame
  • Foundation Details: Stone, Granite
  • Patio And Porch Features: Porch
  • Roof: Shingle
  • Patio and Porch Features:Porch: Yes

Garage/Parking

  • Attached Garage: No
  • Garage Spaces: 1.0
  • Parking Features: 1 - 4 Spaces, Gravel, Reclaimed, Detached

Utilities

  • Laundry Features: Laundry - 1st Floor, Main Level
  • Cooling: None
  • Cooling Y N: No
  • Heating: Zoned, Other, Hot Water, Baseboard
  • Heating Yn: Yes
  • Electric: Circuit Breakers
  • Sewer: Public Sewer
  • Water Source: Public

Condo/Co-op/Association

  • Association: No

Lot Info

  • Land Lease: No
  • Lot Size Sq Ft: 65340.0
  • Parcel #: BTTH-000014-000000-000021
  • Zoning: R4

Tax Info

  • Tax Annual Amount: 18050.0
  • Tax Lot: 21
  • Tax Year: 2024

Ownership History

We collect this data history from publicly available records. To have your information removed, we recommend requesting removal directly through your county’s website.

Date Name Owned For Owner Type

Purchase Details

Listed on
May 29, 2025
Closed on
Aug 18, 2025
Sold by
Bought by
Seller's Agent
Geniene Marco
Portside Real Estate Group
Buyer's Agent
Jake Newman
Portside Real Estate Group
List Price
$1,295,000
Sold Price
$1,285,000
Premium/Discount to List
-$10,000
-0.77%
Views
59
Current Estimated Value
$1,351,684

Home Financials for this Owner

Home Financials are based on the most recent Mortgage that was taken out on this home.
Estimated Appreciation
$66,684
Avg. Annual Appreciation
5.41%
Original Mortgage
$1,028,000
Outstanding Balance
$1,018,781
Interest Rate
6.67%
Mortgage Type
New Conventional
Estimated Equity
$332,903

Purchase Details

Closed on
Aug 1, 2022
Sold by
Bought by

Purchase Details

Listed on
Jul 27, 2015
Closed on
Dec 17, 2015
Sold by
Bought by
Seller's Agent
Andrea Galuza
RE/MAX Riverside
Buyer's Agent
Andrea Galuza
CHR Realty
List Price
$595,000
Sold Price
$460,000
Premium/Discount to List
-$135,000
-22.69%

Home Financials for this Owner

Home Financials are based on the most recent Mortgage that was taken out on this home.
Avg. Annual Appreciation
10.66%
Original Mortgage
$260,000
Interest Rate
3.89%
Mortgage Type
New Conventional
Source: Public Records

Home Values in the Area

Source: Public Records

Average Home Value in this Area


Source: Public Records

Agents Specializing in Bath, ME

See All Agents

Purchase History

We collect this data history from publicly available records. To have your information removed, we recommend requesting removal directly through your county’s website.

Date Buyer Sale Price Title Company
$1,285,000 --
-- None Available
-- --
Source: Public Records

Mortgage History

We collect this data history from publicly available records. To have your information removed, we recommend requesting removal directly through your county’s website.

Date Status Borrower Loan Amount
Open $1,028,000
Previous Owner $260,000
Previous Owner $359,650
Source: Public Records

Property History

We collect this data history from publicly available records. To have your information removed, we recommend requesting removal directly through your county’s website.

Date Event Price List to Sale Price per Sq Ft Prior Sale
08/18/2025 08/18/25 Sold $1,285,000 -0.8% $380 / Sq Ft
06/02/2025 06/02/25 Pending -- -- --
05/29/2025 05/29/25 For Sale $1,295,000 +181.5% $383 / Sq Ft
12/15/2015 12/15/15 Sold $460,000 -22.7% $136 / Sq Ft View Prior Sale
10/14/2015 10/14/15 Pending -- -- --
06/26/2015 06/26/15 For Sale $595,000 -- $176 / Sq Ft
Source: Maine Listings

Tax History

We collect this data history from publicly available records. To have your information removed, we recommend requesting removal directly through your county’s website.

Year Tax Paid Tax Assessment Tax Assessment Total Assessment is a certain percentage of the fair market value that is determined by local assessors to be the total taxable value of land and additions on the property. Land Improvement
2025 $19,030 $1,182,000 $438,300 $743,700
2024 $18,050 $1,093,913 $434,013 $659,900
2023 $15,042 $890,060 $338,160 $551,900
2022 $12,834 $629,100 $185,600 $443,500
2021 $12,771 $629,100 $185,600 $443,500
2020 $12,582 $629,100 $185,600 $443,500
2019 $12,456 $629,100 $185,600 $443,500
2018 $14,244 $653,400 $265,900 $387,500
2017 $13,950 $653,400 $265,900 $387,500
2016 $14,411 $683,000 $265,900 $417,100
Source: Public Records

Agents Affiliated with this Home

  • Section Image
  • Section Image
  • Section Image
  • Section Image
See All Agents

Map

Source: Maine Listings

MLS Number: 1624470

Maine Listings

APN: BTTH M:14 L:021

Your Personal Tour Guide

Ask me questions while you tour the home.